
215 Cuckoos Nest Dr, Bumpass, VA 23024
Local realty services provided by:Mountain Realty ERA Powered
215 Cuckoos Nest Dr,Bumpass, VA 23024
$535,000
- 4 Beds
- 2 Baths
- - sq. ft.
- Single family
- Sold
Listed by: jennifer denise farnsworth
Office: berkshire hathaway homeservices penfed realty
MLS#:VALA2010298
Source:BRIGHTMLS
Sorry, we are unable to map this address
Price summary
- Price:$535,000
- Monthly HOA dues:$20.83
About this home
OPEN HOUSE FOR 7/26 IS CANCELLED, Property is Under Contract. Rarely does a property offer this much privacy, flexibility, recreation, and access to the water. Nestled on a beautifully landscaped .92-acre corner lot in the highly sought-after Cuckoo's Nest community on the private side of Lake Anna, this meticulously maintained 3-bedroom, 2-bath Cape Cod offers nearly 2,200 square feet of thoughtfully designed living space, a spacious bonus room that could easily serve as a fourth bedroom, home office, or recreation room, and the rare advantage of one deeded boat slip plus a covered boat slip with a 4,000-pound boat lift that conveys with the sale.
Surrounded by mature landscaping, established privacy trees, and wooded views, this corner lot provides exceptional curb appeal while creating a peaceful, private setting. Enjoy your morning coffee on the covered front porch, entertain on the spacious rear deck beneath the custom pergola, or gather around the backyard fire pit after a day on the lake. The expanded parking area easily accommodates boats, jet skis, trailers, RVs, and guests, making this property perfectly suited for the Lake Anna lifestyle.
Step inside to an inviting foyer that opens into a spacious living room featuring 10-foot ceilings, hardwood flooring, and a cozy corner gas fireplace. The adjoining kitchen and dining area are highlighted by soaring vaulted ceilings and feature an island, a large pantry, crown-molded cabinetry, an industrial-grade deep kitchen sink, updated appliances, and a separate laundry room conveniently located just off the kitchen.
Down the hall, you'll find two generously sized secondary bedrooms, a well-appointed full hall bath, and a spacious primary suite tucked privately at the rear of the home. The primary retreat features a walk-in closet with built-in shelving, double vanity, garden tub, separate shower, and linen closet. Upstairs, the expansive bonus room provides endless flexibility as a fourth bedroom, home office, fitness room, media room, or guest retreat.
The impressive 40' x 24' detached workshop, complete with two 10' x 10' overhead doors, electricity, its own sub-panel, and an exhaust fan, provides exceptional space for boats, vehicles, recreational equipment, hobbies, or the ultimate workshop. An additional 12' x 28' storage shed with a lean-to offers even more room for lawn equipment and outdoor gear.
Beyond the home itself, Cuckoo's Nest is known for its welcoming atmosphere, golf cart-friendly streets, scenic walks, and active neighborhood events that create a true sense of community. Residents enjoy access to two private, gated community common areas, offering an exclusive waterfront experience on the private side of Lake Anna. With calmer waters, less boat traffic, and an ideal setting for boating, fishing, kayaking, paddleboarding, and making lifelong memories on the lake, this is lake living at its best. Whether you're searching for a full-time residence or the perfect weekend retreat, this exceptional property offers the rare combination of privacy, boating amenities, flexible living space, and the community lifestyle that makes Lake Anna one of Virginia's most desirable destinations....
Contact an agent
Home facts
- Year built:2003
- Subdivision & Development:CUCKOO'S NEST
- Listing ID #:VALA2010298
- Added:40 day(s) ago
- Updated:August 31, 2026 at 06:01 AM
Rooms and interior
- Bedrooms:4
- Total bathrooms:2
- Full bathrooms:2
- Flooring:Carpet, Ceramic Tile, Hardwood
- Dining Description:Combination Kitchen/Dining, Dining Area, Dining Room
- Bathrooms Description:Bathroom 2, Primary Bath(s), Primary Bathroom
- Kitchen Description:Breakfast Area, Built-In Microwave, Carpet, Dishwasher, Icemaker, Kitchen - Eat-In, Kitchen - Island, Oven/Range - Electric, Pantry, Refrigerator, Stainless Steel Appliances, Water Heater
- Bedroom Description:Carpet, Entry Level Bedroom, Primary Bedroom, Walk In Closet(s)
Heating and cooling
- Cooling:Ceiling Fan(s), Central A/C, Ductless/Mini-Split
- Heating:Electric, Heat Pump(s)
Structure and exterior
- Roof:Architectural Shingle
- Year built:2003
- Lot Features:Backs to Trees, Corner, Front Yard, Landscaping, Level, Private, Rear Yard, SideYard(s)
- Architectural Style:Cape Cod
- Construction Materials:Vinyl Siding
- Exterior Features:Boat Storage, Deck(s), Extensive Hardscape, Gutter System, Outbuilding(s), Play Area, Porch(es), Private Beach, Sidewalks
- Foundation Description:Crawl Space
- Levels:2 Stories
Utilities
- Water:Well
- Sewer:On Site Septic
Finances and disclosures
- Price:$535,000
- Tax amount:$2,900 (2025)
Features and amenities
- Laundry features:Dryer, Dryer In Unit, Laundry, Washer, Washer In Unit
- Amenities:Attic, Carpet, Ceiling Fan(s), Double Pane Windows, Exterior Cameras, Transom Windows, Window Treatments
Parking
- Parking description:Additional Storage Area, Detached Garage, Garage - Front Entry, Gravel Driveway, Oversized, Paved Driveway
- Garage:Yes
- Garage spaces:4
New listings near 215 Cuckoos Nest Dr
- Coming Soon
 $489,000Coming Soon3 beds 3 baths1,476 sq. ft.
75 Megan Way, BUMPASS, VA 23024
MLS# VALA2010528Listed by: LAKE ANNA ISLAND REALTY - Coming Soon
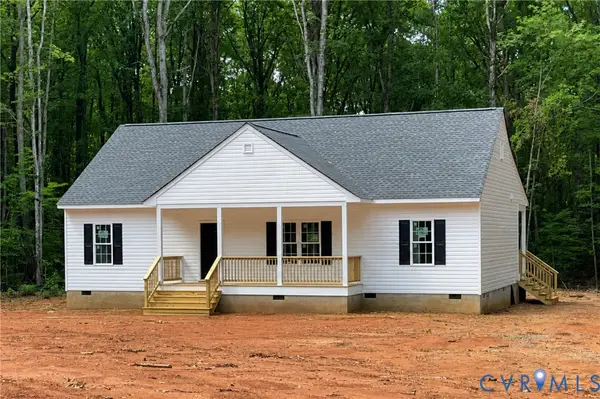 $449,900Coming Soon3 beds 2 baths1,500 sq. ft.
4028 Moody Town Road, Bumpass, VA 23024
MLS# 2620989Listed by: REAL BROKER LLC - New
 $350,000Active3 beds 2 baths1,248 sq. ft.
987 Eastham Rd, BUMPASS, VA 23024
MLS# VALA2010526Listed by: ASCENDANCY REALTY LLC - New
 $849,900Active6.05 Acres
3152 Lewiston Rd, BUMPASS, VA 23024
MLS# VASP2045606Listed by: REAL BROKER, LLC - New
 $75,000Active1 Acres
1126 Jackson Road, Bumpass, VA 23024
MLS# 2623471Listed by: ENGEL & VOLKERS RICHMOND - New
 $475,000Active5 beds 3 baths2,750 sq. ft.
10901 Carlton Dr, BUMPASS, VA 23024
MLS# VASP2045594Listed by: SAMSON PROPERTIES - New
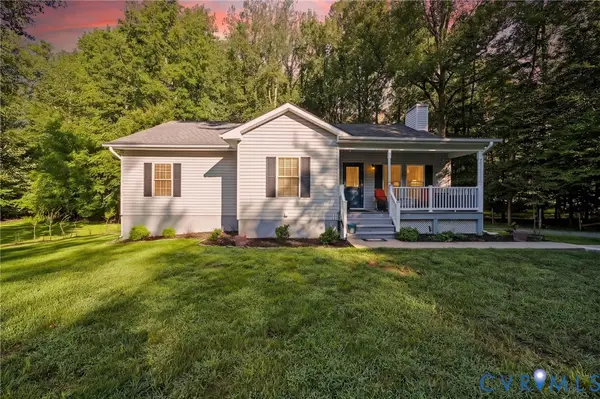 $549,000Active3 beds 3 baths3,216 sq. ft.
1577 Moody Town Road, Bumpass, VA 23024
MLS# 2623078Listed by: KW METRO CENTER - New
 $268,000Active3 beds 1 baths1,336 sq. ft.
1623 W Chapel Drive, Bumpass, VA 23024
MLS# 2623558Listed by: EXP REALTY LLC - New
 $470,000Active5 beds 3 baths2,750 sq. ft.
5225 Buckner Rd, BUMPASS, VA 23024
MLS# VALA2010504Listed by: SAMSON PROPERTIES - New
 $1,940,000Active4 beds 6 baths4,268 sq. ft.
140 Lighthouse Dr, BUMPASS, VA 23024
MLS# VALA2010510Listed by: LAKE ANNA ISLAND REALTY


Protect your home and budget from life's surprises with an Assurant Home Warranty, backed by a partner that supports you through every step of homeownership. Explore Plans.
© 2023 - 2026 ERA Franchise Systems LLC. All rights reserved. ERA Franchise Systems LLC fully supports the principles of the Fair Housing Act and the Equal Opportunity Act. ERA, ERA Real Estate powered, and their respective logos are registered service marks of ERA Franchise Systems LLC. Each office is independently owned and operated.