
75 Megan Way, Bumpass, VA 23024
Local realty services provided by:ERA Central Realty Group
75 Megan Way,Bumpass, VA 23024
$476,000
- 3 Beds
- 3 Baths
- 1,476 sq. ft.
- Single family
- Active
Listed by: crystal s carter
Office: lake anna island realty
MLS#:VALA2010528
Source:BRIGHTMLS
Price summary
- Price:$476,000
- Price per sq. ft.:$322.49
- Monthly HOA dues:$33.33
About this home
Welcome to this beautiful Craftsman-style home on the private side of Lake Anna! Offering over 1,600 square feet with 3 bedrooms and 2.5 baths, this home features an inviting open floor plan that’s perfect for everyday living and entertaining. The upgraded kitchen features an island, granite countertops, and a new stove, opening to the main living area. Step outside to enjoy the back deck, perfect for grilling and relaxing, the spacious yard for games and gatherings, or unwind in the new hot tub. A paved driveway and Tesla charger add extra convenience. Take a short golf cart ride to the community common area and enjoy easy access to the lake. The property includes an assigned boat slip as well as a covered boat slip with a lift, making it easy to enjoy boating and all that Lake Anna has to offer. Lake Anna living awaits!
Contact an agent
Home facts
- Year built:2017
- Subdivision & Development:CUCKOO'S NEST
- Listing ID #:VALA2010528
- Added:54 day(s) ago
- Updated:October 23, 2026 at 02:00 PM
Rooms and interior
- Bedrooms:3
- Total bathrooms:3
- Full bathrooms:2
- Half bathrooms:1
- Bathrooms Description:Bathroom 1, Primary Bathroom
- Kitchen Description:Dishwasher, Kitchen - Eat-In, Kitchen - Island, Microwave, Oven/Range - Electric, Pantry, Refrigerator, Water Heater
- Bedroom Description:Primary Bedroom
- Living area:1,476 sq. ft.
Heating and cooling
- Cooling:Ceiling Fan(s), Central A/C
- Heating:Electric, Heat Pump(s)
Structure and exterior
- Year built:2017
- Building area:1,476 sq. ft.
- Lot area:0.97 Acres
- Architectural Style:Craftsman
- Construction Materials:Vinyl Siding
- Foundation Description:Crawl Space
- Levels:1 Story
Schools
- High school:LOUISA COUNTY
Utilities
- Water:Well
- Sewer:On Site Septic
Finances and disclosures
- Price:$476,000
- Price per sq. ft.:$322.49
- Tax amount:$3,066 (2025)
Features and amenities
- Laundry features:Dryer, Hookup, Laundry, Washer
- Amenities:Exterior Cameras
Parking
- Parking description:Asphalt Driveway
New listings near 75 Megan Way
- Coming Soon
 $389,950Coming Soon3 beds 2 baths1,275 sq. ft.
91 Folly Hollow Road, Louisa, VA 23024
MLS# 2628153Listed by: REAL BROKER LLC - Coming Soon
 $684,500Coming Soon3 beds 2 baths2,326 sq. ft.
5211 Pendleton Farm Rd, BUMPASS, VA 23024
MLS# VASP2046710Listed by: LONG & FOSTER REAL ESTATE, INC. - New
 $799,900Active4 beds 4 baths3,200 sq. ft.
60 Dove Court, BUMPASS, VA 23024
MLS# VALA2008188Listed by: MACDOC PROPERTY MANGEMENT LLC - New
 $699,900Active4 beds 3 baths3,190 sq. ft.
274 Noah's Landing Dr, BUMPASS, VA 23024
MLS# VALA2010806Listed by: MACDOC PROPERTY MANGEMENT LLC - New
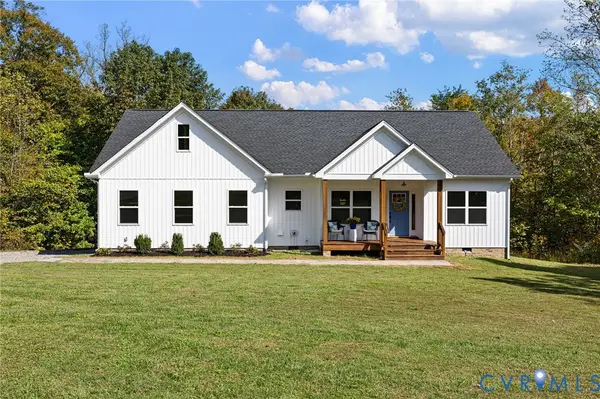 $495,000Active3 beds 2 baths1,601 sq. ft.
360 Anderson Mill Drive, Bumpass, VA 23024
MLS# 2628377Listed by: UNITED REAL ESTATE RICHMOND - New
 $470,000Active5 beds 3 baths2,750 sq. ft.
2803 Amy Dr, BUMPASS, VA 23024
MLS# VASP2046750Listed by: SAMSON PROPERTIES  $399,900Pending4 beds 2 baths2,204 sq. ft.
4609 Lewiston Rd, BUMPASS, VA 23024
MLS# VASP2046690Listed by: CENTURY 21 NEW MILLENNIUM- New
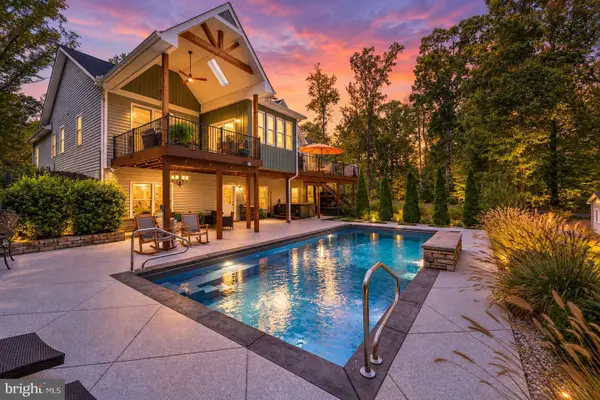 $1,010,000Active4 beds 3 baths3,144 sq. ft.
122 Ark Ave, BUMPASS, VA 23024
MLS# VALA2010674Listed by: LAKE ANNA ISLAND REALTY - New
 $99,900Active2 beds 2 baths720 sq. ft.
171 Holly Grove Estates, Bumpass, VA 23024
MLS# 2627832Listed by: REAL BROKER LLC 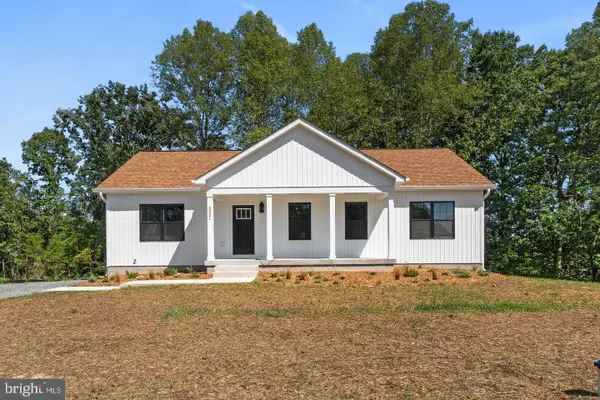 $470,000Active5 beds 3 baths2,750 sq. ft.
5321 Lewiston Rd, BUMPASS, VA 23024
MLS# VASP2046588Listed by: SAMSON PROPERTIES


Protect your home and budget from life's surprises with an Assurant Home Warranty, backed by a partner that supports you through every step of homeownership. Explore Plans.
© 2023 - 2026 ERA Franchise Systems LLC. All rights reserved. ERA Franchise Systems LLC fully supports the principles of the Fair Housing Act and the Equal Opportunity Act. ERA, ERA Real Estate powered, and their respective logos are registered service marks of ERA Franchise Systems LLC. Each office is independently owned and operated.