
44 Deep Creek Circle, Bumpass, VA 23024
Local realty services provided by:Mountain Realty ERA Powered
44 Deep Creek Circle,Bumpass, VA 23024
$1,979,000
- 5 Beds
- 5 Baths
- 4,661 sq. ft.
- Single family
- Active
Listed by: grayson hoffman
Office: lake anna island realty
MLS#:VALA2010084
Source:BRIGHTMLS
Price summary
- Price:$1,979,000
- Price per sq. ft.:$424.59
- Monthly HOA dues:$39.58
About this home
Recently constructed in the highly-coveted lakeside Mill Run community, this fully-furnished and thriving waterfront short-term rental sits on over 200 feet of shoreline within the exclusive private side of Lake Anna. Here, you can start welcoming your guests (and depositing dollars) the moment you close. Generating strong rental income from day one with zero setup required, this stunning fully-equipped waterfront retreat is nestled in a peaceful cove offering exceptional water views and over 4,800 square feet of thoughtfully designed living space in a beautiful Craftsman-style home, featuring 5 large bedrooms, a loft, large finished basement and 4.5 baths. Showcasing over 200 feet of shoreline, this exceptional property is designed to maximize lake views, luxurious comfort, and unforgettable gatherings. Enjoy outdoor living from an expansive lakeside deck, a double-decker boathouse, or a hot tub overlooking the water, creating the perfect setting for relaxing after a day on the lake. Inside, the open and airy floor plan is thoughtfully designed for both everyday living and effortless entertaining. At the heart of the main level is a breathtaking great room with soaring high-vaulted ceilings and dramatic floor-to-ceiling glass that frames sweeping water views of Lake Anna — flooding the space with natural light and bringing the beauty of the water indoors at every turn. A stunning stone fireplace anchors the room, adding warmth and elegance whether you’re hosting a crowd or enjoying a quiet evening alone. Flowing seamlessly from the great room, the enormous chef’s kitchen is a showstopper in its own right, featuring quartz countertops and high-end upgrades throughout, and an open layout that connects effortlessly to the living area — making it the perfect hub for entertaining, family gatherings, and everything in between. The main floor is further complemented by a luxurious primary bedroom suite — a true retreat unto itself — featuring direct deck access, a generous walk-in closet and a spa-inspired en suite bathroom complete with a freestanding soaking tub, double vanities, quartz countertops, and an elegant tile walk-in shower. A guest bedroom is also available on the main level. Upstairs, a versatile loft area provides the perfect flex space for a lounge, home office, or reading nook, accompanied by two additional well-appointed guest bedrooms ideal for family and visitors. Downstairs, the expansive finished basement takes entertaining to the next level, offering a full-sized wet bar, large recreation area, games, full-blown movie theater, and an additional oversized bedroom with bunks — giving everyone in the group their own comfortable space to unwind. Modern conveniences include a Tesla Universal EV charger in the oversized two-car attached garage, high-speed fiber internet access, a full-size washer and dryer and mudroom. Every detail — right down to the furnishings and décor — has been curated to create a welcoming and luxurious waterfront experience that guests return to again and again. Whether you’re looking to expand your investment portfolio, secure a luxury vacation home that pays for itself, or settle into a full-time waterfront residence, this property checks every box. Short-term rentals are not only permitted but already proven here, offering outstanding income potential in one of Lake Anna’s most desirable waterfront locations. Enjoy the tranquility of private-side lake living, breathtaking water views, and direct lake access from your own backyard — and step into a fully furnished, established rental business while creating memories that will last for generations....
Contact an agent
Home facts
- Year built:2025
- Subdivision & Development:MILL RUN
- Listing ID #:VALA2010084
- Added:104 day(s) ago
- Updated:October 01, 2026 at 03:01 PM
Rooms and interior
- Bedrooms:5
- Total bathrooms:5
- Full bathrooms:4
- Half bathrooms:1
- Flooring:Carpet, Ceramic Tile, Luxury Vinyl Plank, Tile/Brick
- Dining Description:Combination Dining/Living, Combination Kitchen/Dining, Dining Area, Dining Room
- Bathrooms Description:Bathroom 1, Bathroom 2, Bathroom 3, Half Bath, Primary Bath(s), Primary Bathroom
- Kitchen Description:Built-In Microwave, Carpet, Combination Kitchen/Living, ENERGY STAR Dishwasher, ENERGY STAR Refrigerator, Energy Efficient Appliances, Exhaust Fan, Icemaker, Kitchen - Island, Microwave, Oven - Self Cleaning, Oven - Single, Oven - Wall, Oven/Range - Gas, Range Hood, Recessed Lighting, Refrigerator, Stainless Steel Appliances, Water Heater - Tankless
- Bedroom Description:Carpet, Primary Bedroom, Walk In Closet(s)
- Basement:Yes
- Basement Description:Daylight, Full, Fully Finished, Heated, Interior Access, Outside Entrance, Rear Entrance, Space For Rooms, Sump Pump, Walkout Level, Water Proofing System, Windows
- Living area:4,661 sq. ft.
Heating and cooling
- Cooling:Central A/C
- Heating:90% Forced Air, Forced Air, Heat Pump - Electric BackUp, Heat Pump - Gas BackUp, Propane - Leased, Zoned
Structure and exterior
- Roof:Architectural Shingle, Asphalt
- Year built:2025
- Building area:4,661 sq. ft.
- Lot area:1.24 Acres
- Lot Features:Backs - Open Common Area, Cul-de-sac, Lake
- Architectural Style:Craftsman
- Construction Materials:Asphalt, Concrete, Vinyl Siding
- Exterior Features:Deck(s), Flood Lights, Gutter System, Porch(es)
- Foundation Description:Concrete Perimeter, Passive Radon Mitigation
- Levels:3 Story
Schools
- High school:LOUISA COUNTY
- Middle school:LOUISA COUNTY
Utilities
- Water:Well
- Sewer:On Site Septic
Finances and disclosures
- Price:$1,979,000
- Price per sq. ft.:$424.59
- Tax amount:$4,723 (2025)
Features and amenities
- Laundry features:Laundry
- Amenities:200+ Amp Service, Bar, Carpet, Ceiling Fan(s), Double Pane Windows, Recessed Lighting, Transom Windows, Underground Utilities
Parking
- Parking description:Additional Storage Area, Asphalt Driveway, Attached Garage, Garage - Side Entry, Garage Door Opener, Oversized, Paved Driveway
- Garage:Yes
- Garage spaces:2
New listings near 44 Deep Creek Circle
- Coming Soon
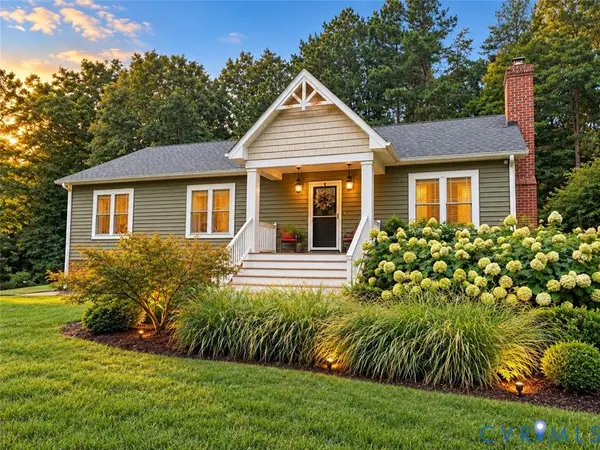 $399,000Coming Soon3 beds 2 baths1,500 sq. ft.
700 Manchester Road, Louisa, VA 23024
MLS# 2626096Listed by: KW METRO CENTER - New
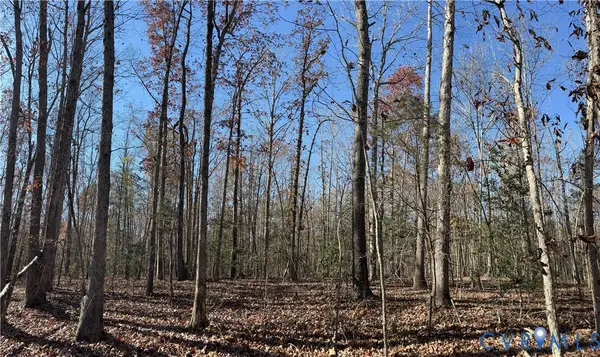 $85,000Active3.01 Acres
Lot 4 Diggstown Rd, Bumpass, VA 23024
MLS# 2626223Listed by: REAL BROKER LLC - New
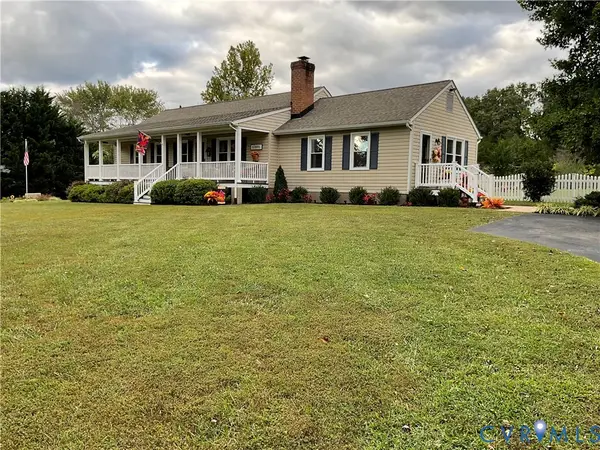 $399,950Active3 beds 2 baths1,490 sq. ft.
12949 Jefferson Highway, Bumpass, VA 23024
MLS# 2626531Listed by: HOMETOWN REALTY - New
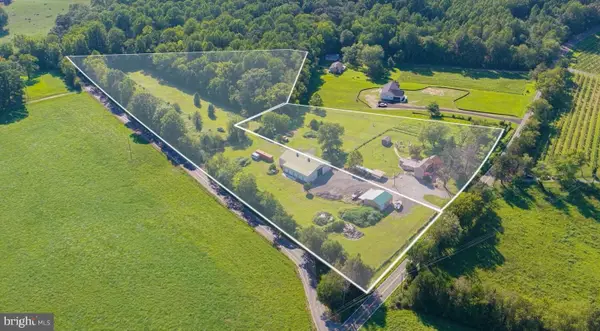 $850,000Active3 beds 2 baths2,116 sq. ft.
5408 & 5412 Lewiston Rd, BUMPASS, VA 23024
MLS# VASP2046328Listed by: REAL BROKER, LLC - New
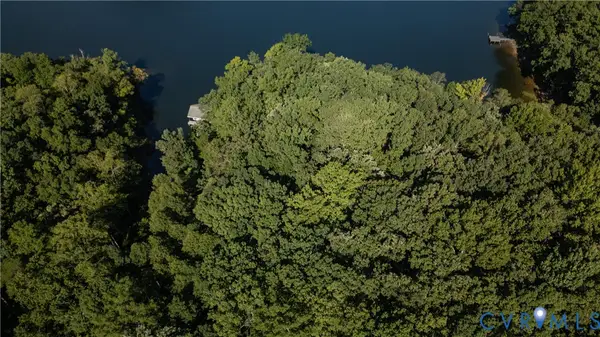 $500,000Active2 Acres
4628 Elmira Lane, Spotsylvania, VA 23024
MLS# 2626050Listed by: NEXTHOME ADVANTAGE - New
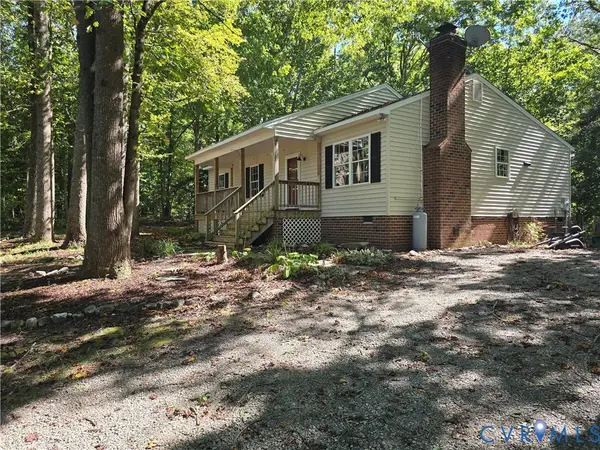 $315,000Active3 beds 2 baths1,248 sq. ft.
2578 Bagby Road, Bumpass, VA 23024
MLS# 2625990Listed by: REAL BROKER LLC - New
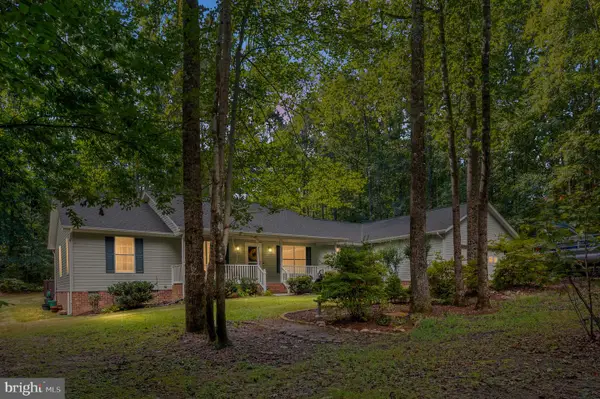 $499,900Active3 beds 3 baths2,221 sq. ft.
3329 Viola Way, BUMPASS, VA 23024
MLS# VASP2046204Listed by: REAL BROKER, LLC - New
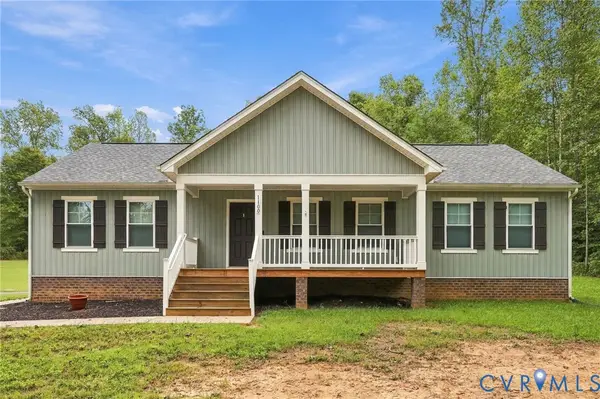 $430,000Active3 beds 2 baths1,512 sq. ft.
1100 Greenes Corner Road, Bumpass, VA 23024
MLS# 2625820Listed by: DOUGLAS ELLIMAN REAL ESTATE - New
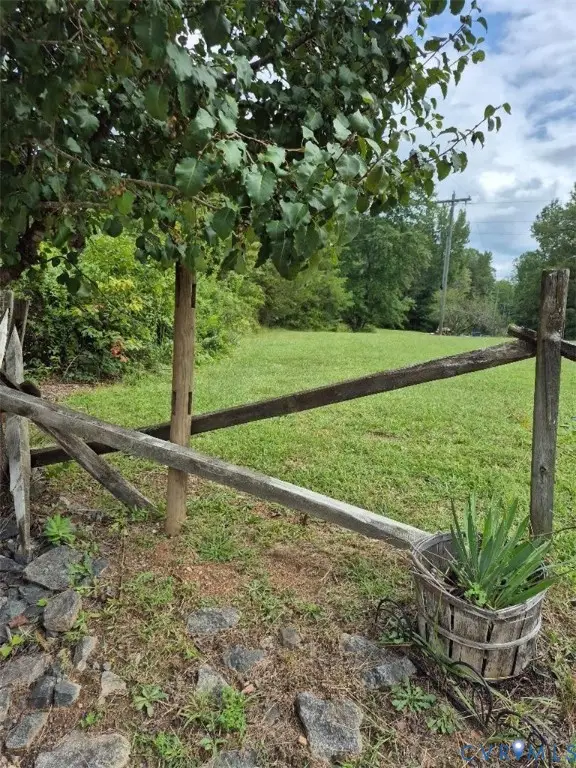 $125,000Active1.8 Acres
1586 Signboard Road, Bumpass, VA 23024
MLS# 2625763Listed by: DALTON REALTY 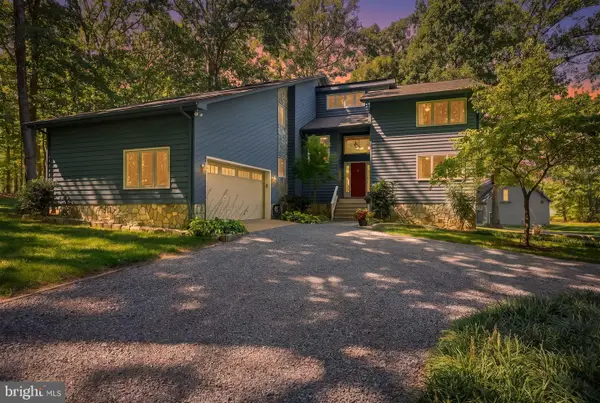 $849,900Pending5 beds 4 baths4,328 sq. ft.
1077 Copper Line Rd, BUMPASS, VA 23024
MLS# VALA2010626Listed by: SAMSON PROPERTIES


Protect your home and budget from life's surprises with an Assurant Home Warranty, backed by a partner that supports you through every step of homeownership. Explore Plans.
© 2023 - 2026 ERA Franchise Systems LLC. All rights reserved. ERA Franchise Systems LLC fully supports the principles of the Fair Housing Act and the Equal Opportunity Act. ERA, ERA Real Estate powered, and their respective logos are registered service marks of ERA Franchise Systems LLC. Each office is independently owned and operated.