
47 Elnor Rd, Bumpass, VA 23024
Local realty services provided by:O'BRIEN REALTY ERA POWERED
47 Elnor Rd,Bumpass, VA 23024
$749,900
- 4 Beds
- 4 Baths
- 3,044 sq. ft.
- Single family
- Active
Listed by: lauren a davis
Office: kwlakeside real estate
MLS#:VALA2010280
Source:BRIGHTMLS
Price summary
- Price:$749,900
- Price per sq. ft.:$246.35
- Monthly HOA dues:$20.83
About this home
You don't have to be waterfront to have an incredible Lake Anna setup! This property offers a combination that's hard to find: a private 1.85-acre double lot, deeded boat slip on the private side of Lake Anna, over 3,000 finished square feet, and an impressive 40' x 30' climate-controlled detached garage.
Bring the boat, golf cart, lake toys, and more. The detached garage sits on its own lot with separate electric service, a covered side overhang, and 40' x 12' upper storage, providing plenty of room for boats, trailers, vehicles, a workshop, or additional storage. Combined with the attached two-car garage, the property provides abundant garage and storage space.
Inside, the 4-bedroom home provides plenty of room to spread out. The main level features a spacious family room with gas fireplace, formal dining room, and eat-in kitchen with stainless steel appliances, pantry, center island, and breakfast area. Upstairs, the primary suite includes an updated bath with tiled walk-in shower and double vanity, along with three additional bedrooms, a full hall bath, and laundry.
The finished walkout basement adds flexible living and entertaining space with a bar area, recreation space, half bath, and direct access to the backyard. Outside, enjoy the screened porch, deck, firepit area, and added privacy and space provided by the double-lot setting.
Cuckoo's Nest amenities include Lake Anna access, a sandy beach, boat ramp, and your own boat slip. Whether you're looking for a full-time residence or weekend lake retreat, 47 Elnor Road delivers the space, storage, and lake access to make the most of Lake Anna living....
Contact an agent
Home facts
- Year built:2004
- Subdivision & Development:CUCKOOS NEST SECTION II
- Listing ID #:VALA2010280
- Added:99 day(s) ago
- Updated:October 23, 2026 at 02:00 PM
Rooms and interior
- Bedrooms:4
- Total bathrooms:4
- Full bathrooms:2
- Half bathrooms:2
- Dining Description:Formal/Separate Dining Room
- Bathrooms Description:Primary Bath(s)
- Kitchen Description:Breakfast Area, Carpet, Dishwasher, Kitchen - Island, Oven/Range - Electric, Pantry, Refrigerator, Stainless Steel Appliances, Water Heater - Tankless
- Bedroom Description:Carpet
- Basement:Yes
- Basement Description:Fully Finished, Heated, Walkout Level
- Living area:3,044 sq. ft.
Heating and cooling
- Cooling:Central A/C, Heat Pump(s)
- Heating:Electric, Heat Pump(s), Propane - Owned
Structure and exterior
- Year built:2004
- Building area:3,044 sq. ft.
- Lot area:1.85 Acres
- Lot Features:Additional Lot(s), Cul-de-sac, Lake, Rear Yard
- Architectural Style:Colonial
- Construction Materials:Vinyl Siding
- Exterior Features:Deck(s), Gutter System, Porch(es), Screened
- Foundation Description:Brick/Mortar
- Levels:2 Stories
Schools
- High school:LOUISA COUNTY
- Middle school:LOUISA COUNTY
- Elementary school:THOMAS JEFFERSON
Utilities
- Water:Private, Well
- Sewer:Private Septic Tank, Septic Exists
Finances and disclosures
- Price:$749,900
- Price per sq. ft.:$246.35
- Tax amount:$3,761 (2025)
Features and amenities
- Amenities:Carpet, Ceiling Fan(s)
Parking
- Parking description:Additional Storage Area, Attached Garage, Detached Garage, Garage - Front Entry, Gravel Driveway, Oversized, Private
- Garage:Yes
- Garage spaces:6
New listings near 47 Elnor Rd
- Coming Soon
 $389,950Coming Soon3 beds 2 baths1,275 sq. ft.
91 Folly Hollow Road, Louisa, VA 23024
MLS# 2628153Listed by: REAL BROKER LLC - Coming Soon
 $684,500Coming Soon3 beds 2 baths2,326 sq. ft.
5211 Pendleton Farm Rd, BUMPASS, VA 23024
MLS# VASP2046710Listed by: LONG & FOSTER REAL ESTATE, INC. - New
 $799,900Active4 beds 4 baths3,200 sq. ft.
60 Dove Court, BUMPASS, VA 23024
MLS# VALA2008188Listed by: MACDOC PROPERTY MANGEMENT LLC - New
 $699,900Active4 beds 3 baths3,190 sq. ft.
274 Noah's Landing Dr, BUMPASS, VA 23024
MLS# VALA2010806Listed by: MACDOC PROPERTY MANGEMENT LLC - New
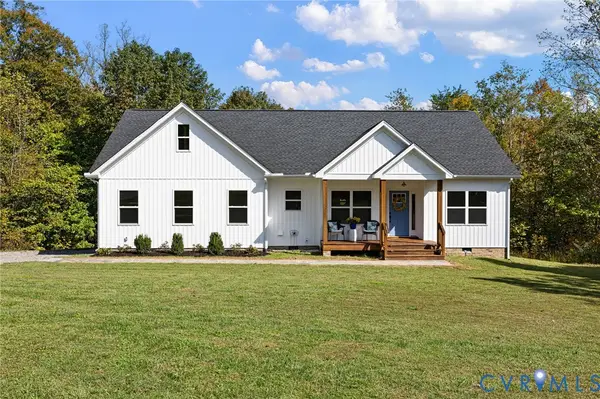 $495,000Active3 beds 2 baths1,601 sq. ft.
360 Anderson Mill Drive, Bumpass, VA 23024
MLS# 2628377Listed by: UNITED REAL ESTATE RICHMOND - New
 $470,000Active5 beds 3 baths2,750 sq. ft.
2803 Amy Dr, BUMPASS, VA 23024
MLS# VASP2046750Listed by: SAMSON PROPERTIES  $399,900Pending4 beds 2 baths2,204 sq. ft.
4609 Lewiston Rd, BUMPASS, VA 23024
MLS# VASP2046690Listed by: CENTURY 21 NEW MILLENNIUM- New
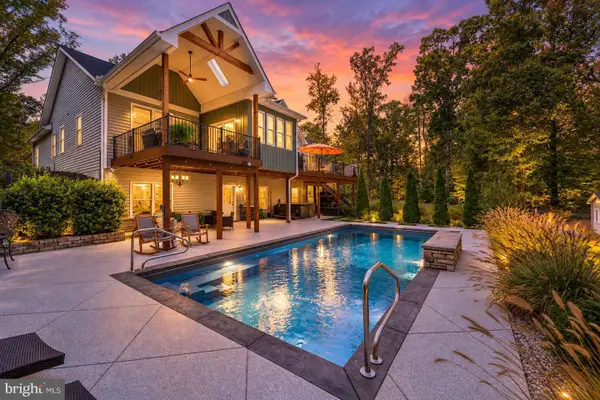 $1,010,000Active4 beds 3 baths3,144 sq. ft.
122 Ark Ave, BUMPASS, VA 23024
MLS# VALA2010674Listed by: LAKE ANNA ISLAND REALTY - New
 $99,900Active2 beds 2 baths720 sq. ft.
171 Holly Grove Estates, Bumpass, VA 23024
MLS# 2627832Listed by: REAL BROKER LLC 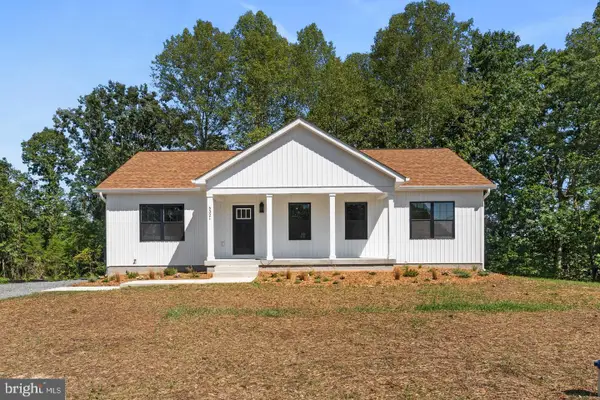 $470,000Active5 beds 3 baths2,750 sq. ft.
5321 Lewiston Rd, BUMPASS, VA 23024
MLS# VASP2046588Listed by: SAMSON PROPERTIES


Protect your home and budget from life's surprises with an Assurant Home Warranty, backed by a partner that supports you through every step of homeownership. Explore Plans.
© 2023 - 2026 ERA Franchise Systems LLC. All rights reserved. ERA Franchise Systems LLC fully supports the principles of the Fair Housing Act and the Equal Opportunity Act. ERA, ERA Real Estate powered, and their respective logos are registered service marks of ERA Franchise Systems LLC. Each office is independently owned and operated.