
64 The Bottom, Bumpass, VA 23024
Local realty services provided by:ERA Woody Hogg & Assoc.
Listed by: shawn hazelwood, keren hazelwood
Office: era woody hogg & assoc
MLS#:2622253
Source:RV
Price summary
- Price:$554,950
- Price per sq. ft.:$260.78
About this home
Welcome to your quiet and peaceful retreat. Set on over three picturesque acres, this beautiful Craftsman-style home blends modern upgrades with the perfect setup for a mini-homestead, starting with an inviting full country front porch.
Step inside to a thoughtfully designed layout featuring fresh carpet installed just last year and a private first-floor primary suite complete with a custom soapstone vanity, soaking tub, and separate shower. The smart, multi-level floor plan places the remaining spacious bedrooms upstairs, giving family and guests dedicated privacy. In total, all four bedrooms feature their own private en-suite full bathroom, complemented by an additional half bath for guests on the main level.
The heart of the home is a chef-inspired kitchen equipped with granite countertops, gas cooking, and a complete suite of stainless steel appliances—all newly replaced within the last three years. Nearby, an expansive unfinished space offers a versatile blank canvas ready to be transformed into a media room, home office, or gym.
Out back, resort-style amenities meet country utility with a massive entertaining patio and a private above-ground pool designed for late summer and fall gatherings. The grounds are fully homestead-ready, featuring a dedicated barn, open acreage, and a partially fenced yard perfect for animals and gardening.
Enjoy unmatched peace of mind with major mechanical and infrastructure updates throughout, including a brand-new well pump and pressure tank, a whole-house generator, gas hot water with an insta-hot system, a backup furnace, and a spacious attached two-car garage. Experience total tranquility and wide-open space with the everyday convenience of quick commutes and nearby local schools....
Contact an agent
Home facts
- Year built:2018
- Subdivision & Development:None
- Listing ID #:2622253
- Added:11 day(s) ago
- Updated:August 27, 2026 at 01:45 PM
Rooms and interior
- Bedrooms:4
- Total bathrooms:5
- Full bathrooms:4
- Half bathrooms:1
- Rooms Total:8
- Flooring:Ceramic Tile, Wood
- Living area:2,128 sq. ft.
Heating and cooling
- Cooling:Electric, Heat Pump
- Heating:Electric, Heat Pump, Propane
Structure and exterior
- Roof:Asphalt
- Year built:2018
- Building area:2,128 sq. ft.
- Lot area:3.24 Acres
- Architectural Style:Cape Cod, Two Story
- Construction Materials:Block, Vinyl Siding
- Exterior Features:Deck, Front Porch
- Levels:Two Story
Schools
- High school:Louisa
- Middle school:Louisa
- Elementary school:Jouett
Utilities
- Water:Well
- Sewer:Septic Tank
Finances and disclosures
- Price:$554,950
- Price per sq. ft.:$260.78
- Tax amount:$2,982 (2024)
Features and amenities
- Appliances:Propane Water Heater, Water Heater
- Pool features:Above Ground
Parking
- Parking description:Driveway, Storage, Unfinished Garage, Unpaved, Unpaved Driveway
- Garage:Yes
- Garage spaces:2
 The information being provided is for consumers' personal, non-commercial use and may not be used for any purpose other than to identify prospective properties for purchasing. All information provided is deemed reliable but is not guaranteed accurate.The multiple listing information is provided by Central Virginia Regional Multiple Listing Service, LLC from a copyrighted compilation of listings. The compilation of listings and each individual listing are © 2026 Central Virginia Regional Multiple Listing Service, LLC. All rights reserved.
New listings near 64 The Bottom
- Coming Soon
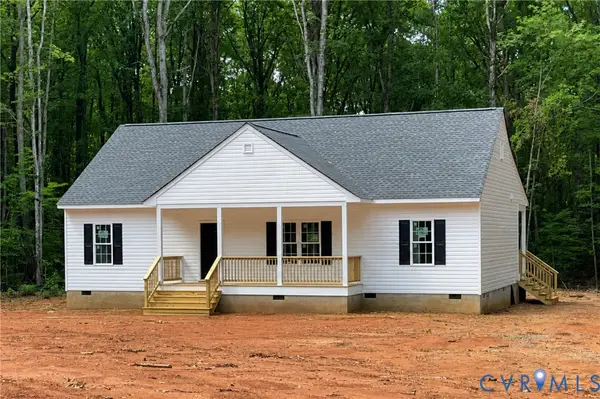 $449,900Coming Soon3 beds 2 baths1,500 sq. ft.
4028 Moody Town Road, Bumpass, VA 23024
MLS# 2620989Listed by: REAL BROKER LLC - New
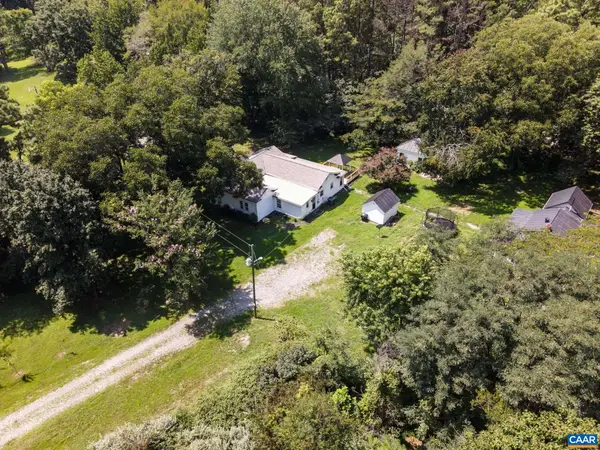 $389,900Active3 beds 2 baths3,288 sq. ft.
14043 Jefferson Hwy, Bumpass, VA 23024
MLS# 681173Listed by: LONG & FOSTER - LAKE MONTICELLO - New
 $125,000Active3.01 Acres
Lot 4 - 3152 Lewiston Rd, BUMPASS, VA 23024
MLS# VASP2045522Listed by: REAL BROKER, LLC - New
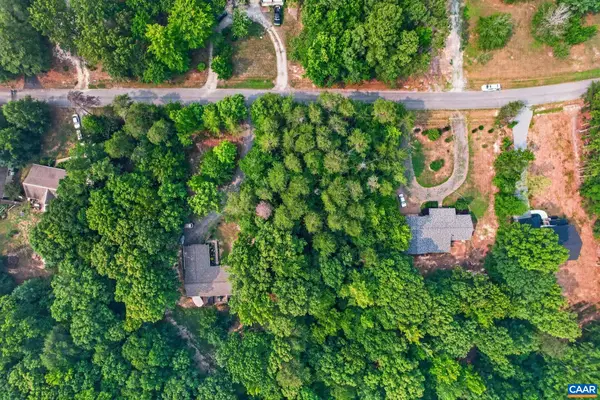 $70,000Active0.92 Acres
Hickory Ln, Bumpass, VA 23024
MLS# 681167Listed by: BEYCOME BROKERAGE REALTY, LLC - New
 $595,000Active6.05 Acres
Lot 3 - 3152 Lewiston Rd, BUMPASS, VA 23024
MLS# VASP2045520Listed by: REAL BROKER, LLC - New
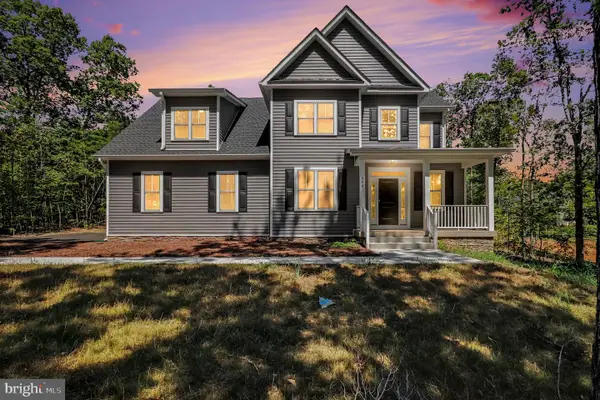 $720,000Active5 beds 4 baths3,100 sq. ft.
544 Noahs Landing Dr, BUMPASS, VA 23024
MLS# VALA2010516Listed by: ANGSTADT REAL ESTATE GROUP, LLC - Open Sat, 12 to 2pm
 $699,900Pending4 beds 3 baths2,505 sq. ft.
5389 Paynes Mill Road, Bumpass, VA 23024
MLS# 2622950Listed by: SAMSON PROPERTIES - New
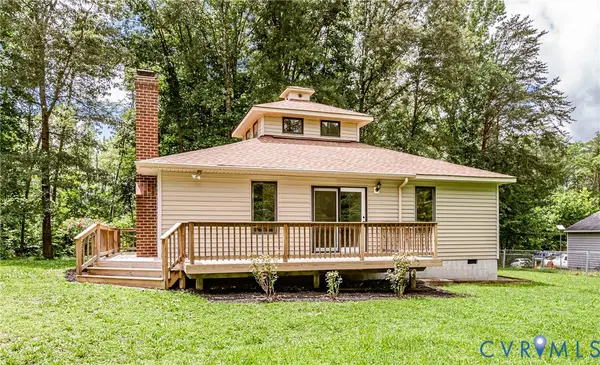 $334,500Active3 beds 2 baths1,426 sq. ft.
1520 Willow Brook Road, Louisa, VA 23024
MLS# 2622909Listed by: VIRGINIA CAPITAL REALTY 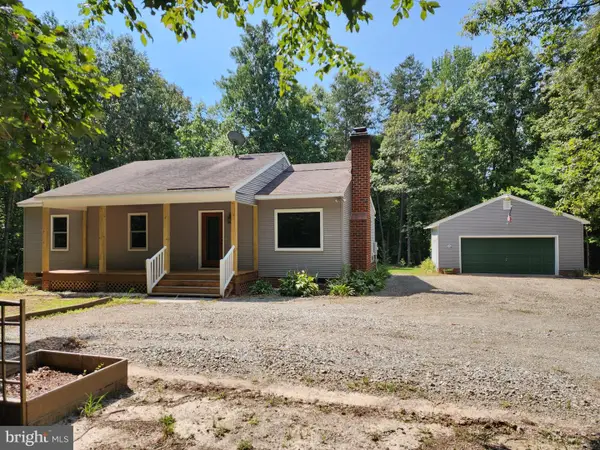 $399,000Pending3 beds 2 baths1,224 sq. ft.
652 Jackson Rd, BUMPASS, VA 23024
MLS# VALA2010490Listed by: BERKSHIRE HATHAWAY HOMESERVICES PENFED REALTY- New
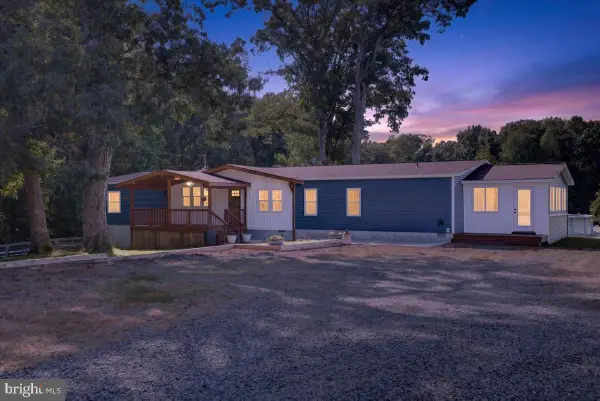 $545,000Active4 beds 3 baths2,280 sq. ft.
1837 Eastham Rd, BUMPASS, VA 23024
MLS# VALA2010440Listed by: LAKE ANNA ISLAND REALTY


Protect your home and budget from life's surprises with an Assurant Home Warranty, backed by a partner that supports you through every step of homeownership. Explore Plans.
© 2023 - 2026 ERA Franchise Systems LLC. All rights reserved. ERA Franchise Systems LLC fully supports the principles of the Fair Housing Act and the Equal Opportunity Act. ERA, ERA Real Estate powered, and their respective logos are registered service marks of ERA Franchise Systems LLC. Each office is independently owned and operated.