
70 Betts View Lane, Burgess, VA 22432
Local realty services provided by:ERA Real Estate Professionals
Listed by: sara colleen newsome
Office: liz moore & associates, llc.
MLS#:121238
Source:VA_NNAR
Price summary
- Price:$775,000
- Price per sq. ft.:$250
About this home
Welcome to 70 Betts View, where waterfront living, timeless character, and thoughtful updates come together along the Great Wicomico River! Located in a quiet, established neighborhood in Burgess, this inviting 5-bedroom, 2.5-bath home offers generous living spaces, wonderful versatility, and plenty of opportunities to enjoy life on the water. Inside, a welcoming foyer leads to two main-level bedrooms and a full bath. The comfortable living and dining areas flow into a generously sized kitchen, while the glass-enclosed sunroom is sure to become a favorite gathering place. A sliding glass wall opens onto the newly constructed deck, bringing the outdoors in and creating an ideal setting for entertaining or simply relaxing. A cozy den with built-in bookshelves and a wood-burning fireplace adds warmth and character. Upstairs, three additional bedrooms and a full bath provide plenty of room for guests. The oversized laundry and utility room offers built-in storage, access to the attached one-car garage, and a separate entrance to the backyard. Outside, the expansive yard provides room for gardening, entertaining, and enjoying the peaceful surroundings. A detached workshop with a cellar-style lower level offers additional space for hobbies, projects, or storage.The newly installed dock opens the door to days spent fishing, boating, or simply taking in the sights and sounds of the Great Wicomico River.Recent improvements include refinished hardwood floors, updated electrical and plumbing, fresh interior paint, new French doors, a new roof, refreshed landscaping, a new deck, and dock.Whether you're searching for a full-time residence or a waterfront getaway, 70 Betts View offers the space, character, and riverfront lifestyle to make it your own. Come experience all that life along the Great Wicomico River has to offer! More photos coming soon!...
Contact an agent
Home facts
- Year built:1959
- Subdivision & Development:Glebe Point
- Listing ID #:121238
- Added:1 day(s) ago
- Updated:November 14, 2026 at 04:08 AM
Rooms and interior
- Bedrooms:5
- Total bathrooms:3
- Full bathrooms:2
- Half bathrooms:1
- Rooms Total:10
- Flooring:Hardwood, Tile, Wall to Wall Carpet
- Dining Description:Dining Room, On Main Level
- Kitchen Description:Dishwasher, Microwave, On Main Level, Range, Range Hood, Refrigerator
- Bedroom Description:1st Floor Bedroom
- Living area:3,100 sq. ft.
Heating and cooling
- Cooling:Electric, Heat Pump
- Heating:Electric, Heat Pump
Structure and exterior
- Roof:Composition
- Year built:1959
- Building area:3,100 sq. ft.
- Lot area:1.23 Acres
- Construction Materials:Vinyl Siding
- Exterior Features:Deck, Insulated Doors, Pier/Dock
- Foundation Description:Crawl Space
Utilities
- Water:Shallow
- Sewer:Septic System
Finances and disclosures
- Price:$775,000
- Price per sq. ft.:$250
Features and amenities
- Laundry features:Dryer, Washer, Washer/Dryer Hookup
- Amenities:Dining Room, Elec Garage Door Opener, Insulated Doors, Pier/Dock, Pull Down Stairs, Smoke Detector
Parking
- Parking description:Attached, Deck, Detached, Stone Driveway
New listings near 70 Betts View Lane
 $47,500Active2.46 Acres
Lot 36-1--041a Old Glebe Point Rd, BURGESS, VA 22432
MLS# VANV2002340Listed by: AC REALTY GROUP $47,500Active2.46 Acres
36(1)41A Old Glebe Point Road, , VA 22432
MLS# 121189Listed by: AC REALTY GROUP $499,000Active2 beds 2 baths1,680 sq. ft.
321 Horn Harbor, , VA 22432
MLS# 121045Listed by: BRAGG & COMPANY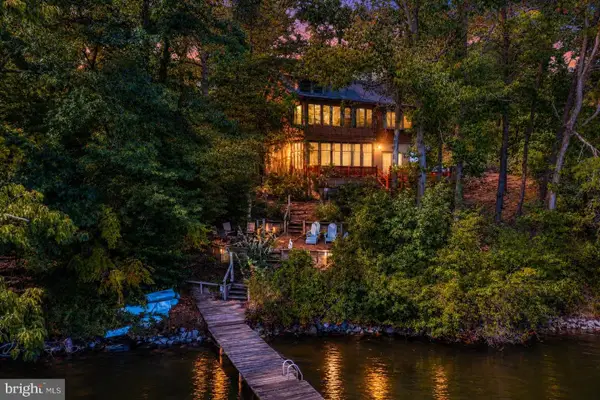 $659,000Active4 beds 4 baths3,320 sq. ft.
97 Overlook Ln, BURGESS, VA 22432
MLS# VANV2002294Listed by: SHORE REALTY, INC.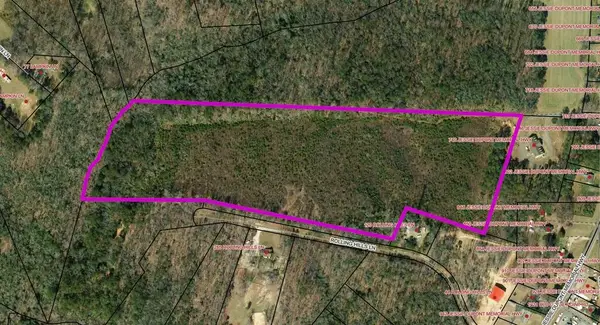 $99,000Active21.92 Acres
Lot 25 Rolling Hills Lane, , VA 22432
MLS# 121004Listed by: MIDDLE BAY REALTY - K $725,000Active3 beds 3 baths2,010 sq. ft.
00 Betts View Lane, , VA 22432
MLS# 120744Listed by: CONNEMARA AND COMPANY REAL ESTATE LTD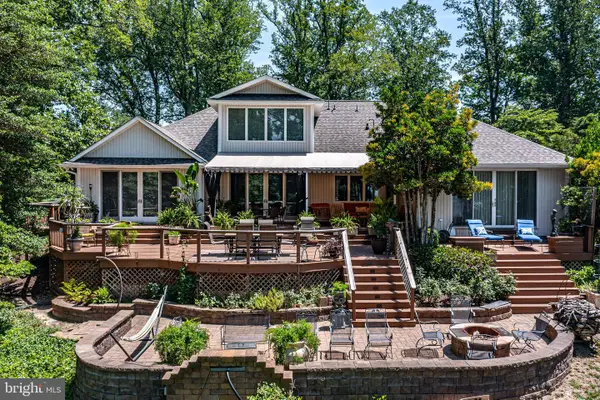 $1,199,000Active4 beds 5 baths3,265 sq. ft.
100 Ferry Point Rd, BURGESS, VA 22432
MLS# VANV2002128Listed by: LONG & FOSTER REAL ESTATE, INC.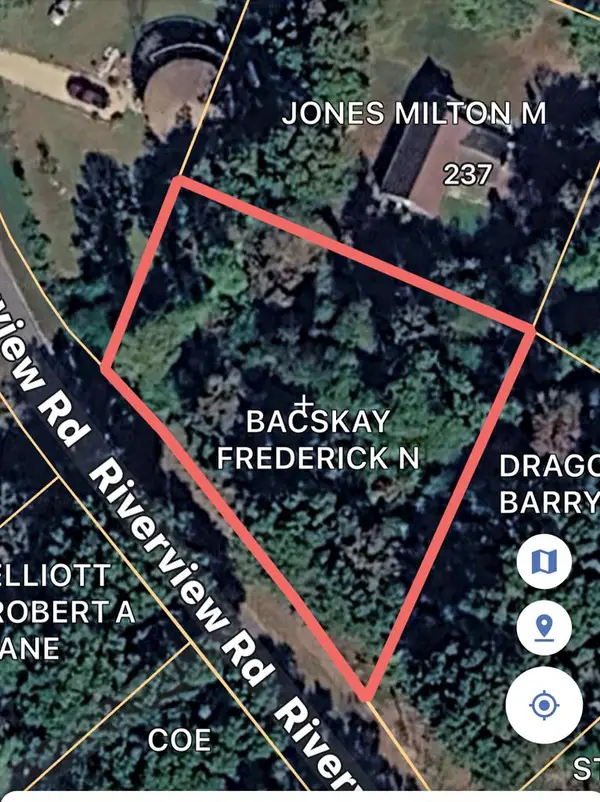 $35,000Active0.61 Acres
lot 33 Riverview Road, , VA 22432
MLS# 120428Listed by: MIDDLE BAY REALTY - B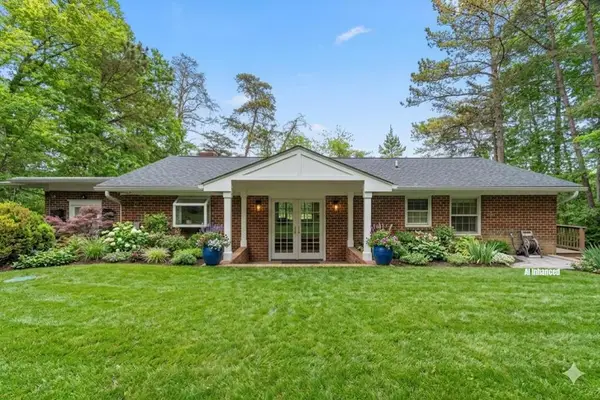 $699,000Pending3 beds 3 baths2,176 sq. ft.
265 Horn Harbor, , VA 22432
MLS# 120379Listed by: ISABELL K. HORSLEY R. E., LTD.


Protect your home and budget from life's surprises with an Assurant Home Warranty, backed by a partner that supports you through every step of homeownership. Explore Plans.
© 2023 - 2026 ERA Franchise Systems LLC. All rights reserved. ERA Franchise Systems LLC fully supports the principles of the Fair Housing Act and the Equal Opportunity Act. ERA, ERA Real Estate powered, and their respective logos are registered service marks of ERA Franchise Systems LLC. Each office is independently owned and operated.