
10220 Eagle Landing Ct, Burke, VA 22015
Local realty services provided by:ERA Martin Associates
10220 Eagle Landing Ct,Burke, VA 22015
$750,000
- 3 Beds
- 2 Baths
- 2,296 sq. ft.
- Single family
- Active
Listed by: karrina taylor brown
Office: re/max executives
MLS#:VAFX2350974
Source:BRIGHTMLS
Price summary
- Price:$750,000
- Price per sq. ft.:$326.66
- Monthly HOA dues:$276
About this home
Super Opportunity to build your NEW HOME with a full set of approved plans, and all the permits have been pulled.
You can break ground right after closing on this attractive 3,164SF contemporary home with an open plan on the main level. Save over a year of time and build with all your favorite materials and colors.
This half acre, flat, landscaped lot is located within popular Burke Centre Conservancy with pools, trails tot lots, community centres and top schools.
Contact an agent
Home facts
- Year built:1950
- Subdivision & Development:BURKE CENTRE
- Listing ID #:VAFX2350974
- Added:1 day(s) ago
- Updated:November 19, 2026 at 04:35 AM
Rooms and interior
- Bedrooms:3
- Total bathrooms:2
- Full bathrooms:2
- Kitchen Description:2nd Kitchen
- Basement:Yes
- Basement Description:Partial
- Living area:2,296 sq. ft.
Heating and cooling
- Heating:Forced Air, Natural Gas
Structure and exterior
- Year built:1950
- Building area:2,296 sq. ft.
- Lot area:0.51 Acres
- Architectural Style:Ranch/Rambler
- Levels:1 1/2 Story
Schools
- High school:ROBINSON SECONDARY SCHOOL
- Middle school:ROBINSON SECONDARY SCHOOL
Utilities
- Water:Public
- Sewer:Public Sewer
Finances and disclosures
- Price:$750,000
- Price per sq. ft.:$326.66
- Tax amount:$8,538 (2026)
Features and amenities
- Laundry features:Has Laundry
New listings near 10220 Eagle Landing Ct
- Coming Soon
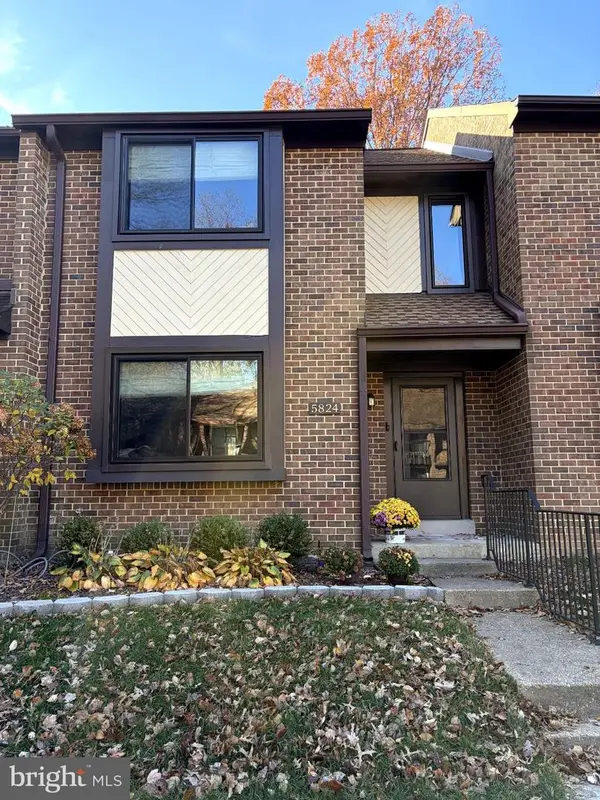 $615,000Coming Soon3 beds 4 baths1,911 sq. ft.
5824 Jacksons Oak Ct, BURKE, VA 22015
MLS# VAFX2350634Listed by: SAMSON PROPERTIES - Coming SoonOpen Sat, 12 to 3pm
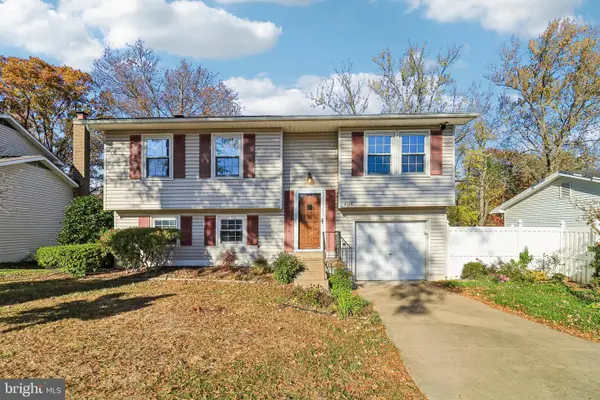 $647,999Coming Soon2 beds 2 baths924 sq. ft.
6126 Windward Dr, BURKE, VA 22015
MLS# VAFX2350760Listed by: REAL BROKER, LLC - Coming Soon
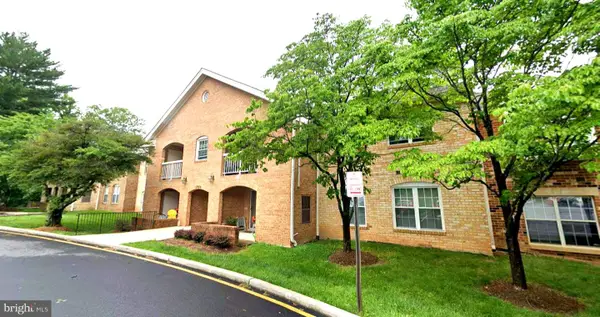 $419,000Coming Soon2 beds 2 baths945 sq. ft.
5926 Cove Landing Rd #302, BURKE, VA 22015
MLS# VAFX2349918Listed by: UNITED REALTY, INC. - Coming SoonOpen Sat, 2 to 4pm
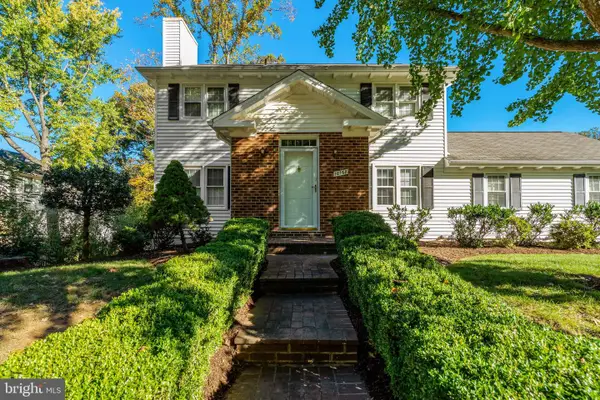 $799,900Coming Soon3 beds 4 baths2,365 sq. ft.
10168 Marshall Pond Rd, BURKE, VA 22015
MLS# VAFX2349408Listed by: KELLER WILLIAMS REALTY - Coming Soon
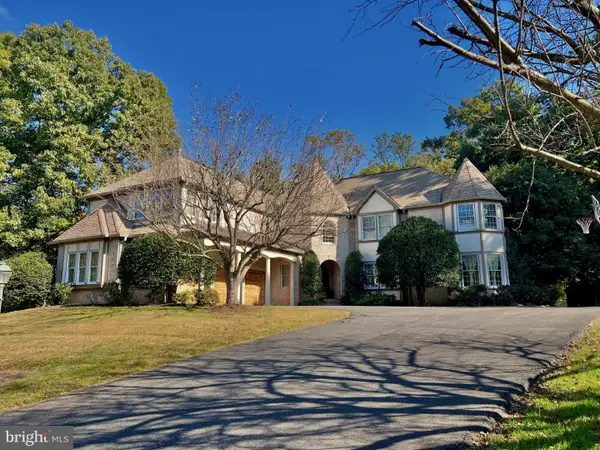 $2,395,000Coming Soon5 beds 7 baths6,885 sq. ft.
6404 Lake Meadow Dr, BURKE, VA 22015
MLS# VAFX2346476Listed by: SAMSON PROPERTIES - Open Sat, 9 to 11amNew
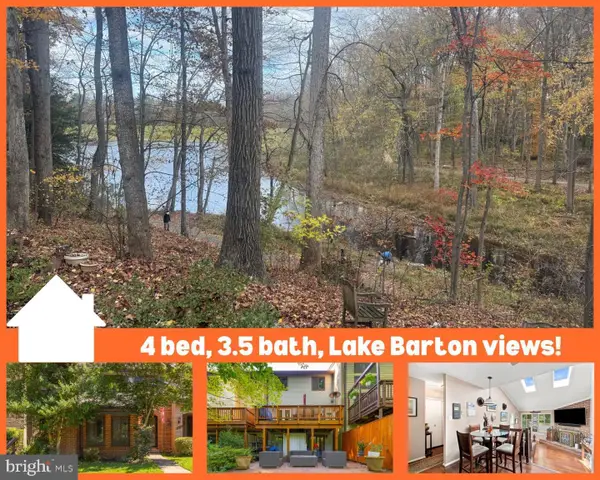 $699,500Active4 beds 4 baths2,426 sq. ft.
5723 Waters Edge Landing Ct, BURKE, VA 22015
MLS# VAFX2350986Listed by: NEXTHOME BLUE HERON REALTY GROUP - Open Sat, 1:30 to 3:30pmNew
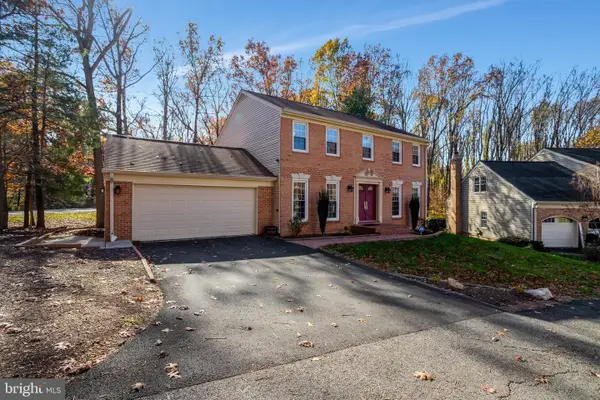 $950,000Active4 beds 4 baths3,069 sq. ft.
9934 Coffer Woods Rd, BURKE, VA 22015
MLS# VAFX2350430Listed by: EVERGREEN PROPERTIES - New
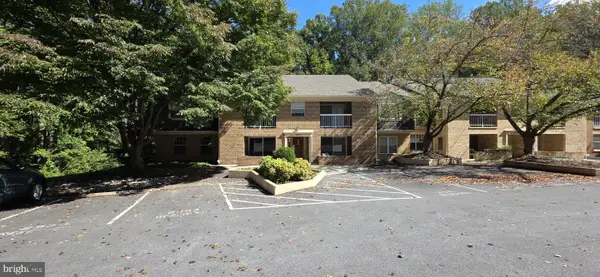 $380,000Active2 beds 2 baths945 sq. ft.
5825 Cove Landing Rd #302, BURKE, VA 22015
MLS# VAFX2347616Listed by: KEY MOVE PROPERTIES, LLC. 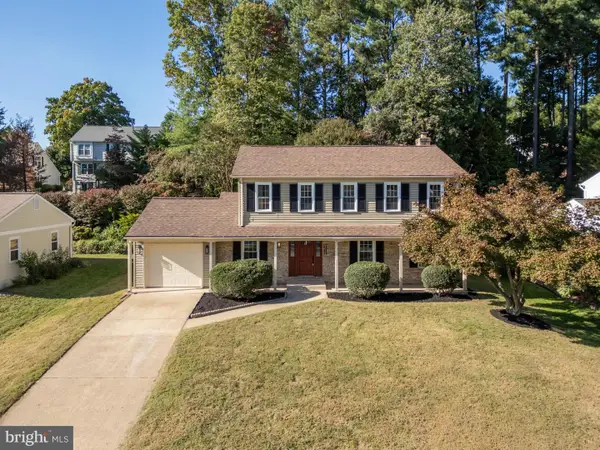 $849,990Pending5 beds 4 baths3,165 sq. ft.
9012 Lake Braddock Dr, BURKE, VA 22015
MLS# VAFX2350148Listed by: SAMSON PROPERTIES


Protect your home and budget from life's surprises with an Assurant Home Warranty, backed by a partner that supports you through every step of homeownership. Explore Plans.
© 2023 - 2026 ERA Franchise Systems LLC. All rights reserved. ERA Franchise Systems LLC fully supports the principles of the Fair Housing Act and the Equal Opportunity Act. ERA, ERA Real Estate powered, and their respective logos are registered service marks of ERA Franchise Systems LLC. Each office is independently owned and operated.