
5824 Jacksons Oak Ct, Burke, VA 22015
Local realty services provided by:ERA Byrne Realty
5824 Jacksons Oak Ct,Burke, VA 22015
$615,000
- 3 Beds
- 4 Baths
- 1,911 sq. ft.
- Townhouse
- Coming Soon
Listed by: jackie eul
Office: samson properties
MLS#:VAFX2350634
Source:BRIGHTMLS
Price summary
- Price:$615,000
- Price per sq. ft.:$321.82
- Monthly HOA dues:$107
About this home
Professional photos coming soon! Some homes make everyday life a little easier and weekends a little more fun. At 5824 Jacksons Oak Court, you can start Saturday with a walk on the Burke Centre trails, swing by the shopping center for whatever you need, and still have most of the morning ahead of you. On summer afternoons, there are community pools nearby. And on the evenings you’d rather stay in, you have a classic brick townhouse with three finished levels and plenty of ways to make yourself at home.
With three bedrooms, three and a half bathrooms, and 1,911 finished square feet, there’s room to spend time together and room to do your own thing. The three bedrooms give you flexibility for guests, a home office, or a dedicated space for the hobbies you’ve been meaning to get back to. Three full bathrooms make busy mornings and overnight visits easier, and the extra half bath comes in handy when you’re hosting. When the weather turns cool, the fireplace makes a quiet evening at home feel like a good plan all on its own. Put on a movie, pull up a blanket, and settle in.
The finished portion of the lower level adds another 357 square feet to use however you like. Set it up with a big sectional for game days, give yourself a permanent spot for workout equipment, or make it the place where a puzzle can stay out all week without taking over the dining table. The storage shed gives outdoor gear, gardening tools, and seasonal extras a place of their own. And when you come home with a car full of groceries, your assigned parking space is already waiting for you.
One of the best things about buying this home is how much work has already gone into it. The roof was replaced in 2023, the indoor HVAC unit in 2024, and the windows and 50-gallon electric water heater in 2025. The attic insulation was improved in 2026, and the washer and dryer, both purchased in 2023, convey. With those bigger projects already tackled, you can spend more of your first few weekends getting to know the neighborhood and making the place feel like yours.
And there’s plenty to get to know. The elementary school and shopping center are within walking distance, and Burke Centre’s trails make it easy to fit in a quick loop after dinner or take the long way on a weekend morning. There are playgrounds, tennis and volleyball courts, and nearby community pools, so a little fresh air or a change of scenery is easy to come by. The sellers especially loved the friendly neighbors and how much they could do close to home. It’s easy to picture finding your favorite trail, starting to recognize faces along the way, and before long, being the one who waves first....
Contact an agent
Home facts
- Year built:1979
- Subdivision & Development:BURKE CENTRE CONSERVANCY
- Listing ID #:VAFX2350634
- Updated:November 19, 2026 at 02:37 AM
Rooms and interior
- Bedrooms:3
- Total bathrooms:4
- Full bathrooms:3
- Half bathrooms:1
- Dining Description:Combination Dining/Living, Dining Area
- Kitchen Description:Built-In Range, Combination Kitchen/Living, Dishwasher, Disposal, Pantry, Refrigerator, Stainless Steel Appliances, Water Heater, Wet/Dry Bar
- Basement:Yes
- Basement Description:Daylight, Full, Partially Finished, Walkout Level
- Living area:1,911 sq. ft.
Heating and cooling
- Cooling:Central A/C, Heat Pump(s)
- Heating:Electric, Heat Pump(s)
Structure and exterior
- Year built:1979
- Building area:1,911 sq. ft.
- Lot area:0.03 Acres
- Architectural Style:Contemporary
- Construction Materials:Combination
- Exterior Features:Deck(s), Patio(s)
- Foundation Description:Slab
- Levels:3 Story
Schools
- High school:ROBINSON SECONDARY SCHOOL
- Middle school:ROBINSON SECONDARY SCHOOL
- Elementary school:FAIRVIEW
Utilities
- Water:Public
- Sewer:Public Sewer
Finances and disclosures
- Price:$615,000
- Price per sq. ft.:$321.82
- Tax amount:$6,780 (2026)
Features and amenities
- Laundry features:Dryer, Washer
- Amenities:Wet/Dry Bar
Parking
- Parking description:Assigned, Parking Lot, Paved Parking
New listings near 5824 Jacksons Oak Ct
- Coming SoonOpen Sat, 12 to 3pm
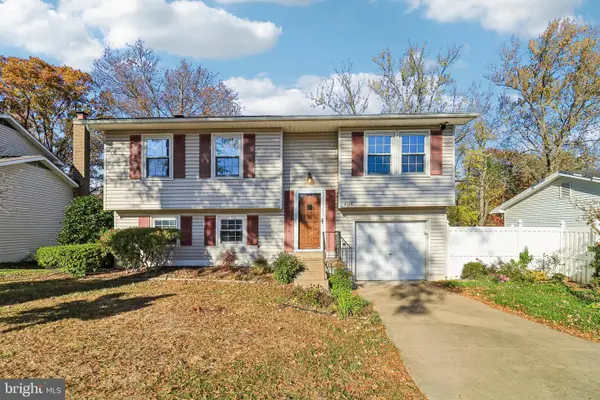 $647,999Coming Soon2 beds 2 baths924 sq. ft.
6126 Windward Dr, BURKE, VA 22015
MLS# VAFX2350760Listed by: REAL BROKER, LLC - Coming Soon
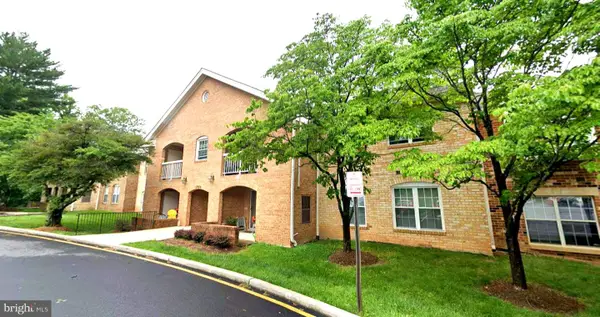 $419,000Coming Soon2 beds 2 baths945 sq. ft.
5926 Cove Landing Rd #302, BURKE, VA 22015
MLS# VAFX2349918Listed by: UNITED REALTY, INC. - Coming SoonOpen Sat, 2 to 4pm
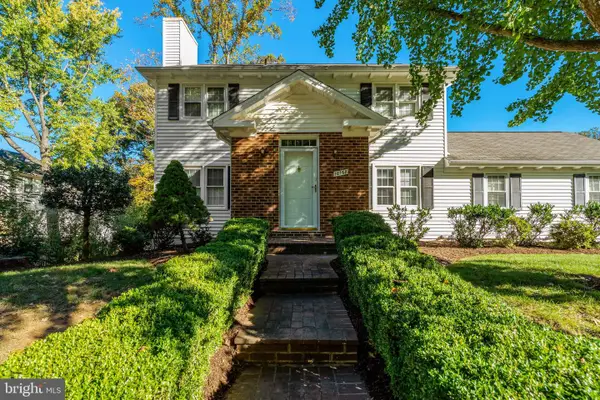 $799,900Coming Soon3 beds 4 baths2,365 sq. ft.
10168 Marshall Pond Rd, BURKE, VA 22015
MLS# VAFX2349408Listed by: KELLER WILLIAMS REALTY - Coming Soon
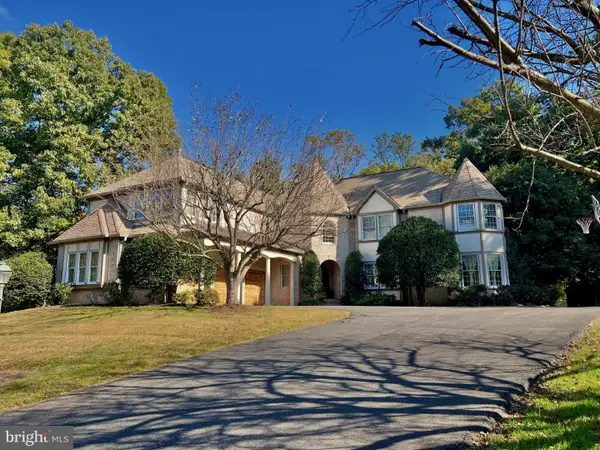 $2,395,000Coming Soon5 beds 7 baths6,885 sq. ft.
6404 Lake Meadow Dr, BURKE, VA 22015
MLS# VAFX2346476Listed by: SAMSON PROPERTIES - New
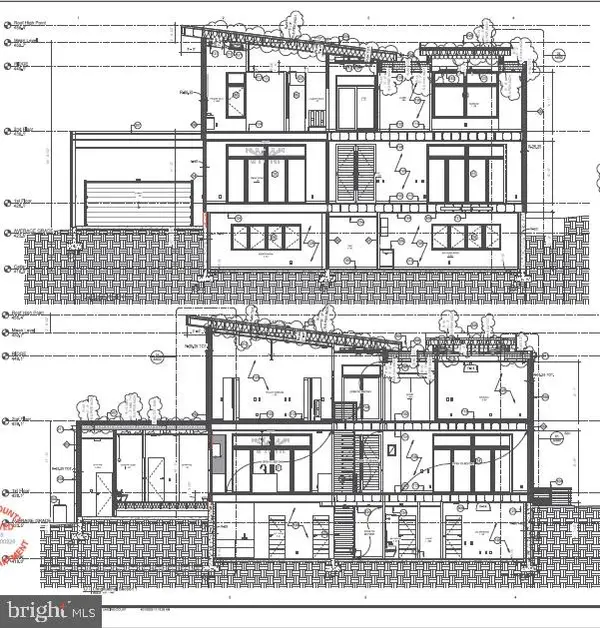 $750,000Active3 beds 2 baths2,296 sq. ft.
10220 Eagle Landing Ct, BURKE, VA 22015
MLS# VAFX2350974Listed by: RE/MAX EXECUTIVES - Open Sat, 1:30 to 3:30pmNew
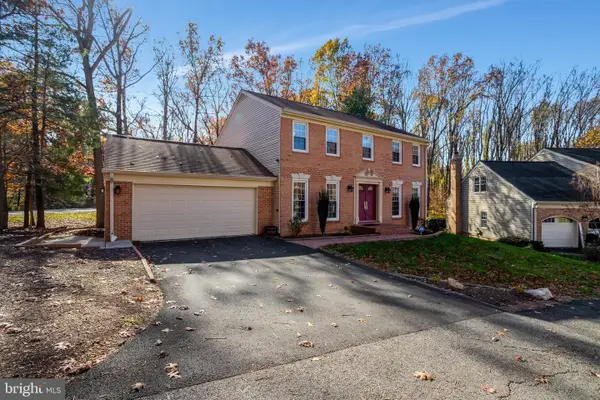 $950,000Active4 beds 4 baths3,069 sq. ft.
9934 Coffer Woods Rd, BURKE, VA 22015
MLS# VAFX2350430Listed by: EVERGREEN PROPERTIES - New
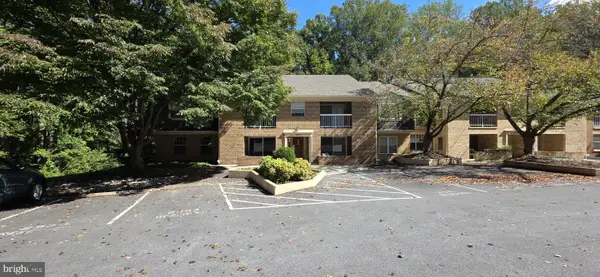 $380,000Active2 beds 2 baths945 sq. ft.
5825 Cove Landing Rd #302, BURKE, VA 22015
MLS# VAFX2347616Listed by: KEY MOVE PROPERTIES, LLC. 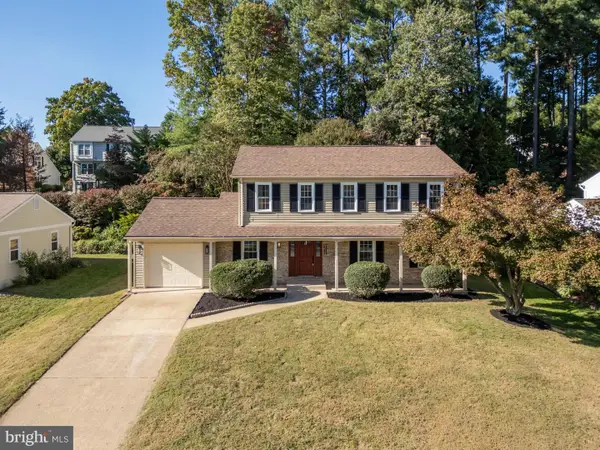 $849,990Pending5 beds 4 baths3,165 sq. ft.
9012 Lake Braddock Dr, BURKE, VA 22015
MLS# VAFX2350148Listed by: SAMSON PROPERTIES- Open Sat, 1 to 3pmNew
 $485,000Active3 beds 3 baths1,280 sq. ft.
9207 Sprucewood Rd, BURKE, VA 22015
MLS# VAFX2350182Listed by: PEARSON SMITH REALTY, LLC


Protect your home and budget from life's surprises with an Assurant Home Warranty, backed by a partner that supports you through every step of homeownership. Explore Plans.
© 2023 - 2026 ERA Franchise Systems LLC. All rights reserved. ERA Franchise Systems LLC fully supports the principles of the Fair Housing Act and the Equal Opportunity Act. ERA, ERA Real Estate powered, and their respective logos are registered service marks of ERA Franchise Systems LLC. Each office is independently owned and operated.