
10618 Alison Dr, Burke, VA 22015
Local realty services provided by:O'BRIEN REALTY ERA POWERED
10618 Alison Dr,Burke, VA 22015
$625,000
- 3 Beds
- 4 Baths
- 2,180 sq. ft.
- Townhouse
- Active
Upcoming open houses
- Sun, Nov 1511:00 am - 02:00 pm
Listed by: jon tobery
Office: century 21 redwood realty
MLS#:VAFX2348036
Source:BRIGHTMLS
Price summary
- Price:$625,000
- Price per sq. ft.:$286.7
- Monthly HOA dues:$72
About this home
Enjoy the best of Burke living in this spacious three-level townhome, featuring inviting updates, abundant natural light, and a peaceful wooded backdrop. Hardwood floors add warmth throughout, while the renovated kitchen features quartz countertops, stainless-steel appliances, and skylights that brighten the space. A bay window brings natural light into the living room, and the primary bedroom offers an en-suite bath with elegant tilework and a double-sink vanity. With three bedrooms, three full bathrooms, and a powder room, the home offers a versatile layout for everyday living, entertaining, or working from home. The walkout lower level provides additional living space, a full bathroom, and convenient access to the outdoors, offering flexibility for guests, recreation, or a home office. A new roof is coming soon, along with a new attic fan to help ventilate the attic and exhaust hot air during warmer months. The water heater was replaced in 2025, and a home warranty is being offered by the seller for additional peace of mind.
Located in the established Burke Centre community, this home offers a wonderful balance of outdoor recreation and everyday convenience. Explore the trails, lake, and recreational opportunities at nearby Burke Lake Park, enjoy the area's abundant greenery and walking paths, or spend time on the golf course. Local restaurants, shopping, and everyday essentials are close at hand, while Bunnyman Brewing offers a relaxed local spot to gather with friends. The Burke Centre VRE station and access to major commuter routes provide convenient options for getting around Northern Virginia. With its wooded setting, flexible living space, and access to the amenities that make Burke so appealing, this townhome offers an inviting place to call home....
Contact an agent
Home facts
- Year built:1988
- Subdivision & Development:BURKE CENTRE
- Listing ID #:VAFX2348036
- Updated:November 13, 2026 at 04:49 PM
Rooms and interior
- Bedrooms:3
- Total bathrooms:4
- Full bathrooms:3
- Half bathrooms:1
- Rooms Total:10
- Flooring:Ceramic Tile, Hardwood
- Dining Description:Dining Area, Dining Room
- Bathrooms Description:Bathroom 1, Bathroom 2, Bathroom 3, Primary Bath(s), Primary Bathroom
- Kitchen Description:Breakfast Area, Built-In Microwave, Dishwasher, Disposal, Icemaker, Kitchen - Eat-In, Kitchen - Island, Kitchen - Table Space, Oven/Range - Gas, Refrigerator
- Bedroom Description:Primary Bedroom
- Basement:Yes
- Basement Description:Fully Finished
- Living area:2,180 sq. ft.
Heating and cooling
- Cooling:Central A/C
- Heating:Forced Air, Natural Gas
Structure and exterior
- Roof:Architectural Shingle
- Year built:1988
- Building area:2,180 sq. ft.
- Lot area:0.04 Acres
- Architectural Style:Traditional
- Construction Materials:Concrete, Vinyl Siding
- Exterior Features:Deck(s), Patio(s)
- Foundation Description:Concrete Perimeter
- Levels:3 Story
Schools
- High school:ROBINSON SECONDARY SCHOOL
- Middle school:ROBINSON SECONDARY SCHOOL
- Elementary school:BONNIE BRAE
Utilities
- Water:Public
- Sewer:Public Sewer
Finances and disclosures
- Price:$625,000
- Price per sq. ft.:$286.7
- Tax amount:$4,816 (2020)
Features and amenities
- Laundry features:Dryer, Dryer In Unit, Washer, Washer In Unit
- Amenities:Cable TV Available, Ceiling Fan(s), Electric Available, Humidifer, Natural Gas Available
Parking
- Parking description:Assigned, Parking Lot
New listings near 10618 Alison Dr
- Coming Soon
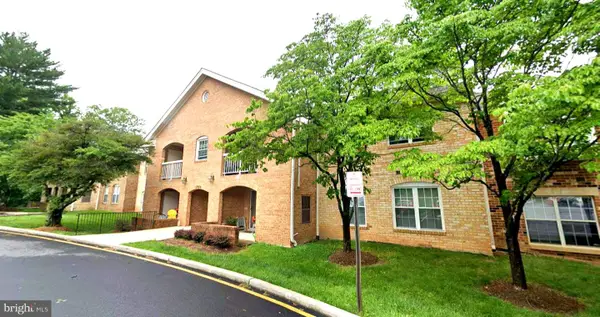 $419,000Coming Soon2 beds 2 baths945 sq. ft.
5926 Cove Landing Rd #302, BURKE, VA 22015
MLS# VAFX2349918Listed by: UNITED REALTY, INC. - Coming Soon
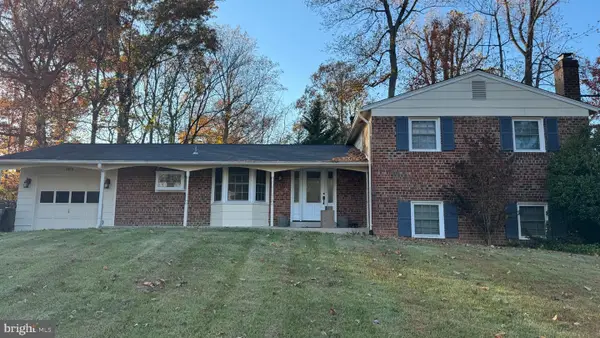 $850,000Coming Soon4 beds 3 baths2,533 sq. ft.
6614 Huntsman Blvd, SPRINGFIELD, VA 22152
MLS# VAFX2349972Listed by: CORCORAN MCENEARNEY - Coming Soon
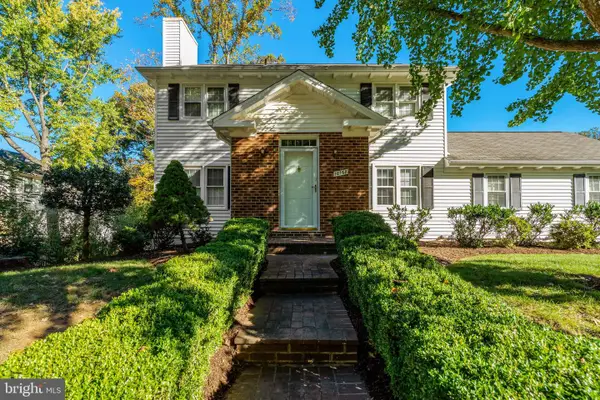 $799,900Coming Soon3 beds 4 baths2,365 sq. ft.
10168 Marshall Pond Rd, BURKE, VA 22015
MLS# VAFX2349408Listed by: KELLER WILLIAMS REALTY - Coming Soon
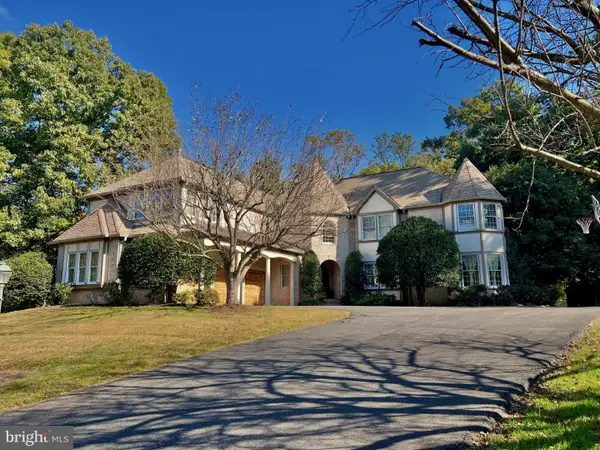 $2,395,000Coming Soon5 beds 7 baths6,885 sq. ft.
6404 Lake Meadow Dr, BURKE, VA 22015
MLS# VAFX2346476Listed by: SAMSON PROPERTIES - New
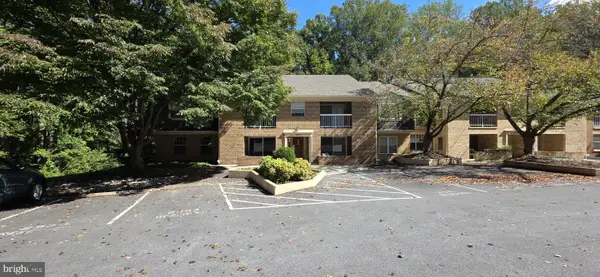 $380,000Active2 beds 2 baths945 sq. ft.
5825 Cove Landing Rd #302, BURKE, VA 22015
MLS# VAFX2347616Listed by: KEY MOVE PROPERTIES, LLC. - Open Sat, 1 to 4pmNew
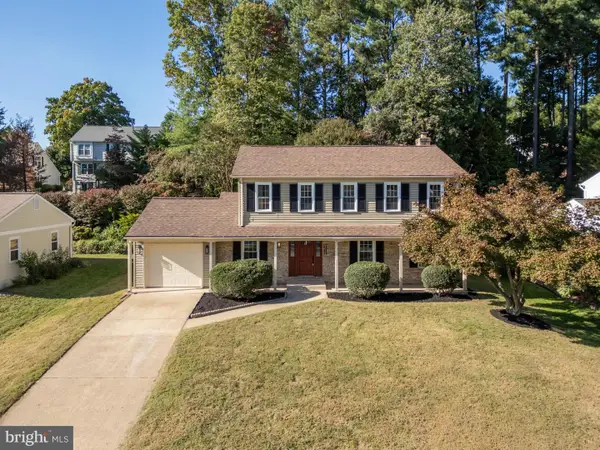 $849,990Active5 beds 4 baths3,165 sq. ft.
9012 Lake Braddock Dr, BURKE, VA 22015
MLS# VAFX2350148Listed by: SAMSON PROPERTIES - Open Sun, 11am to 1pmNew
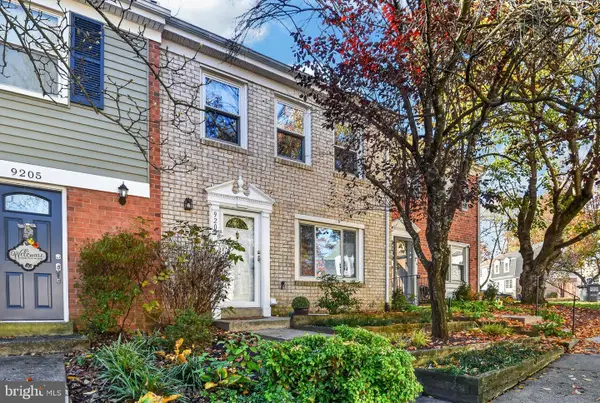 $485,000Active3 beds 3 baths1,280 sq. ft.
9207 Sprucewood Rd, BURKE, VA 22015
MLS# VAFX2350182Listed by: PEARSON SMITH REALTY, LLC - Open Sun, 2 to 4pmNew
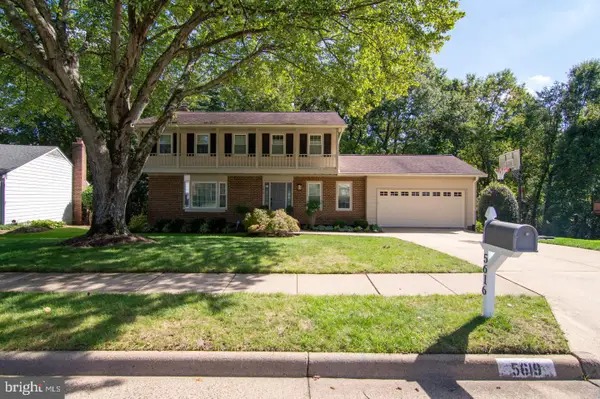 $1,039,000Active4 beds 3 baths2,110 sq. ft.
5619 Herberts Crossing Dr, BURKE, VA 22015
MLS# VAFX2350174Listed by: KELLER WILLIAMS REALTY - Open Sat, 2 to 4pmNew
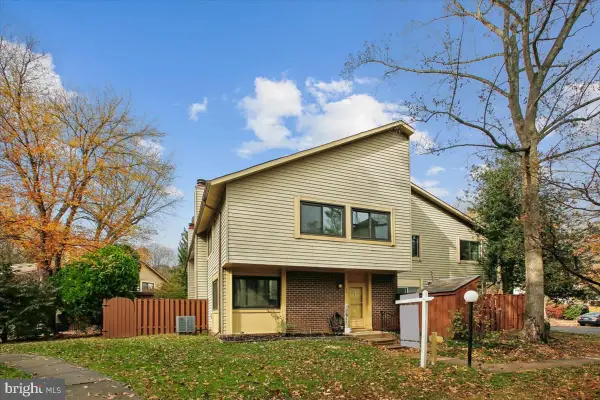 $500,000Active4 beds 3 baths1,464 sq. ft.
10673 Myrtle Oak Ct, BURKE, VA 22015
MLS# VAFX2349754Listed by: PEARSON SMITH REALTY, LLC - New
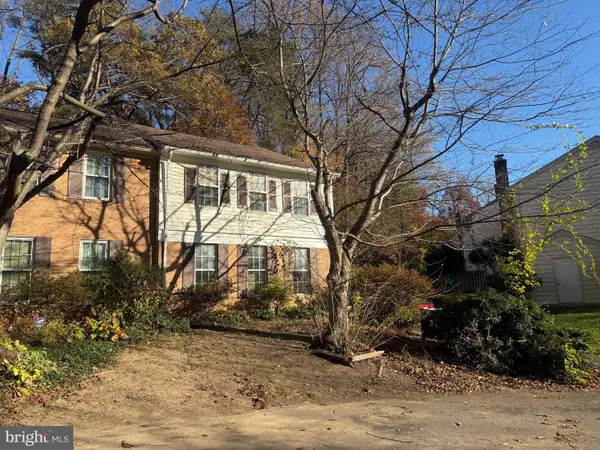 $499,950Active3 beds 4 baths1,677 sq. ft.
10020 Wood Sorrels Ln, BURKE, VA 22015
MLS# VAFX2350062Listed by: AQUIA REALTY, INC.


Protect your home and budget from life's surprises with an Assurant Home Warranty, backed by a partner that supports you through every step of homeownership. Explore Plans.
© 2023 - 2026 ERA Franchise Systems LLC. All rights reserved. ERA Franchise Systems LLC fully supports the principles of the Fair Housing Act and the Equal Opportunity Act. ERA, ERA Real Estate powered, and their respective logos are registered service marks of ERA Franchise Systems LLC. Each office is independently owned and operated.