
5106 Arrit Ct, Burke, VA 22015
Local realty services provided by:ERA Martin Associates
5106 Arrit Ct,Burke, VA 22015
$460,000
- 2 Beds
- 2 Baths
- 1,865 sq. ft.
- Townhouse
- Active
Listed by: candyce astroth
Office: samson properties
MLS#:VAFX2335700
Source:BRIGHTMLS
Price summary
- Price:$460,000
- Price per sq. ft.:$246.65
- Monthly HOA dues:$106
About this home
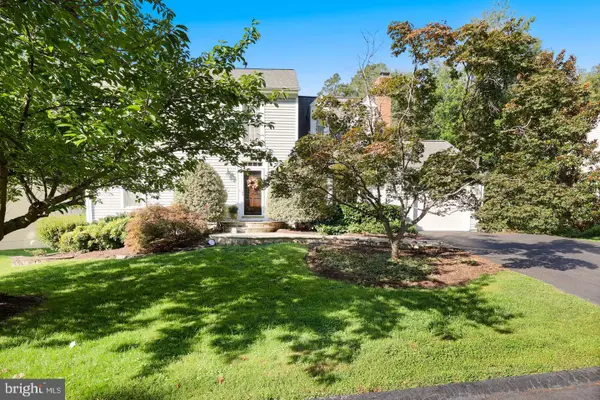
Welcome to 5106 Arrit Court, a freshly updated two-bedroom, one-and-a-half-bath townhome offering a comfortable floor plan, flexible living space, and a private setting backing to trees.
Step inside to a bright main level that has been freshly painted from top to bottom, with walls, trim details, and handrails refreshed to give the home a clean, move-in-ready feel. The kitchen opens naturally to the dining and living spaces and features granite countertops, updated hardware, and a newly replaced stove, creating a functional space for both everyday living and entertaining.
From the main level, step outside to the rear deck and fully fenced backyard. The deck has been pressure washed and freshly stained, while recent fence and gate improvements help make the outdoor space feel ready to enjoy. With trees behind the property, the backyard offers a welcome sense of privacy and plenty of room for grilling, gardening, relaxing, or entertaining.
Upstairs, you will find two generously sized bedrooms with ample storage along with a full bathroom. Updated lighting adds a fresh touch to the upper level.
The finished lower level provides valuable additional living space that can easily serve as a recreation room, home office, gym, media room, or play area.
Additional improvements include a newer HVAC system replaced approximately one year ago, a new storm door, and a freshly painted front door. The home also includes one assigned parking space.
Conveniently located near restaurants, coffee shops, shopping, parks, everyday essentials, and VRE access, 5106 Arrit Court offers a great combination of recent updates, flexible space, outdoor privacy, and commuter convenience....
Contact an agent
Home facts
- Year built:1971
- Subdivision & Development:LAKE BRADDOCK
- Listing ID #:VAFX2335700
- Added:56 day(s) ago
- Updated:October 23, 2026 at 02:00 PM
Rooms and interior
- Bedrooms:2
- Total bathrooms:2
- Full bathrooms:1
- Half bathrooms:1
- Dining Description:Dining Area, Dining Room
- Kitchen Description:Built-Ins, Dishwasher, Disposal, Exhaust Fan, Icemaker, Microwave, Oven/Range - Gas, Refrigerator, Stove, Upgraded Countertops
- Bedroom Description:Primary Bedroom
- Basement:Yes
- Basement Description:Partially Finished
- Living area:1,865 sq. ft.
Heating and cooling
- Cooling:Central A/C
- Heating:Forced Air, Natural Gas
Structure and exterior
- Roof:Composite
- Year built:1971
- Building area:1,865 sq. ft.
- Lot area:0.03 Acres
- Architectural Style:Colonial
- Construction Materials:Vinyl Siding
- Levels:3 Story
Schools
- High school:LAKE BRADDOCK
Utilities
- Water:Public
- Sewer:Public Sewer
Finances and disclosures
- Price:$460,000
- Price per sq. ft.:$246.65
- Tax amount:$5,394 (2025)
Features and amenities
- Laundry features:Dryer, Washer
- Amenities:Built-Ins
New listings near 5106 Arrit Ct
- Coming Soon
 $500,000Coming Soon3 beds 3 baths1,188 sq. ft.
Address Withheld By Seller, BURKE, VA 22015
MLS# VAFX2346716Listed by: GIANT REALTY, INC. - Open Sat, 2 to 4pmNew
 $619,900Active3 beds 3 baths1,870 sq. ft.
5759 Walnut Wood Ln, BURKE, VA 22015
MLS# VAFX2347350Listed by: COMPASS - Open Sat, 2 to 4pmNew
 $597,500Active3 beds 4 baths1,836 sq. ft.
5825 Apple Wood Ln, BURKE, VA 22015
MLS# VAFX2347240Listed by: KELLER WILLIAMS REALTY - Open Sun, 1 to 4pmNew
 $899,000Active4 beds 3 baths3,756 sq. ft.
10221 Eagle Landing Ct, BURKE, VA 22015
MLS# VAFX2347166Listed by: REDFIN CORPORATION - Open Sat, 1 to 3pmNew
 $1,000,000Active4 beds 4 baths3,260 sq. ft.
6153 Lucas Pond Ct, BURKE, VA 22015
MLS# VAFX2346354Listed by: EXP REALTY LLC - New
 $664,999Active3 beds 4 baths1,570 sq. ft.
9679 Mason Bluff Ct, BURKE, VA 22015
MLS# VAFX2346656Listed by: FAIRFAX REALTY SELECT  $860,000Pending5 beds 4 baths2,526 sq. ft.
6127 Capella Ave, BURKE, VA 22015
MLS# VAFX2346626Listed by: NEWSTAR 1ST REALTY, LLC- New
 $624,900Active3 beds 4 baths1,791 sq. ft.
5734 Lakeside Oak Ln, BURKE, VA 22015
MLS# VAFX2346344Listed by: RICHEY REAL ESTATE SERVICES - New
 $319,000Active2 beds 1 baths781 sq. ft.
5916 Cove Landing Rd #301, BURKE, VA 22015
MLS# VAFX2346538Listed by: PEARSON SMITH REALTY, LLC - New
 $625,000Active3 beds 3 baths1,870 sq. ft.
5749 Burke Towne Ct, BURKE, VA 22015
MLS# VAFX2345758Listed by: RE/MAX ALLEGIANCE


Protect your home and budget from life's surprises with an Assurant Home Warranty, backed by a partner that supports you through every step of homeownership. Explore Plans.
© 2023 - 2026 ERA Franchise Systems LLC. All rights reserved. ERA Franchise Systems LLC fully supports the principles of the Fair Housing Act and the Equal Opportunity Act. ERA, ERA Real Estate powered, and their respective logos are registered service marks of ERA Franchise Systems LLC. Each office is independently owned and operated.