
5710 Round Top, Burke, VA 22015
Local realty services provided by:ERA Liberty Realty
Upcoming open houses
- Sat, Oct 0301:00 pm - 03:00 pm
- Sun, Oct 0401:00 pm - 03:00 pm
Listed by: shelley draheim, emily phillips
Office: long & foster real estate, inc.
MLS#:VAFX2340860
Source:BRIGHTMLS
Price summary
- Price:$595,000
- Price per sq. ft.:$381.41
- Monthly HOA dues:$146
About this home
Welcome to this beautifully maintained townhome, nestled in Burke, one of Northern Virginia’s most sought-after communities! Meticulously cared for and thoughtfully updated throughout, this home offers a wonderful blend of modern finishes, inviting living spaces, and exceptional indoor-outdoor living.
From the moment you arrive, you’ll appreciate the welcoming curb appeal including 2 dedicated parking spaces, landscaped front yard, a newer front door added in 2025 and freshly painted shutters. The roof, replaced in Sept. 2026, provides valuable peace of mind. Step inside to a spacious main level featuring a large living room with custom built-ins and ceiling fans. From the living room, enter the bright dining area and beautifully updated kitchen. The kitchen was renovated in 2021 with LVP flooring, pristine slow-close cabinets, quartz countertops, a modern backsplash, dishwasher, insta hot, filtered water, and built-in microwave. A new refrigerator was added in 2026. A half bath completes this level.
Just off the kitchen, a stunning outdoor oasis awaits. A convenient doorway leads to a spacious deck, and fully fenced backyard backing to woods with direct access to nearby trails and tot lot. Perfect for nature lovers, morning coffee, entertaining, or unwinding at the end of the day.
Upstairs offers three bedrooms and two full bathrooms. The spacious primary suite features an expanded and beautifully renovated bathroom completed in 2021, including a double vanity and walk-in closet. The second bedroom showcases a custom-painted design created by a local artist, adding a unique and personal touch to the home. All bedrooms offer plush carpet and ceiling fans.
The walkout lower level provides even more versatile living space with large windows, a cozy fireplace, built-in bar, half bath, laundry area, workshop, and abundant storage. A walk-up to the deck is perfect for entertaining.
Ideally located in the heart of Burke, this home offers convenient access to the Burke VRE, major commuter routes, shopping, dining, parks, trails, and highly regarded local schools. With extensive updates, thoughtful improvements, and a tranquil wooded setting, this is a home that truly stands out. Don't miss the opportunity to make it yours!...
Contact an agent
Home facts
- Year built:1982
- Subdivision & Development:BURKE VILLAGE
- Listing ID #:VAFX2340860
- Added:12 day(s) ago
- Updated:September 29, 2026 at 03:44 AM
Rooms and interior
- Bedrooms:3
- Total bathrooms:4
- Full bathrooms:2
- Half bathrooms:2
- Rooms Total:14
- Flooring:Carpet, Luxury Vinyl Plank
- Dining Description:Combination Kitchen/Dining, Dining Room
- Bathrooms Description:Primary Bath(s)
- Kitchen Description:Built-In Microwave, Built-Ins, Carpet, Dishwasher, Disposal, Instant Hot Water, Oven/Range - Electric, Pantry, Refrigerator, Upgraded Countertops, Water Heater
- Bedroom Description:Carpet, Walk In Closet(s)
- Basement:Yes
- Basement Description:Daylight, Fully Finished, Outside Entrance, Partial, Rear Entrance, Sump Pump, Walkout Stairs, Windows, Workshop
- Living area:1,560 sq. ft.
Heating and cooling
- Cooling:Ceiling Fan(s), Central A/C
- Heating:Electric, Forced Air
Structure and exterior
- Year built:1982
- Building area:1,560 sq. ft.
- Lot area:0.04 Acres
- Lot Features:Backs to Trees
- Architectural Style:Traditional
- Construction Materials:Aluminum Siding
- Exterior Features:Deck(s), Exterior Lighting, Gutter System, Secure Storage
- Foundation Description:Slab
- Levels:3 Story
Schools
- High school:LAKE BRADDOCK SECONDARY SCHOOL
- Middle school:LAKE BRADDOCK SECONDARY SCHOOL
- Elementary school:WHITE OAKS
Utilities
- Water:Public
- Sewer:Public Sewer
Finances and disclosures
- Price:$595,000
- Price per sq. ft.:$381.41
- Tax amount:$6,438 (2026)
Features and amenities
- Laundry features:Dryer, Washer
- Amenities:Attic, Bar, Built-Ins, Carpet, Ceiling Fan(s), Window Treatments
Parking
- Parking description:Asphalt Driveway, Lighted Parking, On Street
New listings near 5710 Round Top
- Coming SoonOpen Fri, 5 to 7pm
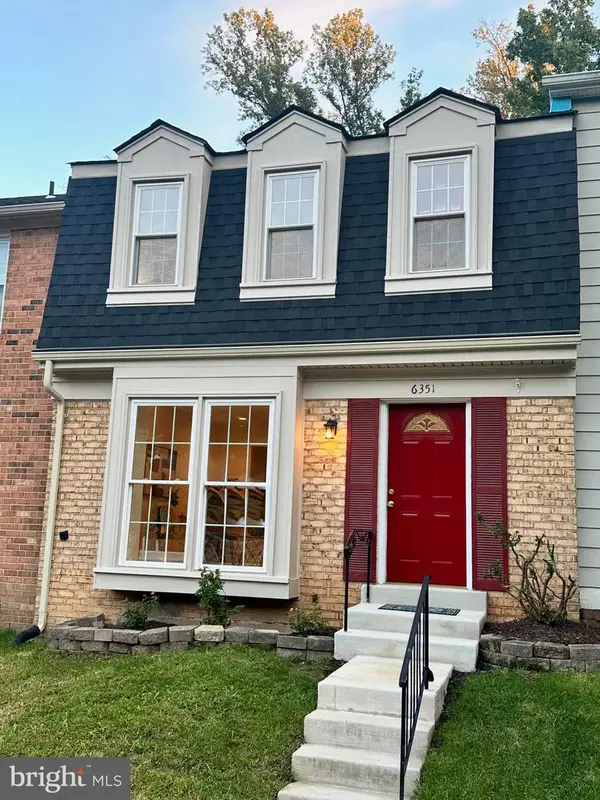 $615,000Coming Soon3 beds 3 baths1,520 sq. ft.
6351 Buffie Ct, BURKE, VA 22015
MLS# VAFX2340768Listed by: KELLER WILLIAMS FAIRFAX GATEWAY - Coming Soon
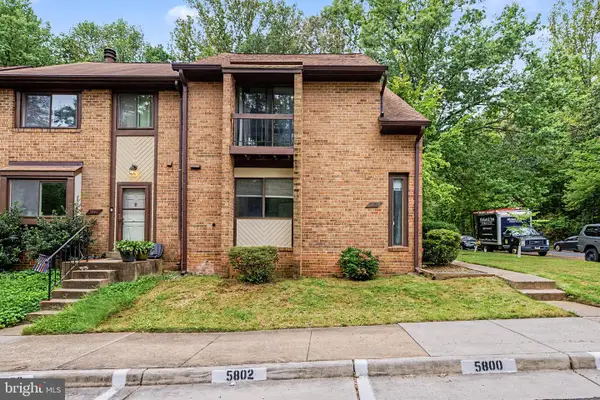 $545,000Coming Soon4 beds 3 baths1,622 sq. ft.
5800 Jacksons Oak Ct, BURKE, VA 22015
MLS# VAFX2343568Listed by: UNITED REALTY, INC. - Coming Soon
 $620,000Coming Soon3 beds 4 baths1,520 sq. ft.
9075 Gavelwood Ct, SPRINGFIELD, VA 22153
MLS# VAFX2343038Listed by: BERKSHIRE HATHAWAY HOMESERVICES PENFED REALTY - Coming Soon
 $470,000Coming Soon3 beds 3 baths1,160 sq. ft.
9737 Ashbourn Dr, BURKE, VA 22015
MLS# VAFX2343322Listed by: REALTY OF AMERICA LLC - Coming Soon
 $639,900Coming Soon2 beds 4 baths1,684 sq. ft.
10046 Beacon Pond Ln, BURKE, VA 22015
MLS# VAFX2342160Listed by: COMPASS - Coming Soon
 $650,000Coming Soon3 beds 4 baths2,028 sq. ft.
9040 Rosewall Ct, SPRINGFIELD, VA 22152
MLS# VAFX2342696Listed by: RE/MAX IDEAL - Coming SoonOpen Sat, 11am to 1pm
 $850,000Coming Soon4 beds 4 baths3,146 sq. ft.
6814 Grey Fox Dr, SPRINGFIELD, VA 22152
MLS# VAFX2342706Listed by: EXP REALTY, LLC - Coming SoonOpen Sat, 1 to 3pm
 $665,000Coming Soon4 beds 3 baths2,208 sq. ft.
6011 Bonnie Bern Ct, BURKE, VA 22015
MLS# VAFX2340864Listed by: LONG & FOSTER REAL ESTATE, INC. - Coming SoonOpen Sun, 12 to 3pm
 $775,900Coming Soon4 beds 3 baths1,040 sq. ft.
6613 Bestwicke Ct, BURKE, VA 22015
MLS# VAFX2340946Listed by: FAIRFAX REALTY OF TYSONS - Coming SoonOpen Sat, 11am to 2pm
 $699,900Coming Soon3 beds 4 baths2,356 sq. ft.
9735 Lakepointe Dr, BURKE, VA 22015
MLS# VAFX2338992Listed by: KELLER WILLIAMS REALTY


Protect your home and budget from life's surprises with an Assurant Home Warranty, backed by a partner that supports you through every step of homeownership. Explore Plans.
© 2023 - 2026 ERA Franchise Systems LLC. All rights reserved. ERA Franchise Systems LLC fully supports the principles of the Fair Housing Act and the Equal Opportunity Act. ERA, ERA Real Estate powered, and their respective logos are registered service marks of ERA Franchise Systems LLC. Each office is independently owned and operated.