
6351 Buffie Ct, Burke, VA 22015
Local realty services provided by:ERA Valley Realty
6351 Buffie Ct,Burke, VA 22015
$615,000
- 3 Beds
- 3 Baths
- 1,520 sq. ft.
- Townhouse
- Coming Soon
Upcoming open houses
- Fri, Oct 0205:00 pm - 07:00 pm
- Sat, Oct 0301:00 pm - 03:00 pm
- Sun, Oct 0401:00 pm - 03:00 pm
Listed by: margaret janger flynn
Office: keller williams fairfax gateway
MLS#:VAFX2340768
Source:BRIGHTMLS
Price summary
- Price:$615,000
- Price per sq. ft.:$404.61
- Monthly HOA dues:$102.67
About this home
It's the one you've been waiting for! Dreamy townhouse in desirable Burke, VA. Wonderful improvements throughout--including a brand-new roof--make this home, the largest model in the community, truly move-in ready! All new flooring carries you through the main level to a fully renovated kitchen with new cabinets, quartz countertops, and stainless steel appliances. In addition to the pantry, the kitchen offers plenty of room for a table and chairs, as well as a walkout to a huge, newly refurbished deck backing to a wooded area. Along with a spacious dining room and living room, you'll find a convenient half bath. The upper level has been newly carpeted and each bedroom features ceiling lights and ample closet space. The generously sized primary bedroom with abundant natural light and walk-in closet, has room for a king-size bed, plus a beautifully remodeled en-suite bath with new vanity, fixtures, tile floor, toilet and a gorgeous(!) walk-in shower. The two secondary bedrooms are serviced by a hall bath featuring a newly installed pocket door, mirror and lighting. On the lower level, you'll find a bonus room with walk-in closet, laundry room with storage, and a fabulous rec room with gas fireplace and beautiful wood mantel! This level walks out to the sweet backyard. Local elementary school boasts numerous school activities, as well as before/after-school child care, and the middle/high school with its celebrated music, fine arts, sports and academic programs (AP) are both well respected. A convenient shopping mall with grocery store and restaurants is just 0.3 miles away, making 6351 Buffie Court perfectly located. There's so much to love, and it's ready for living! Make your appointment, today! NOTE: Two reserved parking spots right in front of the property, #83 & #84. ***Showings begin on Friday, October 2nd due to completion of neighborhood paving project.*** Professional photos will be uploaded very soon!...
Contact an agent
Home facts
- Year built:1974
- Subdivision & Development:OLD MILL COMMUNITY
- Listing ID #:VAFX2340768
- Updated:September 29, 2026 at 03:33 AM
Rooms and interior
- Bedrooms:3
- Total bathrooms:3
- Full bathrooms:2
- Half bathrooms:1
- Flooring:Carpet, Luxury Vinyl Plank, Tile/Brick
- Dining Description:Dining Room
- Bathrooms Description:Bathroom 2, Primary Bathroom
- Kitchen Description:Built-In Microwave, Dishwasher, Disposal, Oven/Range - Gas, Refrigerator, Stainless Steel Appliances, Water Heater
- Bedroom Description:Primary Bedroom
- Basement:Yes
- Basement Description:Daylight, Full, Walkout Level
- Living area:1,520 sq. ft.
Heating and cooling
- Cooling:Central A/C
- Heating:Forced Air, Natural Gas
Structure and exterior
- Year built:1974
- Building area:1,520 sq. ft.
- Lot area:0.03 Acres
- Architectural Style:Colonial
- Construction Materials:Aluminum Siding
- Exterior Features:Deck(s)
- Foundation Description:Slab
- Levels:3 Story
Schools
- High school:LAKE BRADDOCK SECONDARY SCHOOL
- Middle school:LAKE BRADDOCK SECONDARY SCHOOL
- Elementary school:WHITE OAKS
Utilities
- Water:Public
- Sewer:Public Sewer
Finances and disclosures
- Price:$615,000
- Price per sq. ft.:$404.61
- Tax amount:$6,949 (2026)
Features and amenities
- Laundry features:Dryer - Electric, Laundry, Washer
Parking
- Parking description:Assigned, Parking Lot
New listings near 6351 Buffie Ct
- Coming Soon
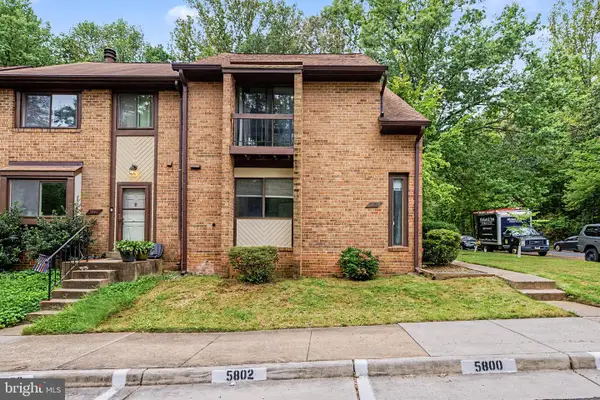 $545,000Coming Soon4 beds 3 baths1,622 sq. ft.
5800 Jacksons Oak Ct, BURKE, VA 22015
MLS# VAFX2343568Listed by: UNITED REALTY, INC. - Coming Soon
 $620,000Coming Soon3 beds 4 baths1,520 sq. ft.
9075 Gavelwood Ct, SPRINGFIELD, VA 22153
MLS# VAFX2343038Listed by: BERKSHIRE HATHAWAY HOMESERVICES PENFED REALTY - Coming Soon
 $470,000Coming Soon3 beds 3 baths1,160 sq. ft.
9737 Ashbourn Dr, BURKE, VA 22015
MLS# VAFX2343322Listed by: REALTY OF AMERICA LLC - Coming Soon
 $639,900Coming Soon2 beds 4 baths1,684 sq. ft.
10046 Beacon Pond Ln, BURKE, VA 22015
MLS# VAFX2342160Listed by: COMPASS - Coming Soon
 $650,000Coming Soon3 beds 4 baths2,028 sq. ft.
9040 Rosewall Ct, SPRINGFIELD, VA 22152
MLS# VAFX2342696Listed by: RE/MAX IDEAL - Coming SoonOpen Sat, 11am to 1pm
 $850,000Coming Soon4 beds 4 baths3,146 sq. ft.
6814 Grey Fox Dr, SPRINGFIELD, VA 22152
MLS# VAFX2342706Listed by: EXP REALTY, LLC - Coming SoonOpen Sat, 1 to 3pm
 $665,000Coming Soon4 beds 3 baths2,208 sq. ft.
6011 Bonnie Bern Ct, BURKE, VA 22015
MLS# VAFX2340864Listed by: LONG & FOSTER REAL ESTATE, INC. - Coming SoonOpen Sun, 12 to 3pm
 $775,900Coming Soon4 beds 3 baths1,040 sq. ft.
6613 Bestwicke Ct, BURKE, VA 22015
MLS# VAFX2340946Listed by: FAIRFAX REALTY OF TYSONS - Coming SoonOpen Sat, 11am to 2pm
 $699,900Coming Soon3 beds 4 baths2,356 sq. ft.
9735 Lakepointe Dr, BURKE, VA 22015
MLS# VAFX2338992Listed by: KELLER WILLIAMS REALTY


Protect your home and budget from life's surprises with an Assurant Home Warranty, backed by a partner that supports you through every step of homeownership. Explore Plans.
© 2023 - 2026 ERA Franchise Systems LLC. All rights reserved. ERA Franchise Systems LLC fully supports the principles of the Fair Housing Act and the Equal Opportunity Act. ERA, ERA Real Estate powered, and their respective logos are registered service marks of ERA Franchise Systems LLC. Each office is independently owned and operated.