
5719 Oak Apple Ct, Burke, VA 22015
Local realty services provided by:Pagoda Realty ERA Powered
5719 Oak Apple Ct,Burke, VA 22015
$690,000
- 3 Beds
- 3 Baths
- - sq. ft.
- Single family
- Sold
Listed by: tony o yeh, elizabeth j zeng
Office: united realty, inc.
MLS#:VAFX2336516
Source:BRIGHTMLS
Sorry, we are unable to map this address
Price summary
- Price:$690,000
- Monthly HOA dues:$91
About this home
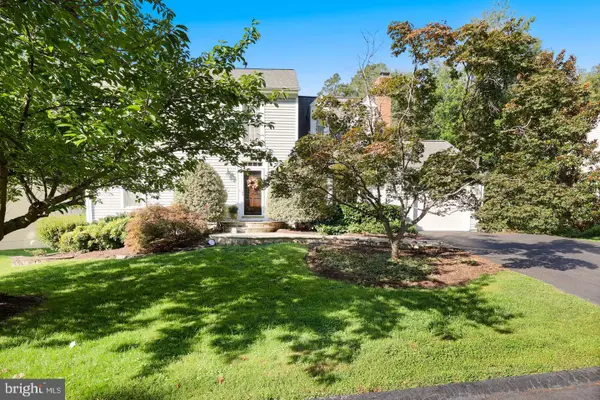
Welcome to **5719 Oak Apple Ct**, a beautifully updated 3-bedroom, 3-full-bath split-level home in the sought-after Burke Centre community! Offering approximately **1,728 finished square feet across three levels**, this inviting home combines comfortable living space, modern updates, and an exceptional location.
The bright main level features cathedral ceilings, abundant natural light, hardwood flooring, and an open, welcoming layout. The updated kitchen offers granite countertops and newer appliances, while the living and dining areas provide an ideal setting for everyday living and entertaining.
Upstairs, you will find three comfortable bedrooms and updated full bathrooms, including the primary suite. The finished lower level offers flexible space for a family room, recreation area, home office, gym, guest space, or entertainment room, complete with daylight windows and direct access to the backyard.
Situated on a desirable corner lot, the outdoor space features a spacious deck with built-in seating and a private backyard—perfect for relaxing or entertaining. A 1-car attached garage and driveway provide additional convenience.
Enjoy the Burke Centre lifestyle with access to community amenities including pools, tennis and basketball courts, clubhouse facilities, walking and jogging paths, playgrounds, picnic areas, common grounds, and a community library. Conveniently located near the Burke Centre VRE, bus routes, shopping, dining, parks, and major commuter routes.
**OPEN HOUSE: Saturday, August 29, from 2:00 PM–4:00 PM.** Don't miss this wonderful opportunity to make this beautifully updated Burke Centre home your own!...
Contact an agent
Home facts
- Year built:1979
- Subdivision & Development:BURKE CENTRE
- Listing ID #:VAFX2336516
- Added:64 day(s) ago
- Updated:October 24, 2026 at 04:44 AM
Rooms and interior
- Bedrooms:3
- Total bathrooms:3
- Full bathrooms:3
- Dining Description:Dining Room
- Bathrooms Description:Full Bath, Primary Bath(s), Primary Bathroom
- Kitchen Description:Breakfast Area, Combination Kitchen/Living, Dishwasher, Disposal, Microwave, Refrigerator, Stove
- Bedroom Description:Primary Bedroom
- Basement:Yes
- Basement Description:Fully Finished, Outside Entrance, Rear Entrance, Windows
Heating and cooling
- Cooling:Central A/C
- Heating:Electric, Heat Pump(s)
Structure and exterior
- Year built:1979
- Lot Features:Corner
- Architectural Style:Split Level
- Construction Materials:Aluminum Siding
- Exterior Features:Deck(s)
- Foundation Description:Concrete Perimeter
- Levels:2 Stories
Schools
- High school:ROBINSON SECONDARY SCHOOL
- Middle school:ROBINSON SECONDARY SCHOOL
- Elementary school:FAIRVIEW
Utilities
- Water:Public
- Sewer:Public Septic, Public Sewer
Finances and disclosures
- Price:$690,000
- Tax amount:$8,117 (2026)
Features and amenities
- Laundry features:Dryer, Laundry, Washer
Parking
- Parking description:Attached Garage, Garage Door Opener, Off Street
- Garage:Yes
- Garage spaces:1
New listings near 5719 Oak Apple Ct
- Coming Soon
 $500,000Coming Soon3 beds 3 baths1,188 sq. ft.
Address Withheld By Seller, BURKE, VA 22015
MLS# VAFX2346716Listed by: GIANT REALTY, INC. - Open Sat, 2 to 4pmNew
 $619,900Active3 beds 3 baths1,870 sq. ft.
5759 Walnut Wood Ln, BURKE, VA 22015
MLS# VAFX2347350Listed by: COMPASS - Open Sat, 2 to 4pmNew
 $597,500Active3 beds 4 baths1,836 sq. ft.
5825 Apple Wood Ln, BURKE, VA 22015
MLS# VAFX2347240Listed by: KELLER WILLIAMS REALTY - Open Sun, 1 to 4pmNew
 $899,000Active4 beds 3 baths3,756 sq. ft.
10221 Eagle Landing Ct, BURKE, VA 22015
MLS# VAFX2347166Listed by: REDFIN CORPORATION - Open Sat, 1 to 3pmNew
 $1,000,000Active4 beds 4 baths3,260 sq. ft.
6153 Lucas Pond Ct, BURKE, VA 22015
MLS# VAFX2346354Listed by: EXP REALTY LLC - New
 $664,999Active3 beds 4 baths1,570 sq. ft.
9679 Mason Bluff Ct, BURKE, VA 22015
MLS# VAFX2346656Listed by: FAIRFAX REALTY SELECT  $860,000Pending5 beds 4 baths2,526 sq. ft.
6127 Capella Ave, BURKE, VA 22015
MLS# VAFX2346626Listed by: NEWSTAR 1ST REALTY, LLC- New
 $624,900Active3 beds 4 baths1,791 sq. ft.
5734 Lakeside Oak Ln, BURKE, VA 22015
MLS# VAFX2346344Listed by: RICHEY REAL ESTATE SERVICES - New
 $319,000Active2 beds 1 baths781 sq. ft.
5916 Cove Landing Rd #301, BURKE, VA 22015
MLS# VAFX2346538Listed by: PEARSON SMITH REALTY, LLC - Open Sun, 1 to 3pmNew
 $625,000Active3 beds 3 baths1,870 sq. ft.
5749 Burke Towne Ct, BURKE, VA 22015
MLS# VAFX2345758Listed by: RE/MAX ALLEGIANCE


Protect your home and budget from life's surprises with an Assurant Home Warranty, backed by a partner that supports you through every step of homeownership. Explore Plans.
© 2023 - 2026 ERA Franchise Systems LLC. All rights reserved. ERA Franchise Systems LLC fully supports the principles of the Fair Housing Act and the Equal Opportunity Act. ERA, ERA Real Estate powered, and their respective logos are registered service marks of ERA Franchise Systems LLC. Each office is independently owned and operated.