
5804 Oak Moss Ter, Burke, VA 22015
Local realty services provided by:O'BRIEN REALTY ERA POWERED
5804 Oak Moss Ter,Burke, VA 22015
$799,000
- 4 Beds
- 4 Baths
- 2,101 sq. ft.
- Single family
- Active
Listed by: carolyn young, ruth jacobsen
Office: samson properties
MLS#:VAFX2336392
Source:BRIGHTMLS
Price summary
- Price:$799,000
- Price per sq. ft.:$380.3
- Monthly HOA dues:$68
About this home
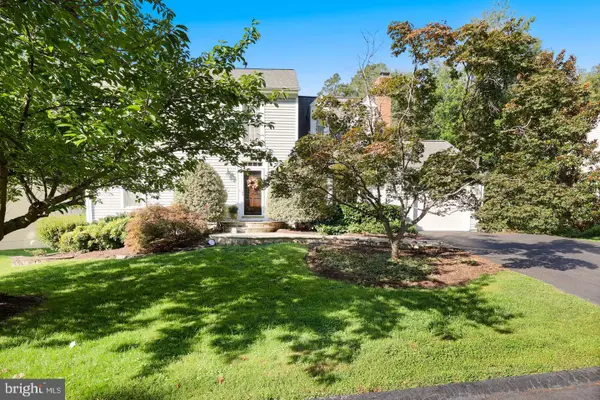
Welcome to 5804 Oak Moss Terrace, a beautifully maintained and updated 4-bedroom, 3.5-bathroom home nestled in the highly desirable, award-winning Burke Centre community! Recent improvements include fresh paint throughout, new carpet, a new driveway, a beautiful new stone patio, a new gutter system with leaf guards, and a recently renovated powder room.
From the moment you arrive, this inviting residence welcomes you with a warm, comfortable ambiance and a thoughtfully designed layout that maximizes every square foot for functional living.
Step inside to find gleaming hardwood floors throughout the main living spaces and a cozy fireplace that provides the perfect focal point for intimate gatherings or quiet evenings at home.
The heart of the home is the delightful kitchen, featuring beautiful maple cabinetry and a full suite of stainless steel appliances, including a brand-new refrigerator. The cabinetry offers excellent storage while lending the space a timeless, classic style.
Downstairs, the finished basement—complete with a full bathroom—provides wonderfully flexible bonus space, ideal for a media room, home office, recreation area, or guest suite. A dedicated storage room offers additional space to keep everything neatly organized.
The home’s exceptional outdoor setting is a true highlight. The new patio is surrounded by mature trees and beautiful plantings, creating a peaceful and private sanctuary for outdoor dining, entertaining, or enjoying your morning coffee. The new driveway and gutter system with leaf guards add even more value and convenience.
Beyond your private oasis lies the unparalleled lifestyle offered by the Burke Centre Conservancy HOA. Spend summers cooling off at any of the five pristine community swimming pools, or explore more than 30 miles of scenic paved and wooded trails—perfect for jogging, biking, and evening strolls.
Nature lovers will appreciate the six scenic community ponds and expansive Lake Barton, offering wonderful settings for fishing, picnicking, and wildlife watching. Residents also enjoy the Oaks Community Center and recreational amenities that include tennis, pickleball, basketball, and volleyball courts, as well as beautifully maintained parks and playgrounds.
Conveniently located near shopping, dining, top-rated Fairfax County schools, and major commuter routes—including the nearby Burke Centre VRE station, Fairfax County Parkway, and I-495—this wonderful property offers the perfect blend of interior comfort, thoughtful updates, private outdoor charm, convenience, and community. Don’t miss the opportunity to make this special Burke home your own!...
Contact an agent
Home facts
- Year built:1978
- Subdivision & Development:BURKE CENTRE
- Listing ID #:VAFX2336392
- Added:56 day(s) ago
- Updated:October 23, 2026 at 02:00 PM
Rooms and interior
- Bedrooms:4
- Total bathrooms:4
- Full bathrooms:3
- Half bathrooms:1
- Flooring:Carpet, Wood
- Dining Description:Combination Kitchen/Dining, Dining Area, Dining Room
- Bathrooms Description:Bathroom 2, Half Bath, Primary Bath(s), Primary Bathroom
- Kitchen Description:Breakfast Area, Built-In Range, Dishwasher, Disposal, Freezer, Icemaker, Microwave, Refrigerator, Stove
- Bedroom Description:Primary Bedroom
- Basement:Yes
- Basement Description:Full, Partially Finished
- Living area:2,101 sq. ft.
Heating and cooling
- Cooling:Central A/C
- Heating:Electric, Forced Air, Heat Pump(s)
Structure and exterior
- Roof:Shingle
- Year built:1978
- Building area:2,101 sq. ft.
- Lot area:0.3 Acres
- Lot Features:Backs to Trees, Cul-de-sac, Suburban
- Architectural Style:Colonial
- Construction Materials:Aluminum Siding, Brick
- Exterior Features:Patio(s), Porch(es)
- Foundation Description:Permanent
- Levels:2 Stories
Schools
- High school:ROBINSON SECONDARY SCHOOL
- Middle school:ROBINSON SECONDARY SCHOOL
- Elementary school:FAIRVIEW
Utilities
- Water:Public
- Sewer:Public Sewer
Finances and disclosures
- Price:$799,000
- Price per sq. ft.:$380.3
- Tax amount:$9,009 (2026)
Features and amenities
- Laundry features:Dryer, Dryer In Unit, Has Laundry, Washer, Washer In Unit
- Amenities:Window Treatments
Parking
- Parking description:Attached Garage, Concrete Driveway, Garage - Front Entry
- Garage:Yes
- Garage spaces:1
New listings near 5804 Oak Moss Ter
- Coming Soon
 $500,000Coming Soon3 beds 3 baths1,188 sq. ft.
Address Withheld By Seller, BURKE, VA 22015
MLS# VAFX2346716Listed by: GIANT REALTY, INC. - Open Sat, 2 to 4pmNew
 $619,900Active3 beds 3 baths1,870 sq. ft.
5759 Walnut Wood Ln, BURKE, VA 22015
MLS# VAFX2347350Listed by: COMPASS - Open Sat, 2 to 4pmNew
 $597,500Active3 beds 4 baths1,836 sq. ft.
5825 Apple Wood Ln, BURKE, VA 22015
MLS# VAFX2347240Listed by: KELLER WILLIAMS REALTY - Open Sun, 1 to 4pmNew
 $899,000Active4 beds 3 baths3,756 sq. ft.
10221 Eagle Landing Ct, BURKE, VA 22015
MLS# VAFX2347166Listed by: REDFIN CORPORATION - Open Sat, 1 to 3pmNew
 $1,000,000Active4 beds 4 baths3,260 sq. ft.
6153 Lucas Pond Ct, BURKE, VA 22015
MLS# VAFX2346354Listed by: EXP REALTY LLC - New
 $664,999Active3 beds 4 baths1,570 sq. ft.
9679 Mason Bluff Ct, BURKE, VA 22015
MLS# VAFX2346656Listed by: FAIRFAX REALTY SELECT  $860,000Pending5 beds 4 baths2,526 sq. ft.
6127 Capella Ave, BURKE, VA 22015
MLS# VAFX2346626Listed by: NEWSTAR 1ST REALTY, LLC- New
 $624,900Active3 beds 4 baths1,791 sq. ft.
5734 Lakeside Oak Ln, BURKE, VA 22015
MLS# VAFX2346344Listed by: RICHEY REAL ESTATE SERVICES - New
 $319,000Active2 beds 1 baths781 sq. ft.
5916 Cove Landing Rd #301, BURKE, VA 22015
MLS# VAFX2346538Listed by: PEARSON SMITH REALTY, LLC - New
 $625,000Active3 beds 3 baths1,870 sq. ft.
5749 Burke Towne Ct, BURKE, VA 22015
MLS# VAFX2345758Listed by: RE/MAX ALLEGIANCE


Protect your home and budget from life's surprises with an Assurant Home Warranty, backed by a partner that supports you through every step of homeownership. Explore Plans.
© 2023 - 2026 ERA Franchise Systems LLC. All rights reserved. ERA Franchise Systems LLC fully supports the principles of the Fair Housing Act and the Equal Opportunity Act. ERA, ERA Real Estate powered, and their respective logos are registered service marks of ERA Franchise Systems LLC. Each office is independently owned and operated.