
5906 Bridgetown Ct #37, Burke, VA 22015
Local realty services provided by:Pagoda Realty ERA Powered
Listed by: steve mcilvaine
Office: kw united
MLS#:VAFX2317864
Source:BRIGHTMLS
Price summary
- Price:$469,000
- Price per sq. ft.:$411.4
- Monthly HOA dues:$60
About this home
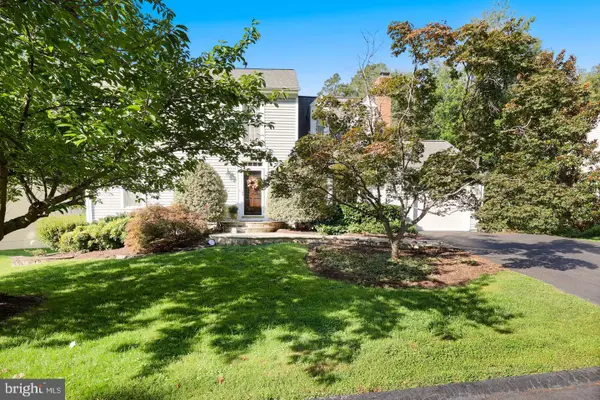
Move-in ready and backed by years of meaningful capital improvements, this 2-bedroom, 3-bath Burke Centre townhome pairs an open floor plan with an easy commute, just 1.5 miles from the Burke Centre VRE Station with direct service to Alexandria, Crystal City, and Washington, D.C.
The home was just refreshed in 2026 with a fully remodeled upstairs primary bath, fresh interior paint throughout, a professionally waterproofed lower level with a new sump pit and dual sump pumps, new drywall and insulation in the lower level, and electrical updates. Major improvements over the years include a remodeled kitchen (2015), a complete HVAC system (2015), new siding (2023), a front-loading washer and dryer (2023), an upgraded front entry door (2024), and a premium water heater (2025). The kitchen opens to the combined dining and living areas. Hardwood floors run through both rooms, and a wood-burning fireplace anchors the living space. Upstairs, two primary suites each have a private full bath, giving you flexibility for guests, roommates, or a home office. The lower level adds a third full bath and versatile space for a rec room, gym, or guest area.
Burke Centre offers miles of walking and biking trails, multiple pools, tennis courts, and playgrounds, with quick access to the Fairfax County Parkway and major commuter routes. Target, Walmart, grocery stores, and dining are minutes away. The HOA fee includes water and sewer, and two unassigned parking spaces come with the home....
Contact an agent
Home facts
- Year built:1984
- Subdivision & Development:OAKWOOD COMMONS AT BURKE
- Listing ID #:VAFX2317864
- Added:96 day(s) ago
- Updated:October 23, 2026 at 02:00 PM
Rooms and interior
- Bedrooms:2
- Total bathrooms:3
- Full bathrooms:3
- Rooms Total:10
- Flooring:Carpet, Ceramic Tile, Hardwood
- Dining Description:Combination Dining/Living, Dining Area, Dining Room
- Bathrooms Description:Bathroom 3, Primary Bath(s), Primary Bathroom
- Kitchen Description:Breakfast Area, Built-In Microwave, Carpet, Crown Moldings, Dishwasher, Disposal, Kitchen - Eat-In, Oven/Range - Electric, Recessed Lighting, Refrigerator, Stainless Steel Appliances, Upgraded Countertops, Water Heater
- Bedroom Description:Carpet, Primary Bedroom
- Basement:Yes
- Basement Description:Daylight, Improved, Interior Access, Partial
- Living area:1,140 sq. ft.
Heating and cooling
- Cooling:Central A/C
- Heating:Electric, Heat Pump(s)
Structure and exterior
- Year built:1984
- Building area:1,140 sq. ft.
- Lot Features:Suburban
- Architectural Style:Traditional
- Construction Materials:Vinyl Siding
- Exterior Features:Deck(s)
- Foundation Description:Slab
- Levels:2 Stories
Schools
- High school:ROBINSON SECONDARY SCHOOL
- Middle school:ROBINSON SECONDARY SCHOOL
- Elementary school:BONNIE BRAE
Utilities
- Water:Public
- Sewer:Public Sewer
Finances and disclosures
- Price:$469,000
- Price per sq. ft.:$411.4
- Tax amount:$5,360 (2025)
Features and amenities
- Laundry features:Dryer, Washer
- Amenities:Carpet, Crown Moldings, Recessed Lighting
Parking
- Parking description:Parking Lot, Unassigned
New listings near 5906 Bridgetown Ct #37
- Coming Soon
 $500,000Coming Soon3 beds 3 baths1,188 sq. ft.
Address Withheld By Seller, BURKE, VA 22015
MLS# VAFX2346716Listed by: GIANT REALTY, INC. - Open Sat, 2 to 4pmNew
 $619,900Active3 beds 3 baths1,870 sq. ft.
5759 Walnut Wood Ln, BURKE, VA 22015
MLS# VAFX2347350Listed by: COMPASS - Open Sat, 2 to 4pmNew
 $597,500Active3 beds 4 baths1,836 sq. ft.
5825 Apple Wood Ln, BURKE, VA 22015
MLS# VAFX2347240Listed by: KELLER WILLIAMS REALTY - Open Sun, 1 to 4pmNew
 $899,000Active4 beds 3 baths3,756 sq. ft.
10221 Eagle Landing Ct, BURKE, VA 22015
MLS# VAFX2347166Listed by: REDFIN CORPORATION - Open Sat, 1 to 3pmNew
 $1,000,000Active4 beds 4 baths3,260 sq. ft.
6153 Lucas Pond Ct, BURKE, VA 22015
MLS# VAFX2346354Listed by: EXP REALTY LLC - New
 $664,999Active3 beds 4 baths1,570 sq. ft.
9679 Mason Bluff Ct, BURKE, VA 22015
MLS# VAFX2346656Listed by: FAIRFAX REALTY SELECT  $860,000Pending5 beds 4 baths2,526 sq. ft.
6127 Capella Ave, BURKE, VA 22015
MLS# VAFX2346626Listed by: NEWSTAR 1ST REALTY, LLC- New
 $624,900Active3 beds 4 baths1,791 sq. ft.
5734 Lakeside Oak Ln, BURKE, VA 22015
MLS# VAFX2346344Listed by: RICHEY REAL ESTATE SERVICES - New
 $319,000Active2 beds 1 baths781 sq. ft.
5916 Cove Landing Rd #301, BURKE, VA 22015
MLS# VAFX2346538Listed by: PEARSON SMITH REALTY, LLC - New
 $625,000Active3 beds 3 baths1,870 sq. ft.
5749 Burke Towne Ct, BURKE, VA 22015
MLS# VAFX2345758Listed by: RE/MAX ALLEGIANCE


Protect your home and budget from life's surprises with an Assurant Home Warranty, backed by a partner that supports you through every step of homeownership. Explore Plans.
© 2023 - 2026 ERA Franchise Systems LLC. All rights reserved. ERA Franchise Systems LLC fully supports the principles of the Fair Housing Act and the Equal Opportunity Act. ERA, ERA Real Estate powered, and their respective logos are registered service marks of ERA Franchise Systems LLC. Each office is independently owned and operated.