
6125 Lundy Pl, Burke, VA 22015
Local realty services provided by:ERA Central Realty Group
6125 Lundy Pl,Burke, VA 22015
$1,175,000
- 5 Beds
- 4 Baths
- 3,076 sq. ft.
- Single family
- Active
Upcoming open houses
- Fri, Nov 1304:00 pm - 06:00 pm
- Sat, Nov 1401:00 pm - 03:00 pm
Listed by: andrea m woodhouse, christy lucia
Office: compass
MLS#:VAFX2347514
Source:BRIGHTMLS
Price summary
- Price:$1,175,000
- Price per sq. ft.:$381.99
About this home
Completely renovated in 2026, this 5-bedroom, 3.5 bathroom home in Burke has been reimagined from top to bottom. Tucked away on a quiet cul-de-sac with views of the Pohick Creek parkland, this home offers modern living in a peaceful setting.
At the heart of the home is the large, open, redesigned gourmet kitchen featuring an island topped in Taj Mahal quartz, a tile backsplash and new stainless steel KitchenAid appliances, including a 36-inch cooktop, double oven, and French door refrigerator. A coffee bar with open shelving makes slow mornings feel effortless. The kitchen flows into the family room, where a fireplace serves as the focal point, and out to the brand-new composite deck. Lighted stairs lead down to the back and side yard, so the space works as well for evening gatherings as it does for everyday living. A mudroom off the garage adds practical function to daily life. Custom molding, 4-inch hardwood flooring and carefully selected lighting and tile ties every space together.
Upstairs, the primary suite is a true retreat, with a walk-in closet and an ensuite bath featuring a deluxe shower and double vanity. Three additional bedrooms share a well-appointed upper-level bath. The walk-out lower level expands the living space with a rec room, a flex room ready for a home gym, office, or playroom, a fifth bedroom, and a full bathroom, well suited for guests.
The updates go well beyond the finishes. New windows and a new composite deck were added in 2026, and the roof was replaced in 2025. The whole-home HVAC system was replaced in 2023, along with electrical upgrades that include a new 200-amp panel. The major systems are already taken care of for peace of mind.
Situated on a desirable cul-de-sac lot, the home is within walking distance of White Oaks Elementary, shopping, dining, parks, and multiple nature and bike paths, all within the highly regarded Lake Braddock pyramid. This home offers the perfect combination of convenience and lifestyle. With no HOA fees, a peaceful cul-de-sac setting, and space to gather, relax, and grow, this fully renovated gem is a home to love....
Contact an agent
Home facts
- Year built:1973
- Subdivision & Development:BENT TREE
- Listing ID #:VAFX2347514
- Added:1 day(s) ago
- Updated:November 13, 2026 at 04:49 PM
Rooms and interior
- Bedrooms:5
- Total bathrooms:4
- Full bathrooms:3
- Half bathrooms:1
- Flooring:Ceramic Tile, Hardwood
- Bathrooms Description:Primary Bath(s)
- Kitchen Description:Breakfast Area, Built-In Microwave, Built-Ins, Cooktop, Crown Moldings, Dishwasher, Disposal, Kitchen - Gourmet, Kitchen - Island, Kitchen - Table Space, Oven - Wall, Pantry, Recessed Lighting, Refrigerator, Stainless Steel Appliances, Upgraded Countertops
- Bedroom Description:Walk In Closet(s)
- Basement:Yes
- Basement Description:Full
- Living area:3,076 sq. ft.
Heating and cooling
- Cooling:Central A/C
- Heating:Electric, Forced Air
Structure and exterior
- Roof:Architectural Shingle
- Year built:1973
- Building area:3,076 sq. ft.
- Lot area:0.26 Acres
- Lot Features:Corner, Corner Lot/Unit, Cul-de-sac, Landscaping, No Thru Street, SideYard(s)
- Architectural Style:Colonial
- Construction Materials:Aluminum Siding, Brick
- Exterior Features:Deck(s)
- Foundation Description:Concrete Perimeter
- Levels:3 Story
Schools
- High school:LAKE BRADDOCK
- Middle school:LAKE BRADDOCK SECONDARY SCHOOL
- Elementary school:WHITE OAKS
Utilities
- Water:Public
- Sewer:Public Sewer
Finances and disclosures
- Price:$1,175,000
- Price per sq. ft.:$381.99
- Tax amount:$8,980 (2026)
Features and amenities
- Laundry features:Dryer, Has Laundry, Washer
- Amenities:Built-Ins, Crown Moldings, Recessed Lighting, Replacement Windows
Parking
- Parking description:Attached Garage, Garage - Front Entry, Off Street
- Garage:Yes
- Garage spaces:2
New listings near 6125 Lundy Pl
- Coming Soon
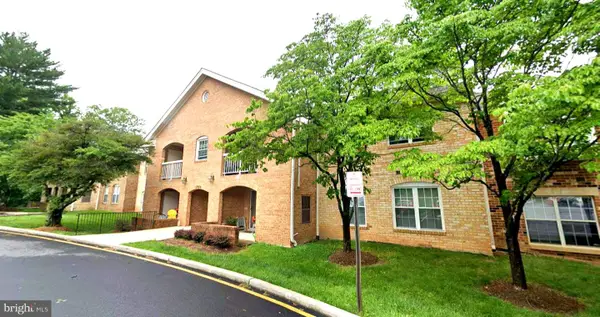 $419,000Coming Soon2 beds 2 baths945 sq. ft.
5926 Cove Landing Rd #302, BURKE, VA 22015
MLS# VAFX2349918Listed by: UNITED REALTY, INC. - Coming Soon
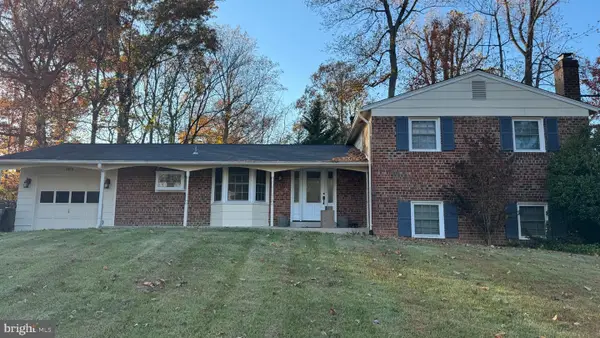 $850,000Coming Soon4 beds 3 baths2,533 sq. ft.
6614 Huntsman Blvd, SPRINGFIELD, VA 22152
MLS# VAFX2349972Listed by: CORCORAN MCENEARNEY - Coming Soon
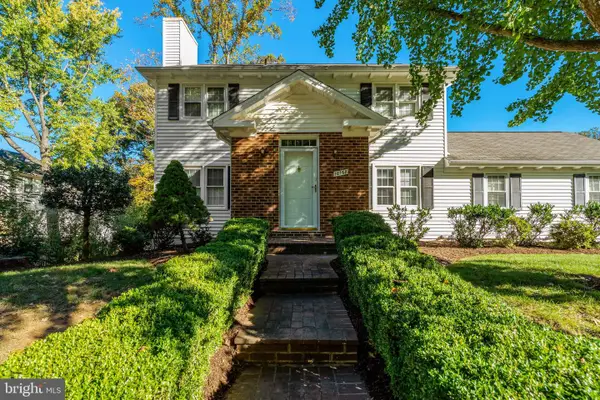 $799,900Coming Soon3 beds 4 baths2,365 sq. ft.
10168 Marshall Pond Rd, BURKE, VA 22015
MLS# VAFX2349408Listed by: KELLER WILLIAMS REALTY - Coming Soon
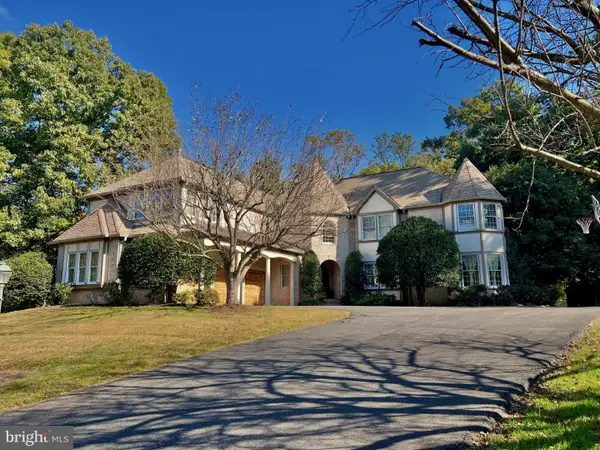 $2,395,000Coming Soon5 beds 7 baths6,885 sq. ft.
6404 Lake Meadow Dr, BURKE, VA 22015
MLS# VAFX2346476Listed by: SAMSON PROPERTIES - New
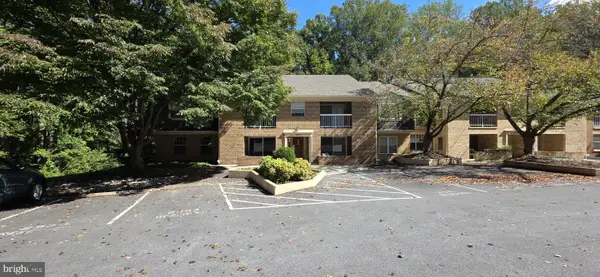 $380,000Active2 beds 2 baths945 sq. ft.
5825 Cove Landing Rd #302, BURKE, VA 22015
MLS# VAFX2347616Listed by: KEY MOVE PROPERTIES, LLC. - Open Sat, 1 to 4pmNew
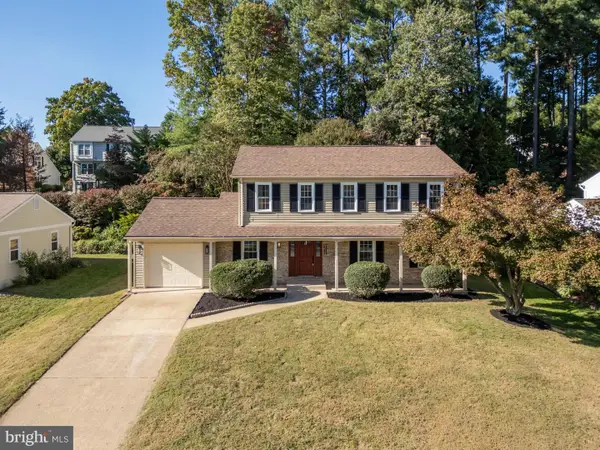 $849,990Active5 beds 4 baths3,165 sq. ft.
9012 Lake Braddock Dr, BURKE, VA 22015
MLS# VAFX2350148Listed by: SAMSON PROPERTIES - Open Sun, 11am to 1pmNew
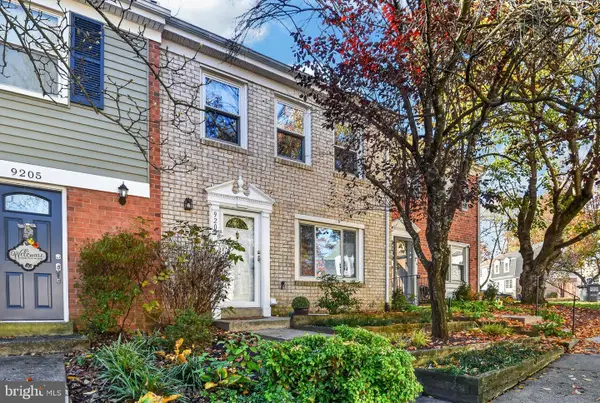 $485,000Active3 beds 3 baths1,280 sq. ft.
9207 Sprucewood Rd, BURKE, VA 22015
MLS# VAFX2350182Listed by: PEARSON SMITH REALTY, LLC - Open Sun, 2 to 4pmNew
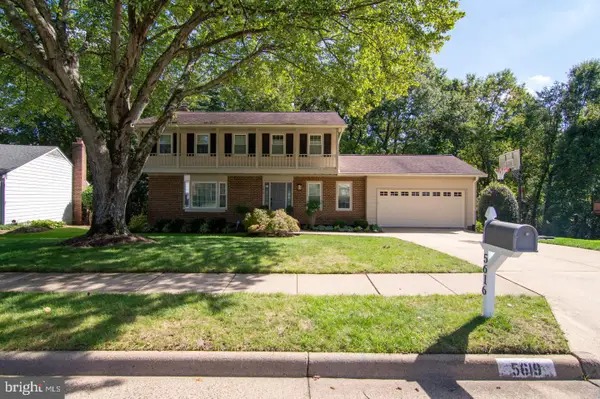 $1,039,000Active4 beds 3 baths2,110 sq. ft.
5619 Herberts Crossing Dr, BURKE, VA 22015
MLS# VAFX2350174Listed by: KELLER WILLIAMS REALTY - Open Sat, 2 to 4pmNew
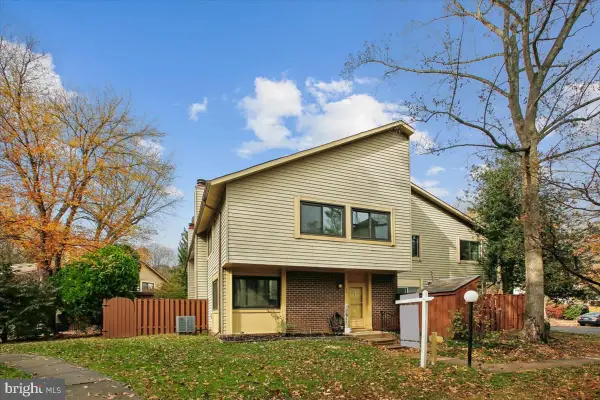 $500,000Active4 beds 3 baths1,464 sq. ft.
10673 Myrtle Oak Ct, BURKE, VA 22015
MLS# VAFX2349754Listed by: PEARSON SMITH REALTY, LLC - New
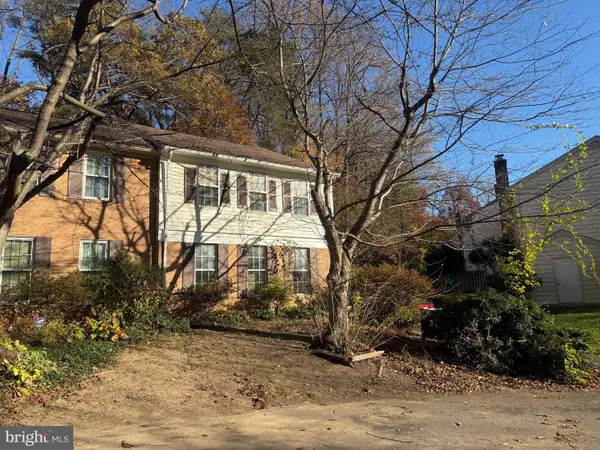 $499,950Active3 beds 4 baths1,677 sq. ft.
10020 Wood Sorrels Ln, BURKE, VA 22015
MLS# VAFX2350062Listed by: AQUIA REALTY, INC.


Protect your home and budget from life's surprises with an Assurant Home Warranty, backed by a partner that supports you through every step of homeownership. Explore Plans.
© 2023 - 2026 ERA Franchise Systems LLC. All rights reserved. ERA Franchise Systems LLC fully supports the principles of the Fair Housing Act and the Equal Opportunity Act. ERA, ERA Real Estate powered, and their respective logos are registered service marks of ERA Franchise Systems LLC. Each office is independently owned and operated.