
6403 Burke Woods Dr, Burke, VA 22015
Local realty services provided by:ERA OakCrest Realty, Inc.
Listed by: kanwal r chaudry
Office: re/max galaxy
MLS#:VAFX2337096
Source:BRIGHTMLS
Price summary
- Price:$2,595,000
- Price per sq. ft.:$170.91
- Monthly HOA dues:$45
About this home
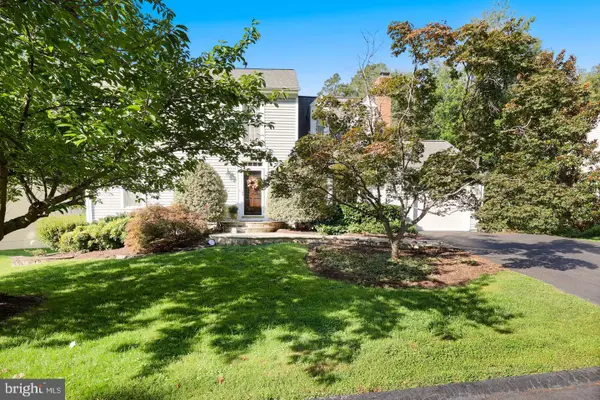
Back on Market, buyers got cold feet!! Welcome to an extraordinary, completely reimagined estate in the heart of Burke, Virginia, where timeless architecture meets modern luxury on an impressive scale. Priced significantly below appraised value and offering over 15,000 square feet of beautifully transformed living space, this remarkable custom residence has been extensively renovated from top to bottom with exceptional attention to detail. Featuring 7 spacious bedrooms, 8 full bathrooms, and 2 half bathrooms, the home was designed to deliver an unmatched blend of elegance, comfort, privacy, and grand-scale living—creating a truly one-of-a-kind luxury residence.
From the moment you arrive, the impressive grand horseshoe driveway sets the tone for what awaits. The stately four-sided brick exterior, detailed brickwork, stone staircase, and beautifully stamped concrete create a commanding first impression and showcase the timeless quality of this remarkable residence.
Step inside and discover a home that has been completely reimagined and transformed. The breathtaking grand foyer welcomes you with soaring ceilings, exquisite finishes, abundant natural light, and an immediate sense of grandeur.
At the heart of the home is a spectacular gourmet chef’s kitchen, beautifully designed for both everyday living and large-scale entertaining. The kitchen features brand-new stainless steel appliances, including a Frigidaire Professional side-by-side column set with a 33-inch refrigerator and 33-inch freezer, stunning custom two-tone cabinetry with integrated lighting, an oversized 9 ft center island, and elegant quartz countertops. The result is a sophisticated yet highly functional space designed to impress.
Multiple formal and casual living areas flow throughout the residence, providing exceptional versatility for entertaining, relaxing, and everyday living. An enclosed sunroom offers an inviting space to enjoy throughout the year.
The luxurious primary suite is a private retreat of its own, featuring two spa-inspired primary bathrooms, generous walk-in closets, and a private deck. Two of the front bedrooms open onto a charming balcony with sweeping views—an ideal setting for morning coffee or peaceful evenings.
The upper level also features an impressive private in-law suite, thoughtfully designed with its own separate staircase, living area, bathrooms, and private bedrooms, creating an exceptional arrangement for extended family, guests, or multigenerational living.
The expansive lower level is an entertainer’s dream, featuring a state-of-the-art home theater, recreation and entertainment space, plus a full bedroom with an attached full bathroom—perfect for overnight guests or additional private living accommodations.
Outdoor living is equally spectacular. The estate offers a true resort-style setting complete with a full-size tennis court, expansive patios, beautifully landscaped grounds, and multiple outdoor spaces designed for entertaining, recreation, and relaxation.
The extensive improvements continue throughout the property. Recent updates include two brand-new HVAC systems, numerous replacement windows, a newly replaced custom commercial-grade water heater valued at approximately $10,000, and a newer roof less than 10 years old, providing added comfort, efficiency, and peace of mind.
Privately situated in one of Burke’s most desirable settings while remaining just minutes from schools, shopping, dining, recreation, and major commuter routes, this magnificent estate represents a rare opportunity to own one of the area’s most distinctive residences.
With more than 15,000 square feet, extraordinary entertaining spaces, multigenerational accommodations, resort-style outdoor amenities, and a dramatic top-to-bottom transformation, this is far more than a home—it is a lifestyle and a true statement property unlike anything else on the market.
Experience extraordinary luxury in the heart of Burke....
Contact an agent
Home facts
- Year built:1996
- Subdivision & Development:BURKE LAKE MEADOW
- Listing ID #:VAFX2337096
- Added:59 day(s) ago
- Updated:October 23, 2026 at 02:00 PM
Rooms and interior
- Bedrooms:7
- Total bathrooms:10
- Full bathrooms:8
- Half bathrooms:2
- Kitchen Description:Built-In Microwave, Dishwasher, Exhaust Fan, Oven - Double, Six Burner Stove, Stainless Steel Appliances, Stove
- Basement:Yes
- Basement Description:Daylight, Full, Fully Finished, Outside Entrance, Walkout Level
- Living area:15,183 sq. ft.
Heating and cooling
- Cooling:Central A/C
- Heating:Central, Forced Air, Heat Pump(s)
Structure and exterior
- Year built:1996
- Building area:15,183 sq. ft.
- Lot area:0.98 Acres
- Architectural Style:Colonial
- Levels:3 Story
Schools
- High school:LAKE BRADDOCK SECONDARY SCHOOL
- Middle school:LAKE BRADDOCK SECONDARY SCHOOL
- Elementary school:CHERRY RUN
Finances and disclosures
- Price:$2,595,000
- Price per sq. ft.:$170.91
- Tax amount:$28,769 (2025)
Features and amenities
- Laundry features:Dryer, Washer
Parking
- Parking description:Attached Garage, Garage - Front Entry, Garage - Side Entry, Inside Access, Oversized
- Garage:Yes
- Garage spaces:4
New listings near 6403 Burke Woods Dr
- Coming Soon
 $500,000Coming Soon3 beds 3 baths1,188 sq. ft.
Address Withheld By Seller, BURKE, VA 22015
MLS# VAFX2346716Listed by: GIANT REALTY, INC. - Open Sat, 2 to 4pmNew
 $619,900Active3 beds 3 baths1,870 sq. ft.
5759 Walnut Wood Ln, BURKE, VA 22015
MLS# VAFX2347350Listed by: COMPASS - Open Sat, 2 to 4pmNew
 $597,500Active3 beds 4 baths1,836 sq. ft.
5825 Apple Wood Ln, BURKE, VA 22015
MLS# VAFX2347240Listed by: KELLER WILLIAMS REALTY - Open Sun, 1 to 4pmNew
 $899,000Active4 beds 3 baths3,756 sq. ft.
10221 Eagle Landing Ct, BURKE, VA 22015
MLS# VAFX2347166Listed by: REDFIN CORPORATION - Open Sat, 1 to 3pmNew
 $1,000,000Active4 beds 4 baths3,260 sq. ft.
6153 Lucas Pond Ct, BURKE, VA 22015
MLS# VAFX2346354Listed by: EXP REALTY LLC - New
 $664,999Active3 beds 4 baths1,570 sq. ft.
9679 Mason Bluff Ct, BURKE, VA 22015
MLS# VAFX2346656Listed by: FAIRFAX REALTY SELECT  $860,000Pending5 beds 4 baths2,526 sq. ft.
6127 Capella Ave, BURKE, VA 22015
MLS# VAFX2346626Listed by: NEWSTAR 1ST REALTY, LLC- New
 $624,900Active3 beds 4 baths1,791 sq. ft.
5734 Lakeside Oak Ln, BURKE, VA 22015
MLS# VAFX2346344Listed by: RICHEY REAL ESTATE SERVICES - New
 $319,000Active2 beds 1 baths781 sq. ft.
5916 Cove Landing Rd #301, BURKE, VA 22015
MLS# VAFX2346538Listed by: PEARSON SMITH REALTY, LLC - New
 $625,000Active3 beds 3 baths1,870 sq. ft.
5749 Burke Towne Ct, BURKE, VA 22015
MLS# VAFX2345758Listed by: RE/MAX ALLEGIANCE


Protect your home and budget from life's surprises with an Assurant Home Warranty, backed by a partner that supports you through every step of homeownership. Explore Plans.
© 2023 - 2026 ERA Franchise Systems LLC. All rights reserved. ERA Franchise Systems LLC fully supports the principles of the Fair Housing Act and the Equal Opportunity Act. ERA, ERA Real Estate powered, and their respective logos are registered service marks of ERA Franchise Systems LLC. Each office is independently owned and operated.