
6431 Fenestra Ct #56c, Burke, VA 22015
Local realty services provided by:ERA Martin Associates
6431 Fenestra Ct #56c,Burke, VA 22015
$420,000
- 3 Beds
- 3 Baths
- 1,512 sq. ft.
- Townhouse
- Active
Upcoming open houses
- Sat, Nov 1412:00 pm - 02:00 pm
- Sun, Nov 1502:00 pm - 04:00 pm
Listed by: jonathan tripp
Office: exp realty, llc.
MLS#:VAFX2349586
Source:BRIGHTMLS
Price summary
- Price:$420,000
- Price per sq. ft.:$277.78
About this home
Homes in Keene Mill Woods II rarely come to market, and the ones priced right don’t stay long. Fresh paint throughout, new carpet on the stairs and upper level, and laminate plank across the main level. The kitchen pairs white cabinetry and granite with a brick accent wall and room to eat in. The sightline runs through the dining room to the living room, where a sliding door opens to a private balcony over open common area, with the dog park and tot lot in view. Upstairs, three bedrooms with ceiling fans, including a primary with its own bath. The lower level holds laundry and a built-in workbench. Water heater replaced 2026. Rolling Valley Mall at the entrance; Rolling Road VRE 3.2 miles.
Contact an agent
Home facts
- Year built:1974
- Subdivision & Development:KEENE MILL WOODS
- Listing ID #:VAFX2349586
- Added:6 day(s) ago
- Updated:November 13, 2026 at 07:53 PM
Rooms and interior
- Bedrooms:3
- Total bathrooms:3
- Full bathrooms:2
- Half bathrooms:1
- Flooring:Carpet, Laminate Plank
- Basement:Yes
- Basement Description:Partial
- Living area:1,512 sq. ft.
Heating and cooling
- Cooling:Central A/C
- Heating:Electric, Forced Air
Structure and exterior
- Year built:1974
- Building area:1,512 sq. ft.
- Lot Features:Backs - Open Common Area
- Architectural Style:Colonial
- Construction Materials:Brick, Vinyl Siding
- Exterior Features:Balcony
- Foundation Description:Block, Slab
- Levels:2 1/2 Stories
Schools
- High school:LAKE BRADDOCK
- Middle school:LAKE BRADDOCK SECONDARY SCHOOL
- Elementary school:WHITE OAKS
Utilities
- Water:Public
- Sewer:Public Sewer
Finances and disclosures
- Price:$420,000
- Price per sq. ft.:$277.78
- Tax amount:$4,857 (2026)
Features and amenities
- Laundry features:Dryer In Unit, Washer In Unit
Parking
- Parking description:Assigned, On Street
New listings near 6431 Fenestra Ct #56c
- Coming Soon
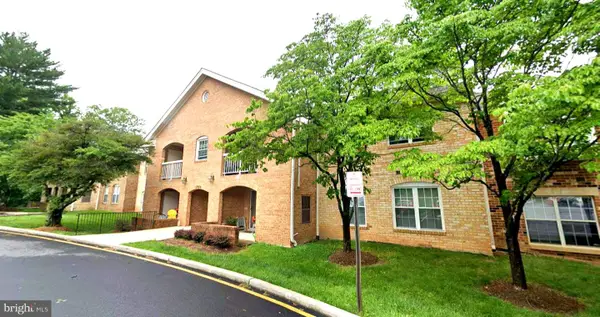 $419,000Coming Soon2 beds 2 baths945 sq. ft.
5926 Cove Landing Rd #302, BURKE, VA 22015
MLS# VAFX2349918Listed by: UNITED REALTY, INC. - Coming Soon
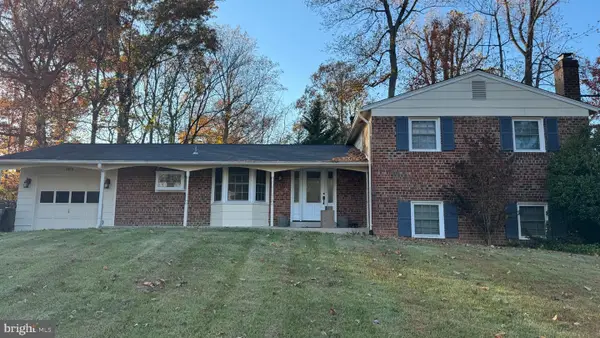 $850,000Coming Soon4 beds 3 baths2,533 sq. ft.
6614 Huntsman Blvd, SPRINGFIELD, VA 22152
MLS# VAFX2349972Listed by: CORCORAN MCENEARNEY - Coming Soon
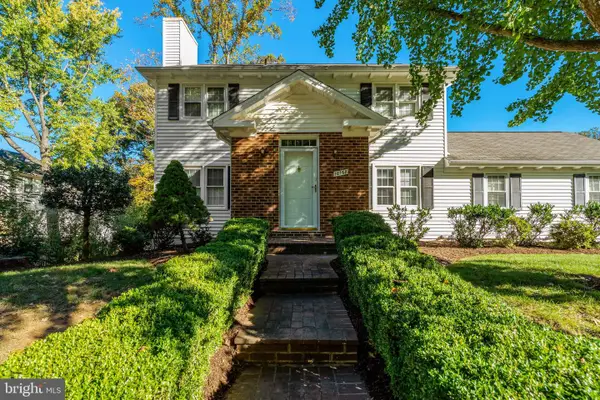 $799,900Coming Soon3 beds 4 baths2,365 sq. ft.
10168 Marshall Pond Rd, BURKE, VA 22015
MLS# VAFX2349408Listed by: KELLER WILLIAMS REALTY - Coming Soon
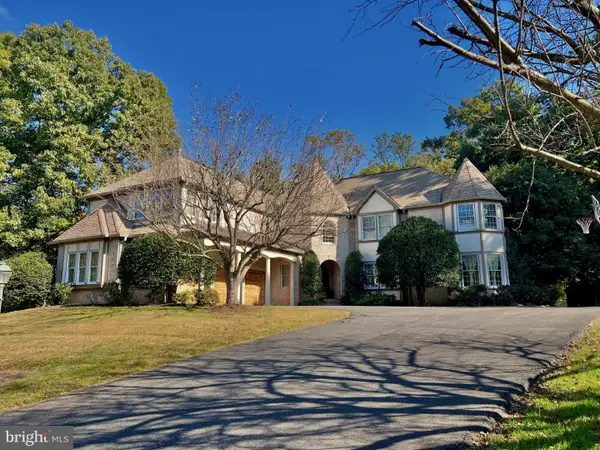 $2,395,000Coming Soon5 beds 7 baths6,885 sq. ft.
6404 Lake Meadow Dr, BURKE, VA 22015
MLS# VAFX2346476Listed by: SAMSON PROPERTIES - Open Sun, 2 to 4pmNew
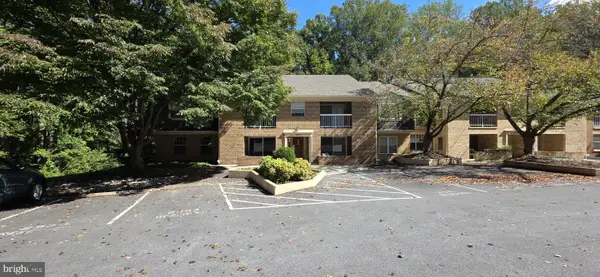 $380,000Active2 beds 2 baths945 sq. ft.
5825 Cove Landing Rd #302, BURKE, VA 22015
MLS# VAFX2347616Listed by: KEY MOVE PROPERTIES, LLC. - Open Sat, 1 to 4pmNew
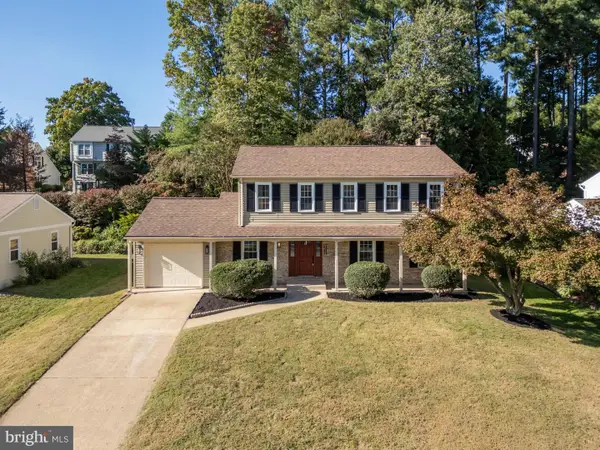 $849,990Active5 beds 4 baths3,165 sq. ft.
9012 Lake Braddock Dr, BURKE, VA 22015
MLS# VAFX2350148Listed by: SAMSON PROPERTIES - Open Sun, 11am to 1pmNew
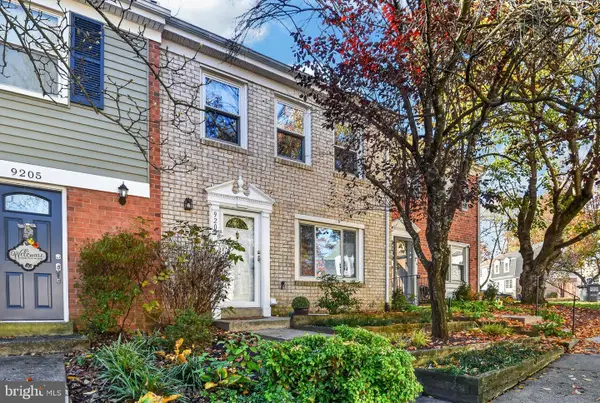 $485,000Active3 beds 3 baths1,280 sq. ft.
9207 Sprucewood Rd, BURKE, VA 22015
MLS# VAFX2350182Listed by: PEARSON SMITH REALTY, LLC - Open Sun, 2 to 4pmNew
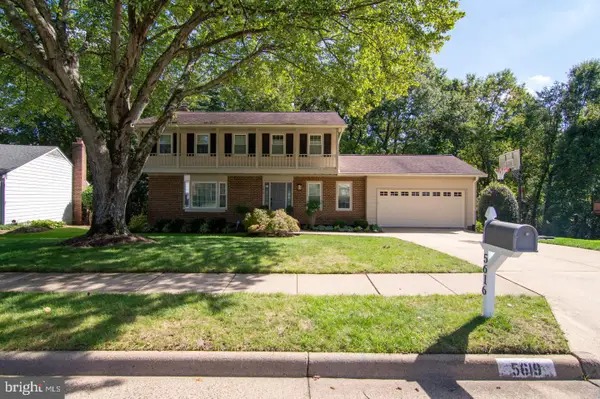 $1,039,000Active4 beds 3 baths2,110 sq. ft.
5619 Herberts Crossing Dr, BURKE, VA 22015
MLS# VAFX2350174Listed by: KELLER WILLIAMS REALTY - Open Sat, 2 to 4pmNew
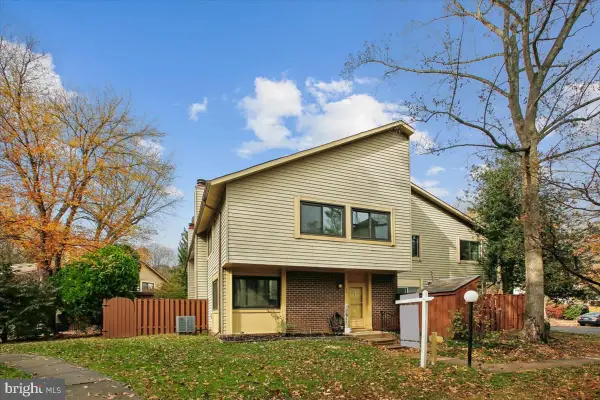 $500,000Active4 beds 3 baths1,464 sq. ft.
10673 Myrtle Oak Ct, BURKE, VA 22015
MLS# VAFX2349754Listed by: PEARSON SMITH REALTY, LLC - New
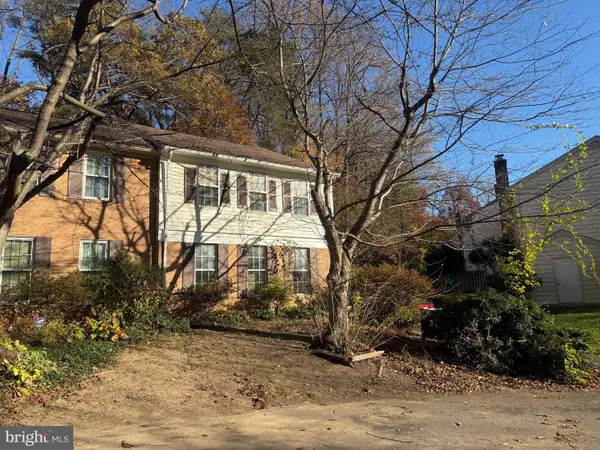 $499,950Active3 beds 4 baths1,677 sq. ft.
10020 Wood Sorrels Ln, BURKE, VA 22015
MLS# VAFX2350062Listed by: AQUIA REALTY, INC.


Protect your home and budget from life's surprises with an Assurant Home Warranty, backed by a partner that supports you through every step of homeownership. Explore Plans.
© 2023 - 2026 ERA Franchise Systems LLC. All rights reserved. ERA Franchise Systems LLC fully supports the principles of the Fair Housing Act and the Equal Opportunity Act. ERA, ERA Real Estate powered, and their respective logos are registered service marks of ERA Franchise Systems LLC. Each office is independently owned and operated.