
6608 Crayford St, Burke, VA 22015
Local realty services provided by:ERA Martin Associates
6608 Crayford St,Burke, VA 22015
$865,000
- 3 Beds
- 3 Baths
- 1,570 sq. ft.
- Single family
- Coming Soon
Listed by: christina a wood
Office: exp realty, llc.
MLS#:VAFX2344800
Source:BRIGHTMLS
Price summary
- Price:$865,000
- Price per sq. ft.:$550.96
About this home
Tucked on a quiet street in the heart of Burke, 6608 Crayford Street has been continuously reinvested in and thoughtfully expanded by the same caring owners for almost two decades. The major work has already been done, and done well. In 2004, a 20' by 16' vaulted-ceiling family room with French doors to the back deck was added, along with a first-floor laundry area. The kitchen has been fully remodeled with 42-inch light maple cabinetry, granite countertops, upgraded appliances, ceramic tile flooring, and a built-in pantry. Vaulted and cathedral ceilings run through the living areas and master suite, and neutral decor, a skylight, recessed lighting, and ceiling fans tie the main level together. A fully finished lower level adds a large recreation area and abundant storage along with multiple rooms to use as you see fit. <BR>
<BR>
Major systems have been replaced not once but twice. The roof was last replaced in 2013 along with a new skylight and gutter system. Vinyl double-pane windows installed 2011. A 20kW Generac whole-house backup generator with a dedicated gas line was added in 2012. Most recently, the home received a brand-new furnace and air conditioning system in June of 2026 and a tankless hot water heater in 2025. More than $300,000 in documented upgrades and repairs have been invested since 2010 alone, and a full itemized history is available upon request.<BR>
<BR>
Outdoors, a professional landscape and drainage overhaul reshaped the private rear yard. A 9-zone irrigation system and ongoing tree care keep the mature landscaping healthy. A rebuilt deck spans the back of the home and opens onto a new stone patio for easy entertaining. A stone driveway, walkway, and front porch add curb appeal, while the rear is completely fenced with maintenance free materials and a storage shed round out the exterior improvements.<BR>
<BR>
Burke sits just west of Springfield in historic Fairfax County, a once-quiet farming community that has grown since the early 1960s into a tree-lined community of roughly 58,000 residents while keeping its small-town character. Wooded lots, neighborhood parks, and walking, biking, and hiking trails are close to home, and Burke Lake Park and the South Run Recreation Center are nearby. Commuting is easy, with metro bus and VRE service close by and the Springfield Metro station, I-95, and I-495 all just minutes away, plus quick access to the Fairfax County Parkway. The home is in the Cherry Run Elementary and Lake Braddock Secondary school pyramid.<br>
<br>
With decades of proactive ownership, every major system already replaced, and a location blending small-town charm with easy access to the nation's capital, 6608 Crayford Street offers a rare chance to buy a home where the hard work is already finished....
Contact an agent
Home facts
- Year built:1985
- Subdivision & Development:PEPPER TREE
- Listing ID #:VAFX2344800
- Updated:October 06, 2026 at 05:43 AM
Rooms and interior
- Bedrooms:3
- Total bathrooms:3
- Full bathrooms:3
- Rooms Total:10
- Flooring:Ceramic Tile, Hardwood, Partially Carpeted
- Dining Description:Dining Room
- Bathrooms Description:Bathroom 2, Bathroom 3, Primary Bathroom
- Bedroom Description:Primary Bedroom
- Basement:Yes
- Basement Description:Connecting Stairway, Fully Finished, Interior Access
- Living area:1,570 sq. ft.
Heating and cooling
- Cooling:Ceiling Fan(s), Central A/C
- Heating:Forced Air, Natural Gas
Structure and exterior
- Roof:Asbestos Shingle
- Year built:1985
- Building area:1,570 sq. ft.
- Lot area:0.4 Acres
- Architectural Style:Raised Ranch/Rambler
- Construction Materials:Vinyl Siding
- Exterior Features:Deck(s), Extensive Hardscape, Exterior Lighting, Lawn Sprinkler, Patio(s), Porch(es), Secure Storage, Underground Lawn Sprinkler
- Foundation Description:Concrete Perimeter
- Levels:1 Story
Schools
- High school:LAKE BRADDOCK SECONDARY SCHOOL
- Middle school:LAKE BRADDOCK SECONDARY SCHOOL
- Elementary school:CHERRY RUN
Utilities
- Water:Public
- Sewer:Public Sewer
Finances and disclosures
- Price:$865,000
- Price per sq. ft.:$550.96
- Tax amount:$9,253 (2026)
Features and amenities
- Laundry features:Dryer In Unit, Has Laundry, Washer In Unit
Parking
- Parking description:Attached Garage, Garage - Front Entry, Garage Door Opener, Inside Access, Paved Driveway
- Garage:Yes
- Garage spaces:2
New listings near 6608 Crayford St
- Coming SoonOpen Sat, 12 to 2pm
 $950,000Coming Soon5 beds 4 baths2,739 sq. ft.
5629 Herberts Crossing Dr, BURKE, VA 22015
MLS# VAFX2341666Listed by: SAMSON PROPERTIES - Coming SoonOpen Fri, 5 to 7pm
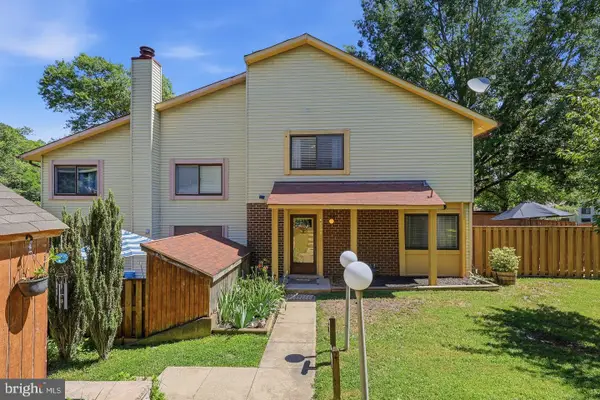 $474,900Coming Soon3 beds 3 baths1,300 sq. ft.
5691 Summer Oak Way, BURKE, VA 22015
MLS# VAFX2344682Listed by: INNOVATION PROPERTIES, LLC - Coming Soon
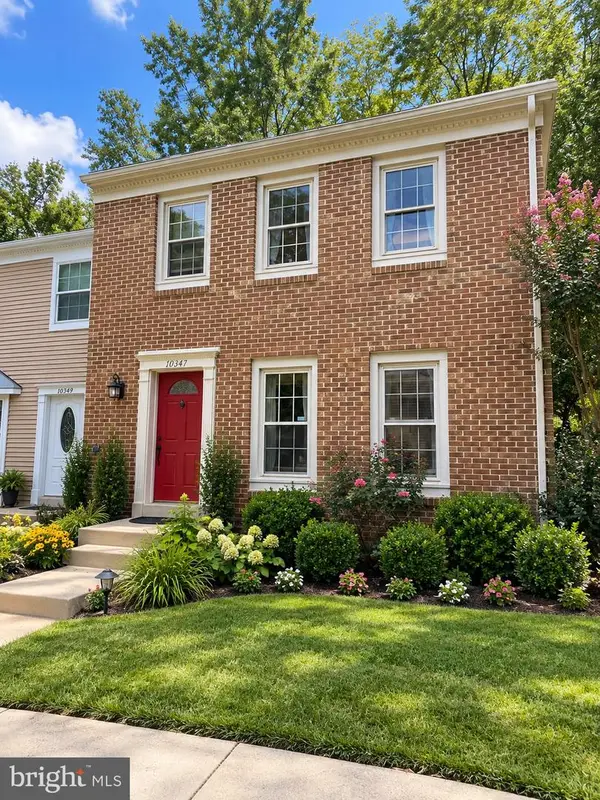 $615,000Coming Soon3 beds 4 baths2,076 sq. ft.
10347 Pond Spice Ter, BURKE, VA 22015
MLS# VAFX2344536Listed by: KW UNITED - Coming SoonOpen Sat, 1 to 3pm
 $470,000Coming Soon3 beds 3 baths1,160 sq. ft.
9737 Ashbourn Dr, BURKE, VA 22015
MLS# VAFX2343322Listed by: REALTY OF AMERICA LLC - Coming SoonOpen Sat, 2 to 4pm
 $639,900Coming Soon2 beds 4 baths1,684 sq. ft.
10046 Beacon Pond Ln, BURKE, VA 22015
MLS# VAFX2342160Listed by: COMPASS - Open Wed, 4 to 6pmNew
 $680,000Active3 beds 4 baths1,920 sq. ft.
6401 Old Scotts Ct, SPRINGFIELD, VA 22152
MLS# VAFX2344670Listed by: GENSTONE REALTY - New
 $475,000Active3 beds 4 baths3,060 sq. ft.
6342 Pine View Ct, BURKE, VA 22015
MLS# VAFX2344620Listed by: LONG & FOSTER REAL ESTATE, INC. - New
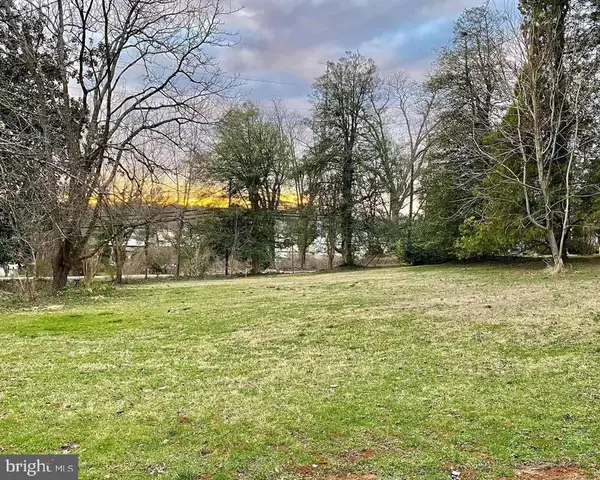 $525,000Active0.44 Acres
9338 Lee St, BURKE, VA 22015
MLS# VAFX2343176Listed by: KELLER WILLIAMS REALTY - New
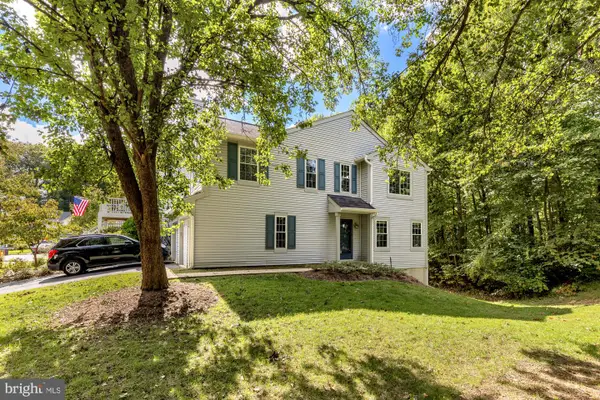 $549,000Active4 beds 4 baths1,985 sq. ft.
10224 Faire Commons Ct, BURKE, VA 22015
MLS# VAFX2330004Listed by: COMPASS


Protect your home and budget from life's surprises with an Assurant Home Warranty, backed by a partner that supports you through every step of homeownership. Explore Plans.
© 2023 - 2026 ERA Franchise Systems LLC. All rights reserved. ERA Franchise Systems LLC fully supports the principles of the Fair Housing Act and the Equal Opportunity Act. ERA, ERA Real Estate powered, and their respective logos are registered service marks of ERA Franchise Systems LLC. Each office is independently owned and operated.