
1269 Mundy Point Road, Callao, VA 22435
Local realty services provided by:ERA Real Estate Professionals
Listed by: todd jones
Office: middle bay realty - b
MLS#:120978
Source:VA_NNAR
Price summary
- Price:$159,000
- Price per sq. ft.:$102.19
About this home
Strong brick home with generator and artesian well. Needs a little TLC, but would make a great home for someone. Extra shower in utility room. 2 rooms upstairs can be used as bedrooms. Home being sold as is. Home inspection for informational purposes. Priced to sell quickly.
Contact an agent
Home facts
- Year built:1920
- Subdivision & Development:Mundy Point
- Listing ID #:120978
- Added:49 day(s) ago
- Updated:October 23, 2026 at 03:18 PM
Rooms and interior
- Bedrooms:3
- Total bathrooms:1
- Full bathrooms:1
- Rooms Total:6
- Flooring:Vinyl, Wall to Wall Carpet
- Kitchen Description:Freezer, Range, Range Hood, Refrigerator, Surface Units
- Bedroom Description:1st Floor Bedroom
- Living area:1,556 sq. ft.
Heating and cooling
- Cooling:Ceiling Fans, Heat Pump
- Heating:Gas, Heat Pump
Structure and exterior
- Roof:Composition
- Year built:1920
- Building area:1,556 sq. ft.
- Lot area:9.12 Acres
- Architectural Style:Cape Cod
- Construction Materials:Brick Veneer, Vinyl Siding
- Exterior Features:Deck
- Foundation Description:Crawl Space
- Levels:2 Story
Utilities
- Water:Artesian
- Sewer:Septic System
Finances and disclosures
- Price:$159,000
- Price per sq. ft.:$102.19
Features and amenities
- Laundry features:Dryer, Washer, Washer/Dryer Hookup
- Amenities:Great Room, Handicapped Access, Hot Tub/Jet Tub
Parking
- Parking description:Attached, Deck, Stone Driveway, Two Car
New listings near 1269 Mundy Point Road
- Open Sat, 1 to 3pmNew
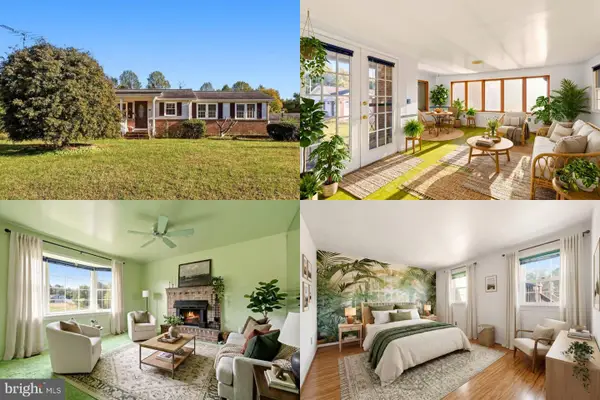 $425,000Active2 beds 2 baths1,221 sq. ft.
298 Warrens Ln, CALLAO, VA 22435
MLS# VANV2002198Listed by: KELLER WILLIAMS REALTY  $289,900Pending3 beds 2 baths1,456 sq. ft.
3445 Ridge Road, Callao, VA 22435
MLS# 10657076Listed by: Coldwell Banker Traditions LLC $29,500Pending2 beds 1 baths582 sq. ft.
1693 Mundy Point Road, , VA 22435
MLS# 121098Listed by: SHORE REALTY, INC.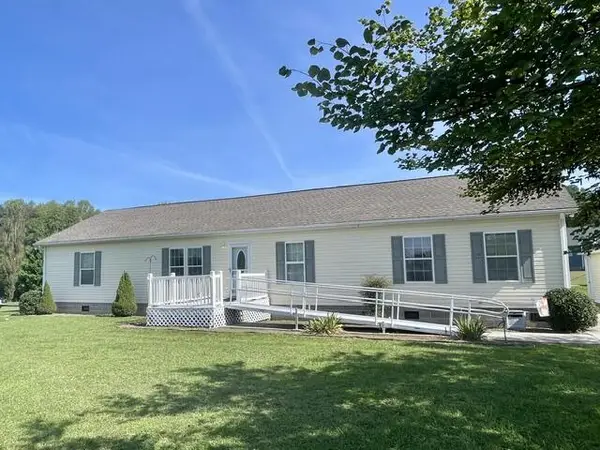 $275,000Active3 beds 2 baths1,872 sq. ft.
74 Gardys Mill Road, , VA 22435
MLS# 121065Listed by: VANLAND REALTY $230,000Active3 beds 2 baths880 sq. ft.
0 Damerton Rd, Callao, VA 22435
MLS# 2626737Listed by: LEE CONNER REALTY & ASSOC. LLC $245,000Pending4 beds 2 baths1,712 sq. ft.
2392 Hampton Hall Rd, CALLAO, VA 22435
MLS# VANV2002286Listed by: SHORE REALTY, INC. $189,000Pending3 beds 2 baths1,452 sq. ft.
1370 Gibeon Road, , VA 22435
MLS# 120945Listed by: BAY RIVER REALTY $32,000Pending2.17 Acres
0 Lively Hope Road, , VA 22435
MLS# 120939Listed by: AC REALTY GROUP $245,000Pending4 beds 2 baths1,712 sq. ft.
2392 Hampton Hall Road, Callao, VA 22435
MLS# 2623370Listed by: SHORE REALTY, INC.


Protect your home and budget from life's surprises with an Assurant Home Warranty, backed by a partner that supports you through every step of homeownership. Explore Plans.
© 2023 - 2026 ERA Franchise Systems LLC. All rights reserved. ERA Franchise Systems LLC fully supports the principles of the Fair Housing Act and the Equal Opportunity Act. ERA, ERA Real Estate powered, and their respective logos are registered service marks of ERA Franchise Systems LLC. Each office is independently owned and operated.