
74 Gardys Mill Road, Callao, VA 22435
Local realty services provided by:ERA Real Estate Professionals
Listed by: deborah v. newsome
Office: vanland realty
MLS#:121065
Source:VA_NNAR
Price summary
- Price:$275,000
- Price per sq. ft.:$146.9
About this home
Spacious rancher with split floor plan offering private master bedroom suite; large living room with formal dining room area; spacious eat-in kitchen with island; walk-in closets; master bath offers walk-in tub, separate shower, and double-sink vanity; generator; 2 car detached garage; shed for additional storage; concrete driveway; located within a short commute to Callao for conveniences.
Contact an agent
Home facts
- Year built:2005
- Subdivision & Development:NONE
- Listing ID #:121065
- Added:2 day(s) ago
- Updated:October 04, 2026 at 04:22 PM
Rooms and interior
- Bedrooms:3
- Total bathrooms:2
- Full bathrooms:2
- Rooms Total:7
- Flooring:Wall to Wall Carpet
- Dining Description:Dining Room, On First Level
- Kitchen Description:Dishwasher, On First Level, Range, Range Hood, Refrigerator
- Bedroom Description:1st Floor Bedroom
- Living area:1,872 sq. ft.
Heating and cooling
- Cooling:Heat Pump
- Heating:Heat Pump
Structure and exterior
- Year built:2005
- Building area:1,872 sq. ft.
- Architectural Style:Ranch
- Construction Materials:Modular, Vinyl Siding
- Foundation Description:Crawl Space
- Levels:1 Story
Utilities
- Water:Artesian
- Sewer:Septic System
Finances and disclosures
- Price:$275,000
- Price per sq. ft.:$146.9
Features and amenities
- Laundry features:Dryer, Washer, Washer/Dryer Hookup
- Amenities:Dining Room, Elec Garage Door Opener, Smoke Detector, Walk-In Closets, Window Treatments
Parking
- Parking description:Detached, Garage, Two Car
New listings near 74 Gardys Mill Road
- New
 $230,000Active3 beds 2 baths880 sq. ft.
0 Damerton Rd, Callao, VA 22435
MLS# 2626737Listed by: LEE CONNER REALTY & ASSOC. LLC  $245,000Pending4 beds 2 baths1,712 sq. ft.
2392 Hampton Hall Rd, CALLAO, VA 22435
MLS# VANV2002286Listed by: SHORE REALTY, INC. $159,000Pending3 beds 1 baths1,556 sq. ft.
1269 Mundy Point Road, , VA 22435
MLS# 120978Listed by: MIDDLE BAY REALTY - B $189,000Pending3 beds 2 baths1,452 sq. ft.
1370 Gibeon Road, , VA 22435
MLS# 120945Listed by: BAY RIVER REALTY $32,000Pending2.17 Acres
0 Lively Hope Road, , VA 22435
MLS# 120939Listed by: AC REALTY GROUP $245,000Pending4 beds 2 baths1,712 sq. ft.
2392 Hampton Hall Road, Callao, VA 22435
MLS# 2623370Listed by: SHORE REALTY, INC. $169,900Pending2 beds 1 baths768 sq. ft.
646 Valley Drive, Callao, VA 22435
MLS# 2622876Listed by: THE HOGAN GROUP REAL ESTATE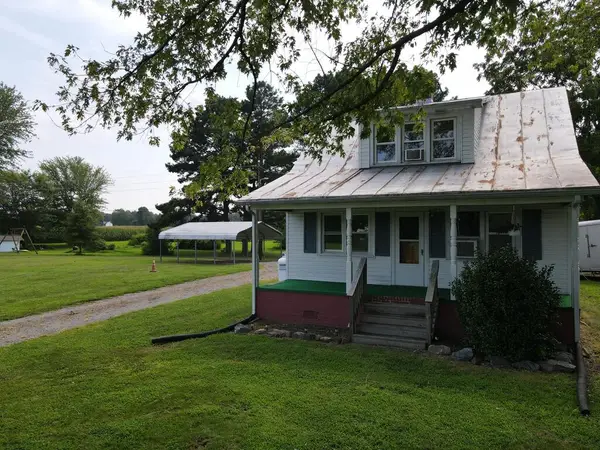 $224,900Active2 beds 2 baths912 sq. ft.
2628 Ridge Road, , VA 22435
MLS# 120891Listed by: MIDDLE BAY REALTY - K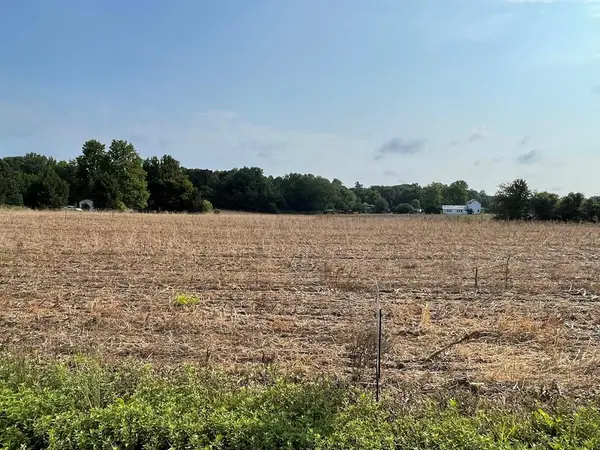 $30,000Active1.08 Acres
Lot 4 Fruit Plain Road, , VA 22435
MLS# 120807Listed by: JOE SELF REALTY


Protect your home and budget from life's surprises with an Assurant Home Warranty, backed by a partner that supports you through every step of homeownership. Explore Plans.
© 2023 - 2026 ERA Franchise Systems LLC. All rights reserved. ERA Franchise Systems LLC fully supports the principles of the Fair Housing Act and the Equal Opportunity Act. ERA, ERA Real Estate powered, and their respective logos are registered service marks of ERA Franchise Systems LLC. Each office is independently owned and operated.