
1019 Whippingham Parkway, Carrollton, VA 23314
Local realty services provided by:ERA Real Estate Professionals
1019 Whippingham Parkway,Carrollton, VA 23314
$415,000
- 3 Beds
- 2 Baths
- 1,700 sq. ft.
- Single family
- Active
Listed by: debbie reynolds, quessie willis
Office: keller williams richmond west
MLS#:10651727
Source:VA_REIN
Price summary
- Price:$415,000
- Price per sq. ft.:$244.12
About this home
This is a home that makes everyday living feel a little more relaxed and a lot more enjoyable. Step inside and discover an easy-flowing layout with generously sized rooms that give you space to gather, entertain, host overnight guests, or simply spread out and enjoy life at home. The sunroom is ready to become a favorite retreat, with windows updated in 2017 and a bright setting for morning coffee, quiet afternoons, or unwinding at the end of the day. The kitchen is made for the moments that naturally bring everyone together and features a newer sink, while added insulation helps support comfort throughout the seasons. The sellers have especially loved the spacious rooms, comfortable flow, and freedom to move throughout the home. Thoughtful improvements add confidence for the next owner, including a roof replaced in 2018, water heater installed in 2021, doors replaced approximately 2 years ago, and a new heat pump. Outside, the possibilities continue. An RV port (36x15x18) provides dedicated space for a recreational vehicle, an electric dog fence is already in place, and the workshop creates a spot for tools, hobbies, projects, or extra storage. It is large enough to park F3 150 with an 8-ft bed! Beyond home, enjoy convenient access to shopping and local restaurants, along with nearby opportunities for walking and biking. The sellers have also appreciated the location's connection to the James River Bridge and Newport News, making it easy to venture out while still enjoying the feeling of coming home to your own space. The optional HOA fee, with a pool, adds another layer of flexibility. From coffee in the sunroom to afternoons spent on a favorite project and evenings relaxing in rooms with space to breathe, this is a home designed for more than simply living. It is a place to settle in, make memories, and enjoy the everyday moments that make a house feel like home. Schedule your opportunity to experience it in person!...
Contact an agent
Home facts
- Year built:1973
- Listing ID #:10651727
- Updated:September 07, 2026 at 09:27 AM
Rooms and interior
- Bedrooms:3
- Total bathrooms:2
- Full bathrooms:2
- Rooms Total:8
- Flooring:Carpet, Ceramic, Laminate/LVP
- Dining Description:Breakfast Area
- Kitchen Description:Dishwasher, Disposal, Electric Range, Refrigerator
- Bedroom Description:1st Floor Bedroom
- Living area:1,700 sq. ft.
Heating and cooling
- Cooling:Central Air, Heat Pump
- Heating:Forced Hot Air, Heat Pump
- Central air:Yes
Structure and exterior
- Roof:Asphalt Shingle, Composite
- Year built:1973
- Building area:1,700 sq. ft.
- Lot area:0.65 Acres
- Lot Features:Corner
- Architectural Style:Ranch, Traditional
- Construction Materials:Vinyl
- Exterior Features:Corner
- Foundation Description:Slab
- Levels:1 Story
Schools
- High school:Smithfield
- Middle school:Smithfield Middle
- Elementary school:Carrollton Elementary
Utilities
- Water:City/County, Water Heater - Electric
- Sewer:Septic
Finances and disclosures
- Price:$415,000
- Price per sq. ft.:$244.12
- Tax amount:$2,600
Features and amenities
- Appliances:Elec Range, Refrigerator, Washer, Washer Hookup
- Laundry features:Dryer, Dryer Hookup, Fireplace Wood, Washer, Washer Hookup
- Amenities:Cable Hookup, Ceiling Fan, Security System
Parking
- Parking description:1 Car Attached Garage, 2 Car Detached Garage, Driveway Space, Garage Door Opener, Oversized
New listings near 1019 Whippingham Parkway
- New
 $549,900Active4 beds 3 baths2,736 sq. ft.
15064 Ashby Way E, Carrollton, VA 23314
MLS# 10651815Listed by: CENTURY 21 Nachman Realty - New
 $575,000Active4 beds 3 baths2,495 sq. ft.
22437 Sundown Drive, Carrollton, VA 23314
MLS# 10652113Listed by: BHHS RW Towne Realty - New
 $535,000Active4 beds 3 baths2,280 sq. ft.
16213 Muddy Cove Circle, Carrollton, VA 23314
MLS# 10652294Listed by: KW Allegiance Shoreline - New
 $517,999Active5 beds 3 baths3,049 sq. ft.
23083 Harbor Towne Drive, Carrollton, VA 23314
MLS# 10652083Listed by: VA Realty Professionals - New
 $780,000Active6 beds 4 baths3,948 sq. ft.
148 Liberty Way, Carrollton, VA 23314
MLS# 10651896Listed by: Garrett Realty Partners - New
 $370,000Active3 beds 3 baths1,975 sq. ft.
23030 Retreat Lane, Carrollton, VA 23314
MLS# 10651401Listed by: Iron Valley Real Est Norfolk - New
 $1,226,000Active6 beds 4 baths3,006 sq. ft.
Lot 14 Riverpoint Trail, Carrollton, VA 23314
MLS# 10651533Listed by: Fit Realty - New
 $590,000Active5 beds 4 baths2,972 sq. ft.
12547 Smiths Neck Road, Carrollton, VA 23314
MLS# 10651499Listed by: EXP Realty LLC 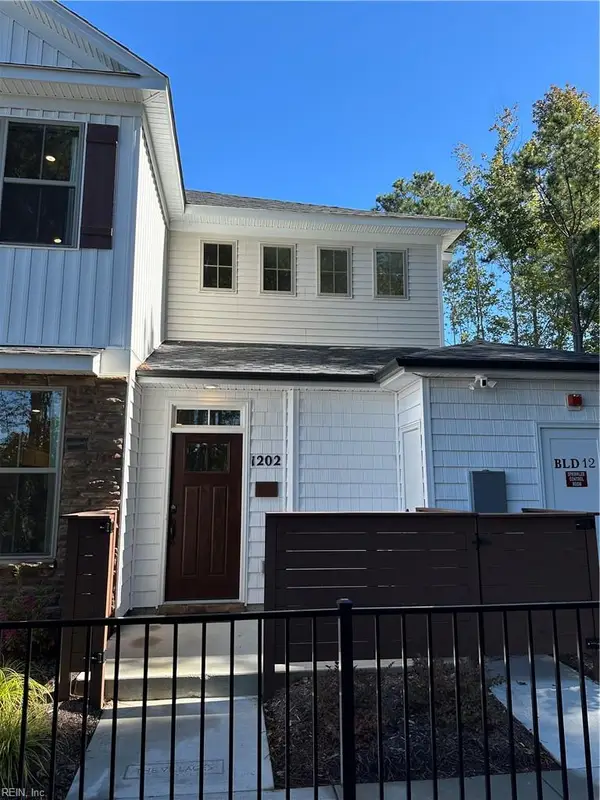 $296,634Pending2 beds 2 baths1,353 sq. ft.
1211 Kathy Ann Way E, Carrollton, VA 23314
MLS# 10651096Listed by: Pointe East Realty LLC


Protect your home and budget from life's surprises with an Assurant Home Warranty, backed by a partner that supports you through every step of homeownership. Explore Plans.
© 2023 - 2026 ERA Franchise Systems LLC. All rights reserved. ERA Franchise Systems LLC fully supports the principles of the Fair Housing Act and the Equal Opportunity Act. ERA, ERA Real Estate powered, and their respective logos are registered service marks of ERA Franchise Systems LLC. Each office is independently owned and operated.