
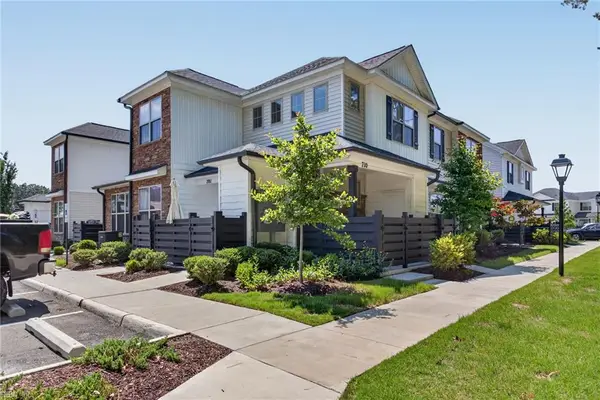
1903 Kathy Ann Way, Carrollton, VA 23314
Local realty services provided by:ERA Real Estate Professionals
1903 Kathy Ann Way,Carrollton, VA 23314
$299,000
- 1 Beds
- 2 Baths
- 1,262 sq. ft.
- Single family
- Active
Listed by: amanda emanuel
Office: bhhs rw towne realty
MLS#:10661652
Source:VA_REIN
Price summary
- Price:$299,000
- Price per sq. ft.:$236.93
About this home
A rare opportunity to own the sought-after Beacon model with a private balcony and second floor living. Lightly lived in as a part-time residence for just a few months, this beautifully upgraded home offers nearly new construction without the wait! Features include upgraded carpeting, LVP flooring, tile finishes, solid-surface countertops throughout, custom window treatments, and a full appliance package, including washer and dryer! A professional home inspection has already been completed with excellent results! The versatile floor plan offers a spacious primary suite with spa-like ensuite bath, plus a separate office/flex room with access to a second full bath, ideal for guests or additional sleeping space. Open-concept living provides the perfect setting for entertaining! Ideally located near the James River Bridge with convenient access to the Peninsula, Norfolk, shipyards, military bases, Publix, and Riverside Smithfield Hospital. Move-in ready and beautiful.
Contact an agent
Home facts
- Year built:2026
- Listing ID #:10661652
- Updated:November 13, 2026 at 03:01 PM
Rooms and interior
- Bedrooms:1
- Total bathrooms:2
- Full bathrooms:2
- Rooms Total:5
- Flooring:Carpet, Laminate/LVP
- Dining Description:Breakfast Area
- Kitchen Description:Dishwasher, Disposal, Electric Range, Refrigerator
- Living area:1,262 sq. ft.
Heating and cooling
- Cooling:Central Air
- Heating:Electric, Heat Pump
- Central air:Yes
Structure and exterior
- Roof:Asphalt Shingle
- Year built:2026
- Building area:1,262 sq. ft.
- Lot Features:Cul-De-Sac
- Architectural Style:Cluster
- Construction Materials:Vinyl
- Exterior Features:Cul-De-Sac
- Foundation Description:Slab
- Levels:2 Story
Schools
- High school:Smithfield
- Middle school:Smithfield Middle
- Elementary school:Carrollton Elementary
Utilities
- Water:City/County, Water Heater - Electric
- Sewer:City/County
Finances and disclosures
- Price:$299,000
- Price per sq. ft.:$236.93
- Tax amount:$2,023
Features and amenities
- Appliances:Elec Range, Refrigerator, Washer, Washer Hookup
- Laundry features:Dryer, Dryer Hookup, Scuttle Access, Walk-In Closet, Washer, Washer Hookup, Window Treatments
- Amenities:Cable Hookup, Ceiling Fan, Scuttle Access, Walk-In Closet, Window Treatments
Parking
- Parking description:1 Space, Assigned/Reserved, Multi Car
New listings near 1903 Kathy Ann Way
- New
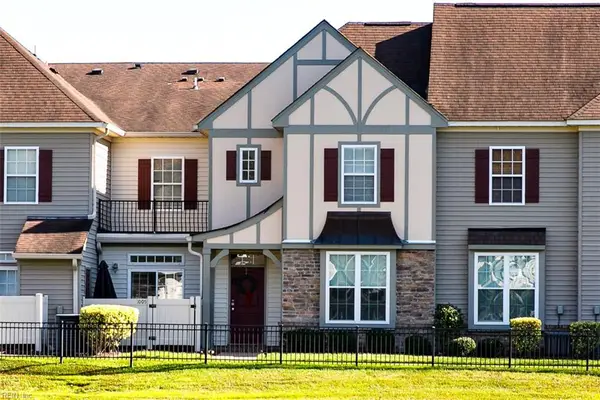 $270,000Active2 beds 3 baths1,541 sq. ft.
1005 Rivers Arch, Carrollton, VA 23314
MLS# 10661502Listed by: Kingdom Real Estate Services - New
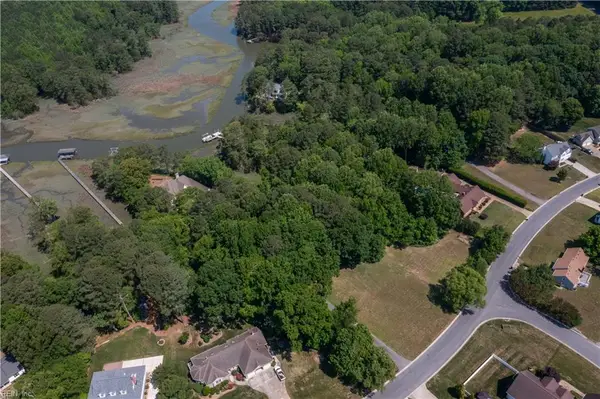 $199,900Active1.55 Acres
1.55AC Marsh View Court, Carrollton, VA 23314
MLS# 10661740Listed by: Atlantic Sothebys Int'l Realty - New
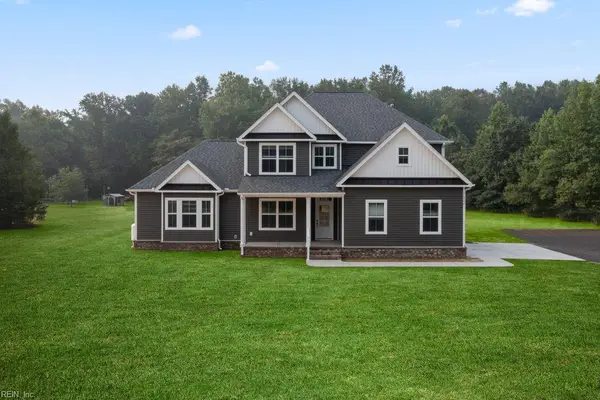 $819,900Active5 beds 4 baths2,988 sq. ft.
1.55AC Marsh View Court, Carrollton, VA 23314
MLS# 10661711Listed by: Atlantic Sothebys Int'l Realty - New
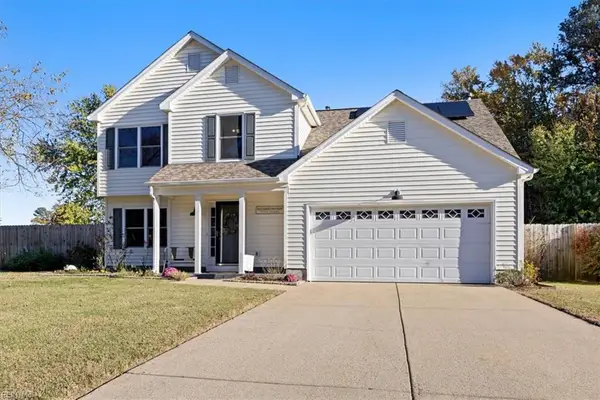 $499,900Active4 beds 3 baths2,450 sq. ft.
15022 Ashby Way E, Carrollton, VA 23314
MLS# 10661293Listed by: Cape & Coast Real Estate Group LLC - New
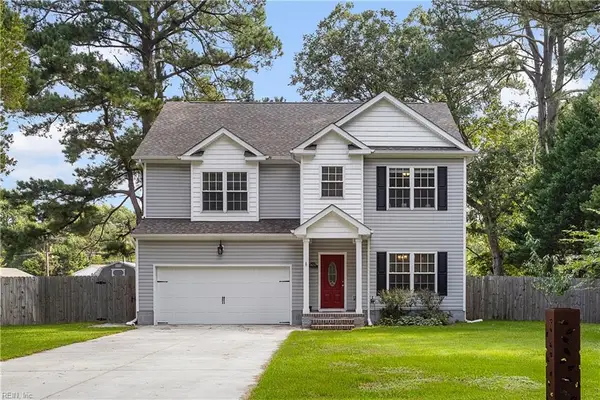 $499,900Active4 beds 3 baths2,280 sq. ft.
16213 Muddy Cove Circle, Carrollton, VA 23314
MLS# 10661356Listed by: KW Allegiance Shoreline 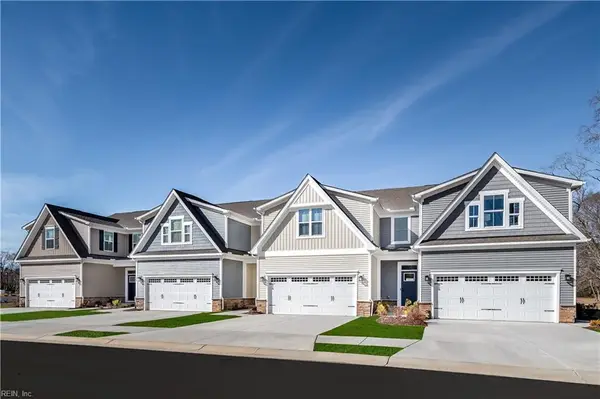 $333,990Pending3 beds 3 baths1,775 sq. ft.
3060 Skipjack Place, Carrollton, VA 23314
MLS# 10661247Listed by: BHHS RW Towne Realty- New
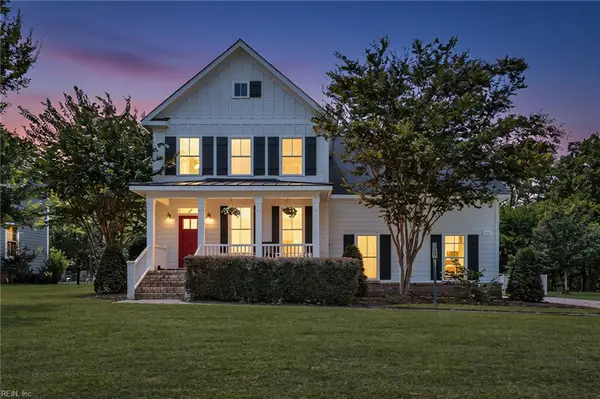 $699,900Active5 beds 4 baths3,717 sq. ft.
116 Colonial Way, Carrollton, VA 23314
MLS# 10661281Listed by: Iron Valley Real Est Norfolk - Open Sat, 12 to 4pmNew
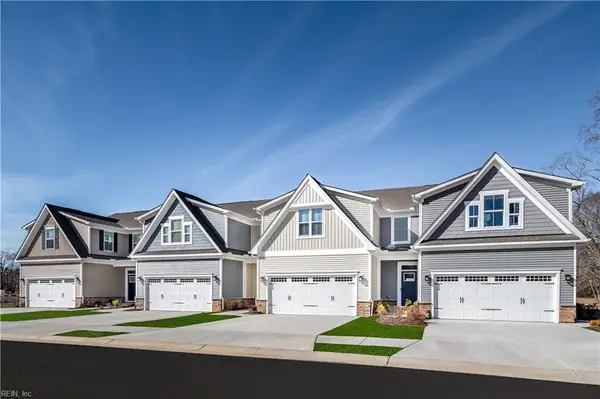 $414,990Active3 beds 3 baths1,775 sq. ft.
13564 South Village Way, Carrollton, VA 23314
MLS# 10661150Listed by: BHHS RW Towne Realty - New
 $249,000Active2 beds 2 baths1,302 sq. ft.
701 Kathy Ann Way W, Carrollton, VA 23314
MLS# 10660681Listed by: Howard Hanna Real Estate Svcs.


Protect your home and budget from life's surprises with an Assurant Home Warranty, backed by a partner that supports you through every step of homeownership. Explore Plans.
© 2023 - 2026 ERA Franchise Systems LLC. All rights reserved. ERA Franchise Systems LLC fully supports the principles of the Fair Housing Act and the Equal Opportunity Act. ERA, ERA Real Estate powered, and their respective logos are registered service marks of ERA Franchise Systems LLC. Each office is independently owned and operated.