
19541 Templeton Road, Carson, VA 23830
Local realty services provided by:ICON Realty Group ERA Powered
19541 Templeton Road,Carson, VA 23830
$319,000
- 3 Beds
- 2 Baths
- - sq. ft.
- Single family
- Coming Soon
Listed by: eddie kendall
Office: river city elite properties - real broker
MLS#:2619361
Source:RV
Price summary
- Price:$319,000
About this home
Coming Soon!
Welcome to peaceful country living at 19541 Templeton Rd in Prince George County. This 3 Bedroom 2 bath home sits on 5 beautifully landscaped and parklike acres. Large floor plan with 2 living spaces, Primary bathroom has an large attached, private bathroom that was recently updated. The large separate dining room adjacent to the kitchen gives you plenty of space for everyday life and easy entertaining. Natural light fills the home, creating a bright and welcoming feel throughout. Secondary side entrance brings you into the home from your driveway and covered parking, and a huge flat yard. Lots of extras such as a whole home Generac generator, JES lined crawlspace, large shed with a ramp for a lawn mower. This property offers rural living with convenient access to nearby routes for commuting and everyday travel. Shopping, groceries, and recreation are within a convenient drive, giving you a great mix of space, privacy, and convenience. If you have been looking for acreage, flexibility, and a home with room to enjoy life, this one deserves a close look. Schedule your showing soon and see all that this Prince George property has to offer.
More details and pictures to come...
Contact an agent
Home facts
- Year built:1990
- Listing ID #:2619361
- Updated:July 19, 2026 at 02:36 PM
Rooms and interior
- Bedrooms:3
- Total bathrooms:2
- Full bathrooms:2
- Rooms Total:7
- Flooring:Linoleum, Partially Carpeted
- Dining Description:Dining Area, Separate/Formal Dining Room
- Bedroom Description:Main Level Primary
- Basement:Yes
- Basement Description:Crawl Space
Heating and cooling
- Cooling:Central Air
- Heating:Electric, Heat Pump
- Central air:Yes
Structure and exterior
- Roof:Composition, Shingle
- Year built:1990
- Lot Features:Landscaped, Level
- Architectural Style:Manufactured Home
- Construction Materials:Block, Frame, Vinyl Siding
- Exterior Features:Deck
- Levels:One
Schools
- High school:Prince George
- Middle school:Moore
- Elementary school:South
Utilities
- Water:Well
- Sewer:Septic Tank
Finances and disclosures
- Price:$319,000
- Tax amount:$1,556 (2025)
Features and amenities
- Appliances:Electric Water Heater
- Laundry features:Dryer Hookup
Parking
- Parking description:Carport, Covered, Oversized
 The information being provided is for consumers' personal, non-commercial use and may not be used for any purpose other than to identify prospective properties for purchasing. All information provided is deemed reliable but is not guaranteed accurate.The multiple listing information is provided by Central Virginia Regional Multiple Listing Service, LLC from a copyrighted compilation of listings. The compilation of listings and each individual listing are © 2026 Central Virginia Regional Multiple Listing Service, LLC. All rights reserved. RV Member Broker: Catina Jones
New listings near 19541 Templeton Road
- New
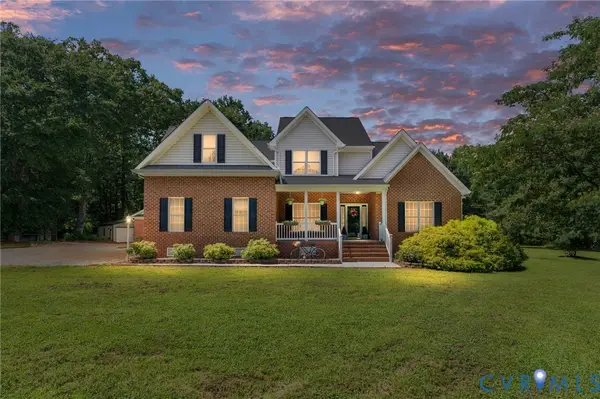 $579,500Active3 beds 3 baths2,834 sq. ft.
21700 Oak Hill Court, Carson, VA 23830
MLS# 2619223Listed by: REALTY ONE GROUP LEADING EDGE - New
 $447,500Active4 beds 3 baths2,132 sq. ft.
20411 Horseshoe Road, Carson, VA 23830
MLS# 2618980Listed by: REAL BROKER LLC  $369,900Active3 beds 2 baths1,680 sq. ft.
17531 Cabin Point Road, Carson, VA 23830
MLS# 2616264Listed by: HARRIS & ASSOC, INC $379,950Pending3 beds 3 baths1,825 sq. ft.
8426 Railroad Bed Road, Carson, VA 23830
MLS# 2613920Listed by: INGRAM & ASSOCIATES-HOPEWELL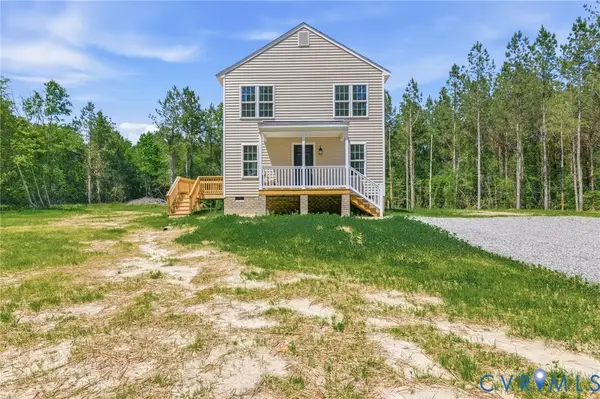 $369,950Active3 beds 3 baths1,728 sq. ft.
8440 Railroad Bed Road, Carson, VA 23830
MLS# 2613922Listed by: INGRAM & ASSOCIATES-HOPEWELL $342,500Active3 beds 2 baths1,313 sq. ft.
7195 Railroad Bed Road, Sussex, VA 23830
MLS# 2614720Listed by: LONG & FOSTER REALTORS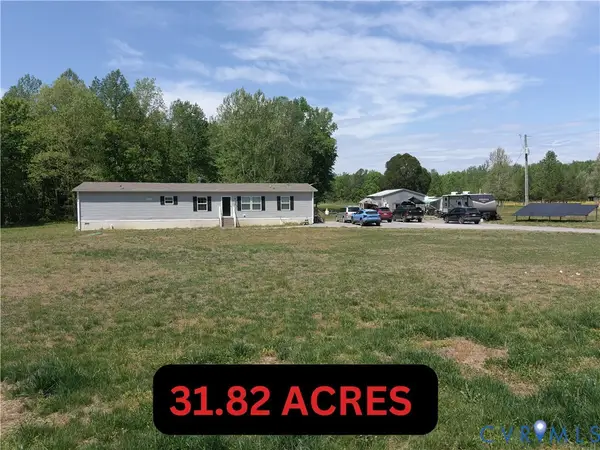 $474,750Active4 beds 2 baths2,016 sq. ft.
25585 Sawmill Road, Carson, VA 23830
MLS# 2610556Listed by: FATHOM REALTY VIRGINIA


Protect your home and budget from life's surprises with an Assurant Home Warranty, backed by a partner that supports you through every step of homeownership. Explore Plans.
© 2023 - 2026 ERA Franchise Systems LLC. All rights reserved. ERA Franchise Systems LLC fully supports the principles of the Fair Housing Act and the Equal Opportunity Act. ERA, ERA Real Estate powered, and their respective logos are registered service marks of ERA Franchise Systems LLC. Each office is independently owned and operated.