
21700 Oak Hill Court, Carson, VA 23830
Local realty services provided by:ERA Woody Hogg & Assoc.
Listed by: christine avery
Office: realty one group leading edge
MLS#:2619223
Source:RV
Price summary
- Price:$579,500
- Price per sq. ft.:$204.48
About this home
Welcome home to this beautifully maintained 3-bedroom, 2.5-bath, two-story brick home nestled on more than 5 private acres in Prince George County. Thoughtfully updated for comfort and peace of mind, this exceptional property features a new roof, water heater, two-zone heat pump, appliances, light fixtures, ceiling fans, whole-house water filtration system, and a generator-ready home integration system.
Inside, you'll find hardwood floors throughout, complemented by new luxury vinyl plank flooring in the primary bedroom, garage entry, powder room, and laundry room. The well-designed main level offers a spacious kitchen with granite countertops, a living room with high ceilings, a formal dining room, a dedicated home office, powder room, laundry room, and a desirable first-floor primary suite.
Upstairs, a versatile loft overlooks the living area. There are two additional bedrooms, a large bonus room that could serve as a fourth bedroom, playroom, or media room, plus abundant storage, including easy access to the attic. There is an additional walk-in attic room.
Step outside to discover your own private retreat. Enjoy morning coffee from the inviting screened porch overlooking your own oasis pond surrounded by beautifully landscaped gardens, or explore the peaceful wooded walking trail that winds through the back of the property. Offering exceptional privacy and picturesque views, this outdoor setting is perfect for relaxing, entertaining, or simply enjoying nature.
Car enthusiasts or those needing extra storage will appreciate the attached two-car garage, an additional detached two-car garage, a metal workshop/building, and another storage enclosure—providing ample space for vehicles, equipment, and recreational toys.
Don't miss this opportunity to own a beautifully cared for 2834 sq ft home with modern updates and plenty of privacy within less than an hour away from Richmond!...
Contact an agent
Home facts
- Year built:2005
- Subdivision & Development:None
- Listing ID #:2619223
- Added:52 day(s) ago
- Updated:September 07, 2026 at 08:07 AM
Rooms and interior
- Bedrooms:3
- Total bathrooms:3
- Full bathrooms:2
- Half bathrooms:1
- Rooms Total:10
- Flooring:Partially Carpeted, Tile, Vinyl, Wood
- Dining Description:Dining Area, Separate/Formal Dining Room
- Bathrooms Description:Jetted Tub
- Kitchen Description:Dishwasher, Double Oven, Microwave, Oven, Pantry, Refrigerator, Stove
- Bedroom Description:Main Level Primary
- Basement:Yes
- Basement Description:Crawl Space
- Living area:2,834 sq. ft.
Heating and cooling
- Cooling:Heat Pump, Zoned
- Heating:Electric, Heat Pump, Zoned
Structure and exterior
- Roof:Composition, Shingle
- Year built:2005
- Building area:2,834 sq. ft.
- Lot area:5.59 Acres
- Lot Features:Dead End, Level, Wooded
- Architectural Style:Transitional, Two Story
- Construction Materials:Brick, Drywall, Frame, Vinyl Siding
- Exterior Features:Front Porch, Out Buildings, Porch, Rear Porch
- Levels:Two, Two Story
Schools
- High school:Prince George
- Middle school:Moore
- Elementary school:South
Utilities
- Water:Well
- Sewer:Septic Tank
Finances and disclosures
- Price:$579,500
- Price per sq. ft.:$204.48
- Tax amount:$4,018 (2025)
Features and amenities
- Appliances:Dishwasher, Double Oven, Dryer, Electric Water Heater, Microwave, Oven, Refrigerator, Stove, Washer
- Laundry features:Dryer, Dryer Hookup, Washer, Washer Hookup
- Amenities:Ceiling Fans, French Doors/Atrium Doors, Granite Counters, High Ceilings, High Speed Internet, Recessed Lighting, Tray Ceilings
- Pool features:Above Ground
Parking
- Parking description:Attached, Detached, Driveway, Garage, Off Street, Unpaved, Unpaved Driveway
- Garage:Yes
- Garage spaces:4
 The information being provided is for consumers' personal, non-commercial use and may not be used for any purpose other than to identify prospective properties for purchasing. All information provided is deemed reliable but is not guaranteed accurate.The multiple listing information is provided by Central Virginia Regional Multiple Listing Service, LLC from a copyrighted compilation of listings. The compilation of listings and each individual listing are © 2026 Central Virginia Regional Multiple Listing Service, LLC. All rights reserved.
New listings near 21700 Oak Hill Court
- Coming Soon
 $285,000Coming Soon3 beds 2 baths1,120 sq. ft.
8398 Rowanty Road, Carson, VA 23830
MLS# 2623468Listed by: EXP REALTY, LLC - New
 $269,000Active3 beds 2 baths1,380 sq. ft.
24806 Sawmill Road, Carson, VA 23830
MLS# 2623803Listed by: FORD AGENCY, INC. 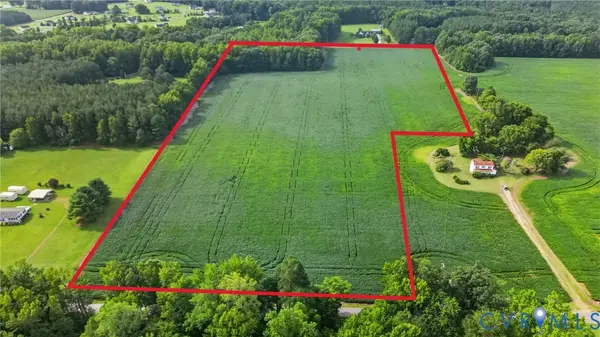 $230,000Pending18.4 Acres
00 Johns Road, Carson, VA 23830
MLS# 2622225Listed by: JOYNER FINE PROPERTIES $422,000Active4 beds 3 baths2,132 sq. ft.
20411 Horseshoe Road, Carson, VA 23830
MLS# 2618980Listed by: REAL BROKER LLC $369,900Active3 beds 2 baths1,680 sq. ft.
17531 Cabin Point Road, Carson, VA 23830
MLS# 2616264Listed by: HARRIS & ASSOC, INC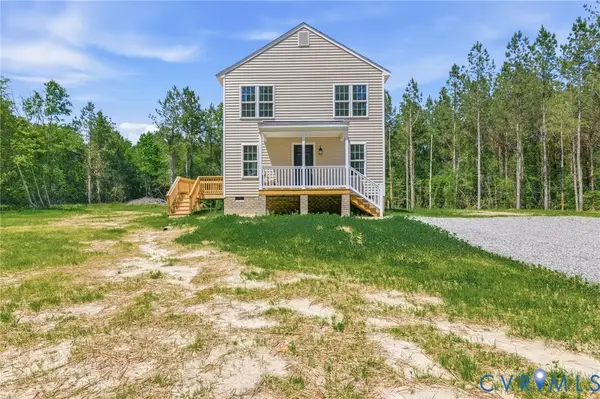 $369,950Active3 beds 3 baths1,728 sq. ft.
8440 Railroad Bed Road, Carson, VA 23830
MLS# 2613922Listed by: INGRAM & ASSOCIATES-HOPEWELL


Protect your home and budget from life's surprises with an Assurant Home Warranty, backed by a partner that supports you through every step of homeownership. Explore Plans.
© 2023 - 2026 ERA Franchise Systems LLC. All rights reserved. ERA Franchise Systems LLC fully supports the principles of the Fair Housing Act and the Equal Opportunity Act. ERA, ERA Real Estate powered, and their respective logos are registered service marks of ERA Franchise Systems LLC. Each office is independently owned and operated.