
24806 Sawmill Road, Carson, VA 23830
Local realty services provided by:ERA Woody Hogg & Assoc.
24806 Sawmill Road,Carson, VA 23830
$269,000
- 3 Beds
- 2 Baths
- 1,380 sq. ft.
- Single family
- Active
Listed by: jessica kloske
Office: ford agency, inc.
MLS#:2623803
Source:RV
Price summary
- Price:$269,000
- Price per sq. ft.:$194.93
About this home
Check out this beautifully remodeled home sitting on 1 acre in Dinwiddie County! Approximately 10 minutes to I85 you will have convenience mixed with country living. This home has 3 bedrooms with spacious closets and 2 full bathrooms. The living area sits off the kitchen that is stocked with brand new appliances, stove, built in over the stove microwave, dishwasher and refrigerator! With a brand-new roof and freshly built deck this home is ready to go! Please call today to set up a showing!
Contact an agent
Home facts
- Year built:1957
- Subdivision & Development:None
- Listing ID #:2623803
- Added:51 day(s) ago
- Updated:October 22, 2026 at 02:41 PM
Rooms and interior
- Bedrooms:3
- Total bathrooms:2
- Full bathrooms:2
- Rooms Total:7
- Flooring:Vinyl, Wood
- Kitchen Description:Dishwasher, Electric Cooking, Refrigerator, Stove
- Basement:Yes
- Basement Description:Crawl Space
- Living area:1,380 sq. ft.
Heating and cooling
- Cooling:Central Air
- Heating:Electric
- Central air:Yes
Structure and exterior
- Roof:Shingle
- Year built:1957
- Building area:1,380 sq. ft.
- Lot area:1 Acres
- Architectural Style:Ranch
- Construction Materials:Block, Drywall
- Exterior Features:Deck, Side Porch
- Levels:One
Schools
- High school:Dinwiddie
- Middle school:Dinwiddie
- Elementary school:Dinwiddie
Utilities
- Water:Well
- Sewer:Septic Tank
Finances and disclosures
- Price:$269,000
- Price per sq. ft.:$194.93
- Tax amount:$888 (2026)
Features and amenities
- Appliances:Dishwasher, Electric Cooking, Electric Water Heater, Refrigerator, Stove
- Amenities:Smoke Detectors
Parking
- Parking description:Driveway, No Garage, Unpaved, Unpaved Driveway
 The information being provided is for consumers' personal, non-commercial use and may not be used for any purpose other than to identify prospective properties for purchasing. All information provided is deemed reliable but is not guaranteed accurate.The multiple listing information is provided by Central Virginia Regional Multiple Listing Service, LLC from a copyrighted compilation of listings. The compilation of listings and each individual listing are © 2026 Central Virginia Regional Multiple Listing Service, LLC. All rights reserved.
New listings near 24806 Sawmill Road
 $415,000Pending3 beds 2 baths1,681 sq. ft.
20550 Horseshoe Road, Prince George, VA 23830
MLS# 2627073Listed by: KW METRO CENTER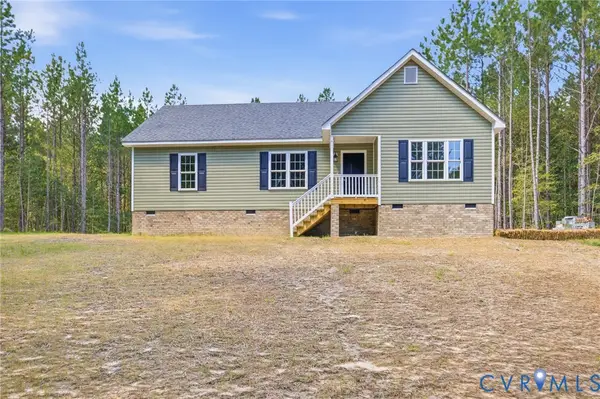 $354,950Active3 beds 2 baths1,510 sq. ft.
8398 Railroad Bed Road, Carson, VA 23830
MLS# 2625477Listed by: INGRAM & ASSOCIATES-HOPEWELL $275,000Pending3 beds 2 baths1,120 sq. ft.
8398 Rowanty Road, Carson, VA 23830
MLS# 2623468Listed by: EXP REALTY, LLC $369,900Active3 beds 2 baths1,680 sq. ft.
17531 Cabin Point Road, Carson, VA 23830
MLS# 2616264Listed by: HARRIS & ASSOC, INC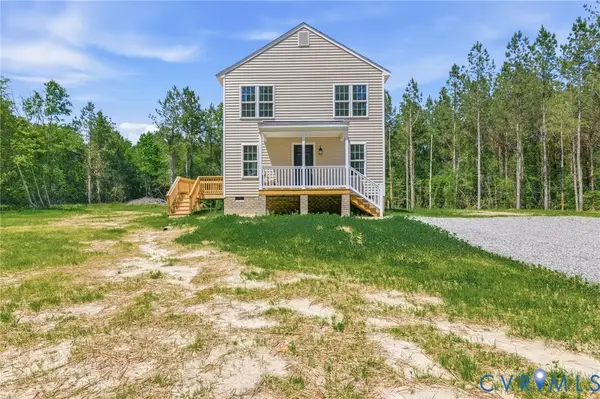 $369,950Active3 beds 3 baths1,728 sq. ft.
8440 Railroad Bed Road, Carson, VA 23830
MLS# 2613922Listed by: INGRAM & ASSOCIATES-HOPEWELL


Protect your home and budget from life's surprises with an Assurant Home Warranty, backed by a partner that supports you through every step of homeownership. Explore Plans.
© 2023 - 2026 ERA Franchise Systems LLC. All rights reserved. ERA Franchise Systems LLC fully supports the principles of the Fair Housing Act and the Equal Opportunity Act. ERA, ERA Real Estate powered, and their respective logos are registered service marks of ERA Franchise Systems LLC. Each office is independently owned and operated.