
8398 Rowanty Road, Carson, VA 23830
Local realty services provided by:ICON Realty Group ERA Powered
Listed by: daniel harnsberger
Office: exp realty, llc.
MLS#:2623468
Source:RV
Price summary
- Price:$275,000
- Price per sq. ft.:$245.54
About this home
Completely transformed from top to bottom, this beautifully remodeled Carson home delivers the look and feel of new construction with the space, privacy and character of a one-acre property. Built in 2005 and extensively remodeled within the last six months, the home combines relatively modern construction with an impressive list of brand-new finishes, creating a truly move-in-ready property inside and out.
Step in from the country front porch to a spacious living room highlighted by a cathedral ceiling, new LVP flooring and gorgeous wainscoting and chair rail that add a custom touch throughout much of the living area. The remodeled kitchen features new white shaker cabinetry, granite countertops and a stainless steel appliance package, while fresh paint, flooring and updated finishes carry a clean, cohesive look throughout the home.
Offering 3 bedrooms, 2 full bathrooms and 1,120 sq. ft., the thoughtfully designed split-bedroom layout provides added privacy. The primary suite features a walk-in closet and completely remodeled bathroom with a new vanity, tile flooring, updated fixtures and a walk-in shower with glass door. On the opposite side of the home, bedrooms two and three share an equally impressive remodeled hall bathroom.
The attention to detail continues outdoors, where the meticulously landscaped and hardscaped one-acre lot creates a setting just as polished as the interior. Beautiful stone walkways enhance the backyard, including one leading to the large detached shed, while an additional attached shed provides even more storage. Trane central heat and air and a conveying washer and dryer complete this extensively updated property. Nearly every detail has already been handled—just move in and enjoy. Check out the virtual tour; see the real thing in person and make this home yours today....
Contact an agent
Home facts
- Year built:2005
- Subdivision & Development:None
- Listing ID #:2623468
- Added:44 day(s) ago
- Updated:October 11, 2026 at 03:13 PM
Rooms and interior
- Bedrooms:3
- Total bathrooms:2
- Full bathrooms:2
- Rooms Total:5
- Flooring:Vinyl
- Bathrooms Description:Double Vanity
- Kitchen Description:Dishwasher, Electric Cooking, Oven, Refrigerator, Stove
- Bedroom Description:Main Level Primary
- Basement:Yes
- Basement Description:Crawl Space
- Living area:1,120 sq. ft.
Heating and cooling
- Cooling:Electric, Heat Pump
- Heating:Electric
Structure and exterior
- Roof:Composition, Shingle
- Year built:2005
- Building area:1,120 sq. ft.
- Lot area:1 Acres
- Lot Features:Level
- Architectural Style:Ranch
- Construction Materials:Block, Brick, Drywall, Vinyl Siding
- Exterior Features:Deck, Front Porch, Porch
- Levels:One
Schools
- High school:Sussex Central
- Middle school:Sussex Central
- Elementary school:Sussex Central
Utilities
- Water:Well
- Sewer:Septic Tank
Finances and disclosures
- Price:$275,000
- Price per sq. ft.:$245.54
- Tax amount:$995 (2025)
Features and amenities
- Appliances:Dishwasher, Dryer, Electric Cooking, Electric Water Heater, Oven, Refrigerator, Stove, Washer
- Laundry features:Dryer, Dryer Hookup, Washer, Washer Hookup
- Amenities:Cathedral Ceilings, Ceiling Fans, Granite Counters, High Ceilings, Thermal Windows, Walk-In Closets
Parking
- Parking description:Driveway, No Garage, Oversized, Unpaved, Unpaved Driveway
 The information being provided is for consumers' personal, non-commercial use and may not be used for any purpose other than to identify prospective properties for purchasing. All information provided is deemed reliable but is not guaranteed accurate.The multiple listing information is provided by Central Virginia Regional Multiple Listing Service, LLC from a copyrighted compilation of listings. The compilation of listings and each individual listing are © 2026 Central Virginia Regional Multiple Listing Service, LLC. All rights reserved. RV Member Broker: Catina Jones
New listings near 8398 Rowanty Road
 $415,000Pending3 beds 2 baths1,681 sq. ft.
20550 Horseshoe Road, Prince George, VA 23830
MLS# 2627073Listed by: KW METRO CENTER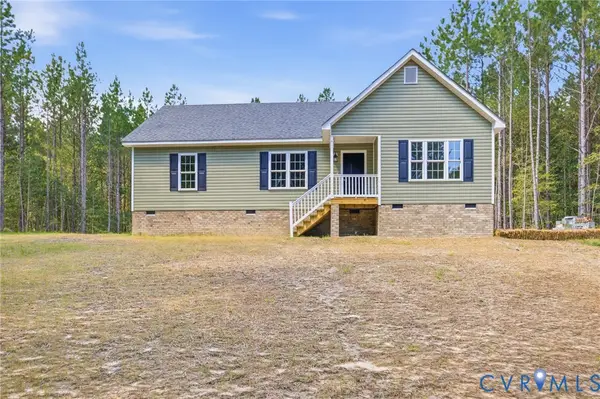 $354,950Active3 beds 2 baths1,510 sq. ft.
8398 Railroad Bed Road, Carson, VA 23830
MLS# 2625477Listed by: INGRAM & ASSOCIATES-HOPEWELL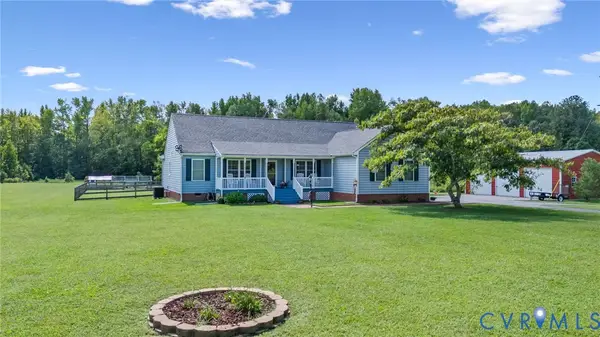 $399,900Pending3 beds 2 baths1,769 sq. ft.
25335 Sawmill Road, Carson, VA 23830
MLS# 2625142Listed by: REAL BROKER LLC $269,000Active3 beds 2 baths1,380 sq. ft.
24806 Sawmill Road, Carson, VA 23830
MLS# 2623803Listed by: FORD AGENCY, INC. $369,900Active3 beds 2 baths1,680 sq. ft.
17531 Cabin Point Road, Carson, VA 23830
MLS# 2616264Listed by: HARRIS & ASSOC, INC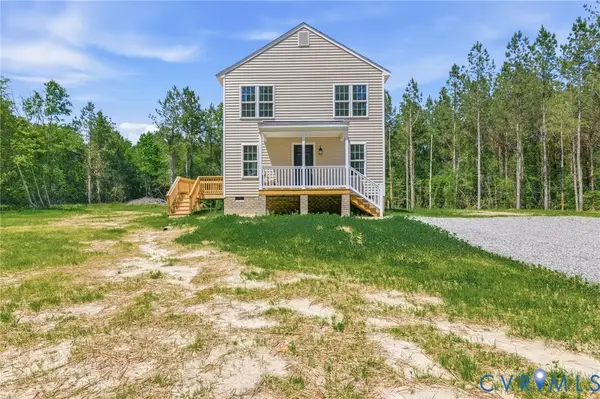 $369,950Active3 beds 3 baths1,728 sq. ft.
8440 Railroad Bed Road, Carson, VA 23830
MLS# 2613922Listed by: INGRAM & ASSOCIATES-HOPEWELL


Protect your home and budget from life's surprises with an Assurant Home Warranty, backed by a partner that supports you through every step of homeownership. Explore Plans.
© 2023 - 2026 ERA Franchise Systems LLC. All rights reserved. ERA Franchise Systems LLC fully supports the principles of the Fair Housing Act and the Equal Opportunity Act. ERA, ERA Real Estate powered, and their respective logos are registered service marks of ERA Franchise Systems LLC. Each office is independently owned and operated.