
30 Highpockets Road, Cartersville, VA 23027
Local realty services provided by:ERA Real Estate Professionals
Listed by: lyn baker, sandra woodlief
Office: liz moore & associates
MLS#:2623038
Source:RV
Price summary
- Price:$505,000
- Price per sq. ft.:$205.95
About this home
**SELLER OFFERING $5,000 CLOSING COST CREDIT!! PLUS UP TO 1.5% IN LENDER CREDIT USING OUR PREFERRED LENDER**Ahh, sweet country living....30 Highpockets Rd delivers the peaceful life you crave and the beautiful home you want! Do you need a HUGE Heated/Cooled WORKSHOP? 30 Highpockets delivers that too! Walking through the front door you are greeted by an inviting foyer opening into an expansive Great Room featuring soaring ceilings and a GAS FIREPLACE. To the right of the Foyer you find a large Formal Dining Room that is perfect for all those special meals. The chef will love the Kitchen that includes loads of Cherry cabinets, a pantry, STAINLESS STEEL appliances and a breakfast bar. Enjoy everyday meals in the sunny Breakfast Nook. Your spacious Primary Bedroom is a true retreat featuring an EN-SUITE BATHROOM with jacuzzi tub, walk in shower, dual sink vanity and a huge walk in closet. 2 generous bedrooms, both with large closets, and a full bathroom are located on the other side of the home. A hallway leads to the Laundry Room and the heated 2 car attached garage. Upstairs you will find the fourth bedroom, a full bathroom and a massive bonus room. Be sure to check out the enormous walk in attic space! Gleaming HARDWOOD FLOORS are throughout most of the home. On the other side of the circular driveway is the fully insulated 952 sq ft WORKSHOP/GARAGE where you find 3 220v outlets, mini-split HVAC and cabinets. One shed would be perfect as a potting shed, "she shed" or storage and another shed works well to house yard equipment. A new (2025) septic system provides peace of mind. With 3.35 ACRES you will have your own Piece of Paradise!...
Contact an agent
Home facts
- Year built:2005
- Subdivision & Development:None
- Listing ID #:2623038
- Added:54 day(s) ago
- Updated:October 22, 2026 at 02:41 PM
Rooms and interior
- Bedrooms:4
- Total bathrooms:4
- Full bathrooms:3
- Half bathrooms:1
- Rooms Total:7
- Flooring:Slate, Tile, Wood
- Dining Description:Breakfast Area, Dining Area, Separate/Formal Dining Room
- Bathrooms Description:Double Vanity
- Kitchen Description:Electric Cooking, Microwave, Pantry, Refrigerator, Smooth Cooktop
- Bedroom Description:Main Level Primary
- Basement:Yes
- Basement Description:Crawl Space
- Living area:2,452 sq. ft.
Heating and cooling
- Cooling:Electric, Heat Pump, Zoned
- Heating:Electric, Heat Pump, Zoned
Structure and exterior
- Roof:Shingle
- Year built:2005
- Building area:2,452 sq. ft.
- Lot area:3.35 Acres
- Lot Features:Level, Wooded
- Architectural Style:Two Story
- Construction Materials:Brick, Drywall, Frame, Vinyl Siding
- Exterior Features:Deck, Out Buildings
- Levels:Two, Two Story
Schools
- High school:Cumberland
- Middle school:Cumberland
- Elementary school:Cumberland
Utilities
- Water:Well
- Sewer:Septic Tank
Finances and disclosures
- Price:$505,000
- Price per sq. ft.:$205.95
- Tax amount:$2,069 (2026)
Features and amenities
- Appliances:Dryer, Electric Cooking, Electric Water Heater, Microwave, Refrigerator, Smooth Cooktop, Washer
- Laundry features:Dryer, Washer
- Amenities:Ceiling Fans, High Ceilings, Laminate Counters, Palladian Windows, Recessed Lighting, Tray Ceilings, Walk-In Closets
Parking
- Parking description:Attached, Circular Driveway, Detached, Driveway, Garage, Two Spaces, Unpaved, Unpaved Driveway
- Garage:Yes
- Garage spaces:4
 The information being provided is for consumers' personal, non-commercial use and may not be used for any purpose other than to identify prospective properties for purchasing. All information provided is deemed reliable but is not guaranteed accurate.The multiple listing information is provided by Central Virginia Regional Multiple Listing Service, LLC from a copyrighted compilation of listings. The compilation of listings and each individual listing are © 2026 Central Virginia Regional Multiple Listing Service, LLC. All rights reserved.
New listings near 30 Highpockets Road
 Listed by ERA$450,000Active4 beds 3 baths2,500 sq. ft.
17 River Walk, Cumberland, VA 23027
MLS# 2626664Listed by: NAPIER REALTORS ERA $295,000Active3 beds 3 baths1,600 sq. ft.
17 Church Street, Cartersville, VA 23027
MLS# 2625533Listed by: EXP REALTY, LLC Listed by ERA$355,000Pending3 beds 2 baths1,868 sq. ft.
967 Ampthill Road, Cumberland, VA 23027
MLS# 2622284Listed by: NAPIER REALTORS ERA $569,950Active3 beds 4 baths3,789 sq. ft.
542 Ampthill Road, Cartersville, VA 23027
MLS# 2622148Listed by: SAMSON PROPERTIES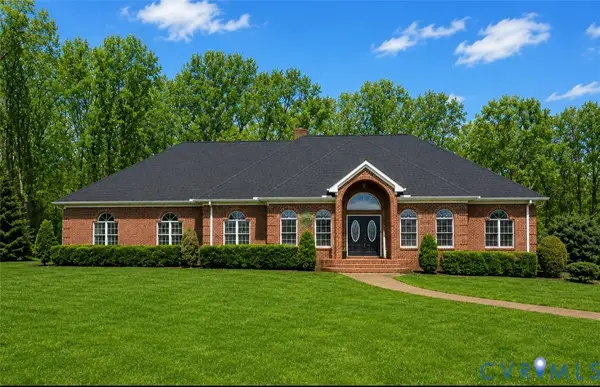 $1,100,000Active4 beds 5 baths5,508 sq. ft.
239 Jennings Road, Cartersville, VA 23027
MLS# 2613163Listed by: NEUMANN & DUNN REAL ESTATE $529,000Active56.6 Acres
176 Ampthill Road, Cartersville, VA 23027
MLS# 2611705Listed by: FINE CREEK REALTY $334,499Active3 beds 2 baths1,164 sq. ft.
36 Rhodes Lane, Cartersville, VA 23027
MLS# 2604790Listed by: DAVIS CREEK REALTY LLC


Protect your home and budget from life's surprises with an Assurant Home Warranty, backed by a partner that supports you through every step of homeownership. Explore Plans.
© 2023 - 2026 ERA Franchise Systems LLC. All rights reserved. ERA Franchise Systems LLC fully supports the principles of the Fair Housing Act and the Equal Opportunity Act. ERA, ERA Real Estate powered, and their respective logos are registered service marks of ERA Franchise Systems LLC. Each office is independently owned and operated.