
542 Ampthill Road, Cartersville, VA 23027
Local realty services provided by:Napier Realtors ERA
542 Ampthill Road,Cartersville, VA 23027
$569,950
- 3 Beds
- 4 Baths
- 3,789 sq. ft.
- Single family
- Active
Listed by: david pastore
Office: samson properties
MLS#:2622148
Source:RV
Price summary
- Price:$569,950
- Price per sq. ft.:$150.42
About this home
Welcome to 542 Ampthill Road, a beautifully renovated home a quarter mile down the road from the historic Ampthill Plantation that overlooks the James River. This property offers comfortable living in a picturesque Cartersville setting. The home provides nearly 3800 total sq.ft. of FINISHED living area on 3 levels, including the basement! Inside, refinished white oak hardwood floors, solid wood six-panel doors, fresh paint, and new lighting create a warm and inviting atmosphere. The completely renovated kitchen features new cabinetry, quartz countertops, a farmhouse sink, tile backsplash, new appliances, and a gas range. The inviting family room is anchored by a fireplace with gas logs and a hand-hewn white oak mantel. The renovated primary suite includes a spacious bathroom with a double-sink quartz vanity and custom-tiled shower. Additional full bathrooms have also been updated with quartz countertops. On the second level, two bedrooms, a full shared bathroom and loft space provide great options for living. New LVP flooring in the basement provides a huge recreational space with kitchenette, great for hosting a big crowd! A newly screened porch spans the entire rear of the home, creating an ideal space for relaxing and enjoying the peaceful surroundings and seasonal pond views. A custom-built porch swing and four rockers convey! Beneath the screened porch, a walk-out patio from the basement provides great covered outdoor living space and options for carport. Additional improvements include high-quality Superior Walls basement construction, a deep well installed in 2024, and economical geothermal HVAC systems installed in 2018 and 2024. Electric bills during the past two summer months were approximately $125 per month, adding to the home's appeal and efficiency. With its blend of historic surroundings, extensive renovations, energy-efficient systems, and inviting outdoor living spaces, this home offers a rare opportunity to enjoy a thoughtfully updated home in beautiful and historic Cartersville....
Contact an agent
Home facts
- Year built:2002
- Subdivision & Development:None
- Listing ID #:2622148
- Added:50 day(s) ago
- Updated:October 04, 2026 at 02:42 PM
Rooms and interior
- Bedrooms:3
- Total bathrooms:4
- Full bathrooms:3
- Half bathrooms:1
- Rooms Total:7
- Flooring:Carpet, Laminate, Wood
- Kitchen Description:Dishwasher, Exhaust Fan, Gas Cooking, Microwave, Range Hood, Stove
- Bedroom Description:Main Level Primary
- Basement:Yes
- Basement Description:Finished, Full, Walk-Out Access
- Living area:3,789 sq. ft.
Heating and cooling
- Cooling:Electric, Geothermal, Heat Pump
- Heating:Electric, Geothermal, Heat Pump, Zoned
Structure and exterior
- Roof:Composition
- Year built:2002
- Building area:3,789 sq. ft.
- Lot area:4.01 Acres
- Lot Features:Pasture
- Architectural Style:Cape Cod
- Construction Materials:Concrete, Drywall, Vinyl Siding
- Exterior Features:Rear Porch
- Levels:Two
Schools
- High school:Cumberland
- Middle school:Cumberland
- Elementary school:Cumberland
Utilities
- Water:Well
- Sewer:Septic Tank
Finances and disclosures
- Price:$569,950
- Price per sq. ft.:$150.42
- Tax amount:$2,359 (2026)
Features and amenities
- Appliances:Dishwasher, Dryer, Electric Water Heater, Exhaust Fan, Gas Cooking, Microwave, Range Hood, Stove, Washer, Water Heater
- Laundry features:Dryer, Washer
- Amenities:Ceiling Fans, Central Vacuum, Granite Counters
Parking
- Parking description:Carport, Oversized
 The information being provided is for consumers' personal, non-commercial use and may not be used for any purpose other than to identify prospective properties for purchasing. All information provided is deemed reliable but is not guaranteed accurate.The multiple listing information is provided by Central Virginia Regional Multiple Listing Service, LLC from a copyrighted compilation of listings. The compilation of listings and each individual listing are © 2026 Central Virginia Regional Multiple Listing Service, LLC. All rights reserved.
New listings near 542 Ampthill Road
- New
 Listed by ERA$450,000Active4 beds 3 baths2,500 sq. ft.
17 River Walk, Cumberland, VA 23027
MLS# 2626664Listed by: NAPIER REALTORS ERA  $310,000Active3 beds 3 baths1,600 sq. ft.
17 Church Street, Cartersville, VA 23027
MLS# 2625533Listed by: EXP REALTY, LLC $510,000Active4 beds 4 baths2,452 sq. ft.
30 Highpockets Road, Cartersville, VA 23027
MLS# 2623038Listed by: LIZ MOORE & ASSOCIATES Listed by ERA$355,000Active3 beds 2 baths1,868 sq. ft.
967 Ampthill Road, Cumberland, VA 23027
MLS# 2622284Listed by: NAPIER REALTORS ERA $320,000Pending3 beds 2 baths1,400 sq. ft.
36 Jenkins Ridge Road, Cartersville, VA 23027
MLS# 2615579Listed by: REAL BROKER LLC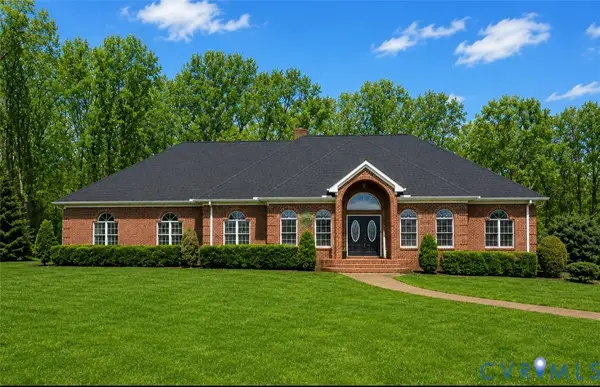 $1,100,000Active4 beds 5 baths5,508 sq. ft.
239 Jennings Road, Cartersville, VA 23027
MLS# 2613163Listed by: NEUMANN & DUNN REAL ESTATE $529,000Active56.6 Acres
176 Ampthill Road, Cartersville, VA 23027
MLS# 2611705Listed by: FINE CREEK REALTY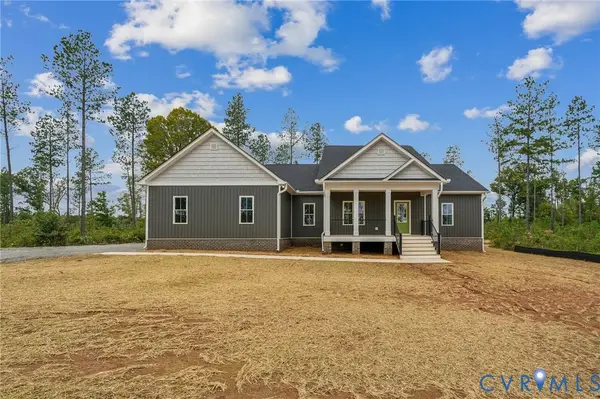 $539,950Pending3 beds 2 baths1,920 sq. ft.
2104 Cartersville Road, Cartersville, VA 23027
MLS# 2608602Listed by: HOMETOWN REALTY SERVICES INC $334,499Active3 beds 2 baths1,164 sq. ft.
36 Rhodes Lane, Cartersville, VA 23027
MLS# 2604790Listed by: DAVIS CREEK REALTY LLC


Protect your home and budget from life's surprises with an Assurant Home Warranty, backed by a partner that supports you through every step of homeownership. Explore Plans.
© 2023 - 2026 ERA Franchise Systems LLC. All rights reserved. ERA Franchise Systems LLC fully supports the principles of the Fair Housing Act and the Equal Opportunity Act. ERA, ERA Real Estate powered, and their respective logos are registered service marks of ERA Franchise Systems LLC. Each office is independently owned and operated.