
176 Rock Mills Rd, Castleton, VA 22716
Local realty services provided by:ERA Bill May Realty Company
176 Rock Mills Rd,Castleton, VA 22716
$1,495,000
- 4 Beds
- 3 Baths
- 2,520 sq. ft.
- Single family
- Active
Listed by: robert chapman
Office: cheri woodard realty
MLS#:VARP2002676
Source:VA_HRAR
Price summary
- Price:$1,495,000
- Price per sq. ft.:$296.63
About this home
Rare opportunity to own 45 spectacular acres in the heart of Rappahannock County featuring private frontage on the Covington River, rolling pastures, mature woodlands, winding trails and stunning mountain views. Nestled within this idyllic setting is a charming 2,520-square-foot cedar shake rambler offering four bedrooms and 2.5 baths, perfectly blending comfort and country living. Ample windows all around let the light and views shine through. A gated, paved driveway leads to the home, which is complemented by a two-car garage and spacious surface parking. An expansive, high-ceilinged basement offers exceptional flexibility for storage, recreation, hobbies, or future finished living space. Additional added flexibility comes via an on grade attached bonus room currently serving as a hobby shop. The property conveniently includes a spacious high-ceilinged, 1200 square foot garage / pole barn with endless possibilities. Ideal for agricultural equipment, a workshop, vehicle storage, hobby space, artisan studio, man cave, she shed, or other creative pursuits. The land itself is truly extraordinary, with a beautiful mix of open fields and forested acreage providing privacy, recreation, wildlife habitat, and room to explore. Enjoy fis...
Contact an agent
Home facts
- Year built:1989
- Subdivision & Development:WOODVILLE
- Listing ID #:VARP2002676
- Added:116 day(s) ago
- Updated:July 15, 2026 at 05:12 PM
Rooms and interior
- Bedrooms:4
- Total bathrooms:3
- Full bathrooms:2
- Half bathrooms:1
- Flooring:Hardwood, Wood
- Basement Description:Inside Access, Unfinished
- Living area:2,520 sq. ft.
Heating and cooling
- Cooling:Central AC
- Heating:Forced Air, Oil
Structure and exterior
- Roof:Wood Shingle
- Year built:1989
- Building area:2,520 sq. ft.
- Lot area:45.43 Acres
- Lot Features:Private
- Architectural Style:Cape Cod, Ranch
- Construction Materials:Block, Cedar
- Foundation Description:Concrete Block, Poured Concrete
- Levels:1 Story
Schools
- Middle school:Other
- Elementary school:NONE
Utilities
- Water:Individual Well
- Sewer:Septic Tank
Finances and disclosures
- Price:$1,495,000
- Price per sq. ft.:$296.63
- Tax amount:$4,599 (2025)
Features and amenities
- Amenities:qual ceiling fan(s)
Parking
- Garage spaces:2
New listings near 176 Rock Mills Rd
- New
 $619,900Active3 beds 2 baths2,664 sq. ft.
267 Aaron Mountain Rd, CASTLETON, VA 22716
MLS# VARP2002854Listed by: ROSS REAL ESTATE  $335,000Active4.75 Acres
Aaron Mountain Rd, CASTLETON, VA 22716
MLS# VARP2002844Listed by: UNITED REAL ESTATE HORIZON $995,000Pending3 beds 3 baths2,148 sq. ft.
65 Dennis Road, CASTLETON, VA 22716
MLS# VARP2002842Listed by: CHERI WOODARD REALTY- Open Sun, 1 to 3pm
 $1,100,000Active2 beds 2 baths1,150 sq. ft.
263 Lizzie Mills Rd, CASTLETON, VA 22716
MLS# VARP2002838Listed by: CHERI WOODARD REALTY  $867,500Pending3 beds 3 baths5,348 sq. ft.
59 Angel Kiss Ln, CASTLETON, VA 22716
MLS# VARP2002738Listed by: COMPASS $268,000Active14.77 Acres
0 Turkey Ridge Road, CASTLETON, VA 22716
MLS# VARP2002814Listed by: WEICHERT REALTORS - BLUE RIBBON $419,000Active3 beds 2 baths1,196 sq. ft.
531 Richmond Road, CASTLETON, VA 22716
MLS# VARP2002808Listed by: LONG & FOSTER REAL ESTATE, INC.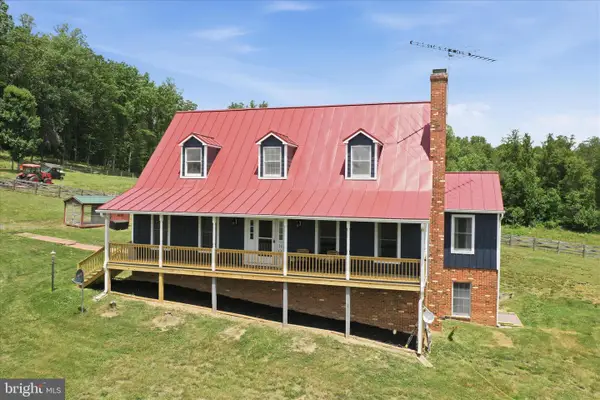 $1,150,000Active4 beds 4 baths2,358 sq. ft.
59 Harry Settle Rd, CASTLETON, VA 22716
MLS# VARP2002772Listed by: SAGER REAL ESTATE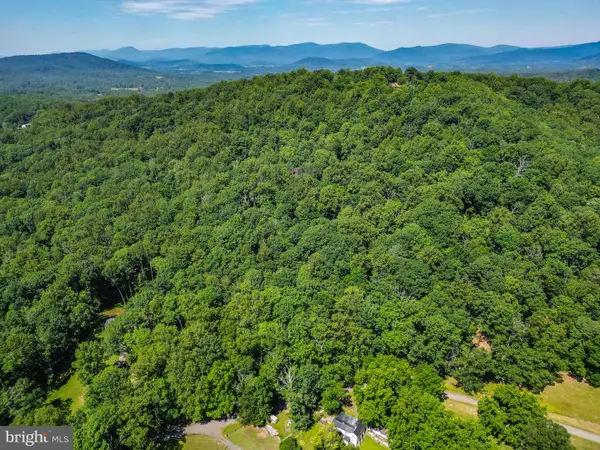 $185,000Active5.36 Acres
Tbd Comptons Rd, CASTLETON, VA 22716
MLS# VARP2002680Listed by: KELLER WILLIAMS REALTY/LEE BEAVER & ASSOC.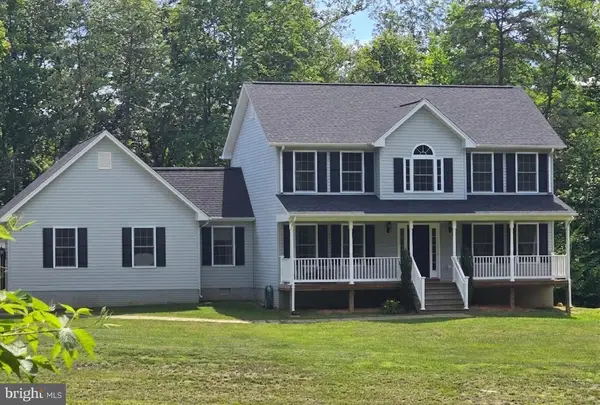 $689,000Pending3 beds 3 baths2,110 sq. ft.
7035 Snappers Trl, CASTLETON, VA 22716
MLS# VACU2014134Listed by: CENTURY 21 NEW MILLENNIUM


Protect your home and budget from life's surprises with an Assurant Home Warranty, backed by a partner that supports you through every step of homeownership. Explore Plans.
© 2023 - 2026 ERA Franchise Systems LLC. All rights reserved. ERA Franchise Systems LLC fully supports the principles of the Fair Housing Act and the Equal Opportunity Act. ERA, ERA Real Estate powered, and their respective logos are registered service marks of ERA Franchise Systems LLC. Each office is independently owned and operated.