
267 Aaron Mountain Rd, Castleton, VA 22716
Local realty services provided by:Pagoda Realty ERA Powered
267 Aaron Mountain Rd,Castleton, VA 22716
$619,900
- 3 Beds
- 2 Baths
- 2,664 sq. ft.
- Single family
- Active
Listed by: allison brindley
Office: ross real estate
MLS#:VARP2002854
Source:BRIGHTMLS
Price summary
- Price:$619,900
- Price per sq. ft.:$232.7
About this home
A rare find in Rappahannock County! This updated brick home offers 3 bedrooms, 2 baths, an upper-level loft, and a finished basement with a personality all its own.
The main level blends a traditional floor plan with an open, comfortable feel. The bright eat-in kitchen features high ceilings, custom paneled walls, upgraded countertops, and stainless steel appliances. The adjoining den is full of warmth and character with exposed brick, a wood stove, and beautiful LVP flooring. The spacious primary suite includes a large bath and walk-in closet, while both bathrooms feature tiled floors and custom vanities.
And then there’s the basement! Designed with its very own Honky Tonk Bar and media area, this fun and memorable space is made for entertaining, game days, gathering with friends, or simply enjoying a night in. It’s the kind of space that gives this home a personality you won’t find just anywhere.
Outside, the partially fenced 2-acre lot offers room for a hobby farm, gardens, pets, or simply enjoying a little extra space without the upkeep of extensive acreage. Pastoral views, beautiful nighttime skies, inviting outdoor spaces, and peaceful country living make this a truly special place to call home....
Contact an agent
Home facts
- Year built:1973
- Subdivision & Development:NONE AVAILABLE
- Listing ID #:VARP2002854
- Added:8 day(s) ago
- Updated:September 29, 2026 at 02:00 PM
Rooms and interior
- Bedrooms:3
- Total bathrooms:2
- Full bathrooms:2
- Dining Description:Dining Room, Formal/Separate Dining Room
- Bathrooms Description:Bathroom 2, Primary Bath(s), Primary Bathroom
- Kitchen Description:Built-In Microwave, Dishwasher, Kitchen - Eat-In, Kitchen - Table Space, Oven - Wall, Stainless Steel Appliances, Stove, Upgraded Countertops
- Bedroom Description:Entry Level Bedroom, Primary Bedroom
- Basement:Yes
- Basement Description:Full, Fully Finished, Rear Entrance, Sump Pump, Walkout Stairs
- Living area:2,664 sq. ft.
Heating and cooling
- Cooling:Heat Pump(s)
- Heating:Electric, Heat Pump - Electric BackUp
Structure and exterior
- Roof:Architectural Shingle
- Year built:1973
- Building area:2,664 sq. ft.
- Lot area:2 Acres
- Architectural Style:Contemporary, Raised Ranch/Rambler
- Construction Materials:Brick, Vinyl Siding
- Exterior Features:Deck(s)
- Foundation Description:Concrete Perimeter
- Levels:2 Stories
Utilities
- Water:Well
- Sewer:On Site Septic
Finances and disclosures
- Price:$619,900
- Price per sq. ft.:$232.7
- Tax amount:$2,646 (2025)
Features and amenities
- Laundry features:Dryer, Washer
- Amenities:Bar, Ceiling Fan(s)
Parking
- Parking description:Attached Garage, Garage - Front Entry
- Garage:Yes
- Garage spaces:1
New listings near 267 Aaron Mountain Rd
- New
 $335,000Active4.75 Acres
Aaron Mountain Rd, CASTLETON, VA 22716
MLS# VARP2002844Listed by: UNITED REAL ESTATE HORIZON  $995,000Pending3 beds 3 baths2,148 sq. ft.
65 Dennis Road, CASTLETON, VA 22716
MLS# VARP2002842Listed by: CHERI WOODARD REALTY- Open Sun, 1 to 3pm
 $1,100,000Active2 beds 2 baths1,150 sq. ft.
263 Lizzie Mills Rd, CASTLETON, VA 22716
MLS# VARP2002838Listed by: CHERI WOODARD REALTY  $867,500Pending3 beds 3 baths5,348 sq. ft.
59 Angel Kiss Ln, CASTLETON, VA 22716
MLS# VARP2002738Listed by: COMPASS $268,000Active14.77 Acres
0 Turkey Ridge Road, CASTLETON, VA 22716
MLS# VARP2002814Listed by: WEICHERT REALTORS - BLUE RIBBON $419,000Active3 beds 2 baths1,196 sq. ft.
531 Richmond Road, CASTLETON, VA 22716
MLS# VARP2002808Listed by: LONG & FOSTER REAL ESTATE, INC.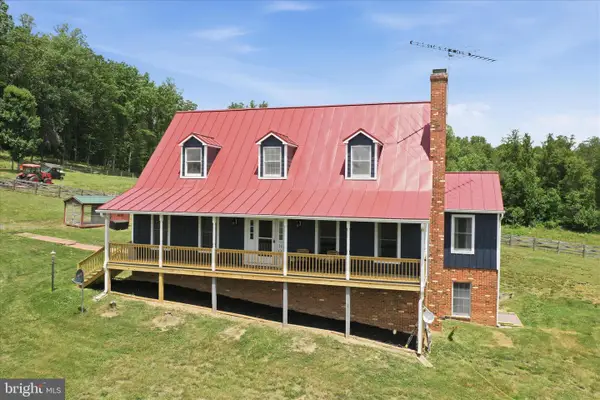 $1,150,000Active4 beds 4 baths2,358 sq. ft.
59 Harry Settle Rd, CASTLETON, VA 22716
MLS# VARP2002772Listed by: SAGER REAL ESTATE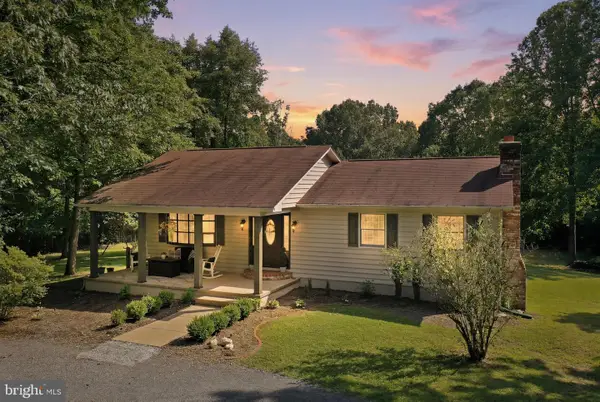 $544,900Pending3 beds 3 baths2,004 sq. ft.
78 Lizzie Mills Rd, CASTLETON, VA 22716
MLS# VARP2002758Listed by: COLDWELL BANKER PREMIER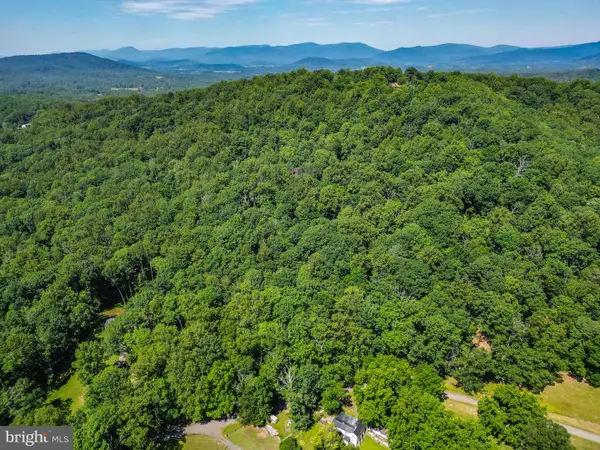 $185,000Active5.36 Acres
Tbd Comptons Rd, CASTLETON, VA 22716
MLS# VARP2002680Listed by: KELLER WILLIAMS REALTY/LEE BEAVER & ASSOC.


Protect your home and budget from life's surprises with an Assurant Home Warranty, backed by a partner that supports you through every step of homeownership. Explore Plans.
© 2023 - 2026 ERA Franchise Systems LLC. All rights reserved. ERA Franchise Systems LLC fully supports the principles of the Fair Housing Act and the Equal Opportunity Act. ERA, ERA Real Estate powered, and their respective logos are registered service marks of ERA Franchise Systems LLC. Each office is independently owned and operated.