
59 Angel Kiss Ln, Castleton, VA 22716
Local realty services provided by:ERA Martin Associates
59 Angel Kiss Ln,Castleton, VA 22716
$867,500
- 3 Beds
- 3 Baths
- 5,348 sq. ft.
- Single family
- Pending
Listed by: seth s turner
Office: compass
MLS#:VARP2002738
Source:BRIGHTMLS
Price summary
- Price:$867,500
- Price per sq. ft.:$162.21
About this home
Discover a little piece of heaven in Rappahannock County on Angel Kiss Lane! Nestled on just over 26 acres and boasting a dramatic lodge-style main house and separate guest cottage, this property offers complete privacy and wooded seclusion. The custom-built main residence spans over 3,000 square feet with two-bedrooms and two-bathrooms while the separate 1,100 square foot guest house offers an additional bedroom, bathroom and den.
As you enter the striking main house, dramatic wood beams and stacked stone give a sense of rustic charm. The main level is an entertainer’s dream with generously proportioned rooms and an easy, casual flow. The open kitchen boasts granite countertops, modern stainless steel appliances and a large island breakfast bar. The adjacent sunroom beckons you to the serene setting to relax in the suspended daybed and take in the views. A spacious bedroom suite is on the main level including a full attached bathroom. The entire upper level is dedicated to the primary suite including a sitting room, primary bathroom with dual vanities, soaking tub and shower plus a laundry room so you don’t have to lug clothes downstairs. The massive, walk-out lower level of the main residence boasts a home gym, paneled office, parking for three cars plus a workshop (or fourth parking bay). Let your hobbies and collections run wild!
A meandering stone path leads to the separate guest cottage, which offers a private space for friends and family, or it could easily double as a rental property for additional income. It includes a fully equipped kitchen, living room with wood stove, an additional den or study, and laundry. The forested setting is an idyllic haven for trees and even has a small but substantial wetlands and woodland stream. Savor the serenity and privacy with spaces to meditate, cultivate a garden or just be with nature.
The location in picturesque Rappahannock County can’t be beat! Close to Town of Washington, you’ll find the world-renowned Inn at Little Washington, Patty O's Café, and numerous galleries and vibrant shops. A short drive to Sperryville reveals even more to explore, including Before & After coffee shop, Rappahannock Pizza Kitchen, Francis Bar, Stonewall Abbey Wellness, and The Marketplace Sperryville, plus additional galleries and breweries. Embrace an outdoor-focused lifestyle with convenient access to trailheads and hiking in Shenandoah National Park, or enjoy picnics along Skyline Drive. All this is within a scenic 1.5-hour drive to/from Washington, DC. Whether captivated by the ever-changing Rappahannock landscape or the proximity to charming cafes and galleries, this property could be your little piece of heaven.
Note: No roads cross or divide the property; the parcel location on some real estate website maps is incorrect. Additionally, size is estimated at 3,959 (main residence) and 1,187 sq. ft. (guest house) per professional third-party measurements and should not be used for property valuation. Property sale includes the addresses 40 Angel Kiss Lane and 59 Angel Kiss Lane....
Contact an agent
Home facts
- Year built:2004
- Subdivision & Development:CASTLETON VA
- Listing ID #:VARP2002738
- Added:48 day(s) ago
- Updated:October 22, 2026 at 08:31 AM
Rooms and interior
- Bedrooms:3
- Total bathrooms:3
- Full bathrooms:3
- Flooring:Ceramic Tile, Vinyl, Wood
- Bathrooms Description:Primary Bath(s)
- Kitchen Description:Cooktop, Dishwasher, Kitchen - Gourmet, Kitchen - Island, Microwave, Oven - Wall, Oven/Range - Electric, Refrigerator
- Basement:Yes
- Basement Description:Connecting Stairway, Garage Access, Outside Entrance, Walkout Level, Windows, Workshop
- Living area:5,348 sq. ft.
Heating and cooling
- Cooling:Central A/C
- Heating:Electric, Heat Pump(s)
Structure and exterior
- Roof:Metal
- Year built:2004
- Building area:5,348 sq. ft.
- Lot area:26.24 Acres
- Architectural Style:Chalet
- Construction Materials:Combination
- Exterior Features:Deck(s)
- Foundation Description:Slab
- Levels:3 Story
Utilities
- Water:Well
- Sewer:Private Septic Tank
Finances and disclosures
- Price:$867,500
- Price per sq. ft.:$162.21
- Tax amount:$4,570 (2025)
Features and amenities
- Laundry features:Dryer, Washer
Parking
- Parking description:Attached Garage, Garage Door Opener, Secure Parking, Under Home Parking
- Garage:Yes
- Garage spaces:4
New listings near 59 Angel Kiss Ln
 $599,900Active3 beds 2 baths2,664 sq. ft.
267 Aaron Mountain Rd, CASTLETON, VA 22716
MLS# VARP2002854Listed by: ROSS REAL ESTATE $335,000Active4.75 Acres
Aaron Mountain Rd, CASTLETON, VA 22716
MLS# VARP2002844Listed by: UNITED REAL ESTATE HORIZON $995,000Pending3 beds 3 baths2,148 sq. ft.
65 Dennis Road, CASTLETON, VA 22716
MLS# VARP2002842Listed by: CHERI WOODARD REALTY $1,100,000Active2 beds 2 baths1,150 sq. ft.
263 Lizzie Mills Rd, CASTLETON, VA 22716
MLS# VARP2002838Listed by: CHERI WOODARD REALTY $268,000Active14.77 Acres
0 Turkey Ridge Road, CASTLETON, VA 22716
MLS# VARP2002814Listed by: WEICHERT REALTORS - BLUE RIBBON $419,000Active3 beds 2 baths1,196 sq. ft.
531 Richmond Road, CASTLETON, VA 22716
MLS# VARP2002808Listed by: LONG & FOSTER REAL ESTATE, INC.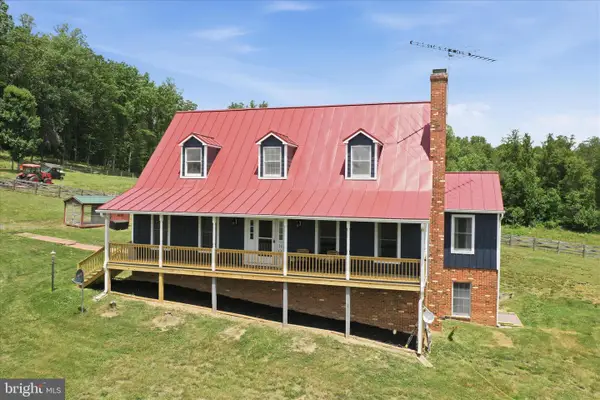 $1,150,000Active4 beds 4 baths2,358 sq. ft.
59 Harry Settle Rd, CASTLETON, VA 22716
MLS# VARP2002772Listed by: SAGER REAL ESTATE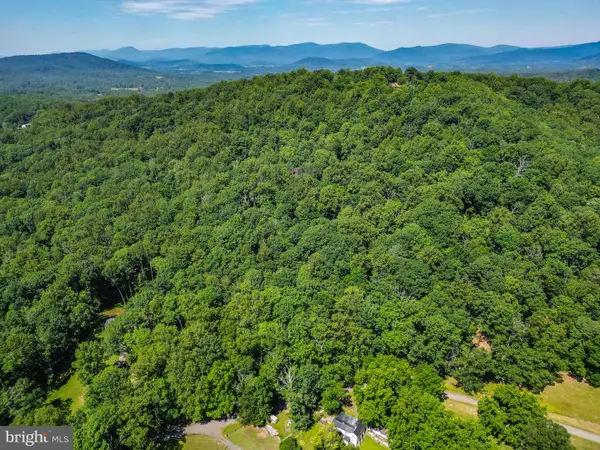 $185,000Active5.36 Acres
Tbd Comptons Rd, CASTLETON, VA 22716
MLS# VARP2002680Listed by: KELLER WILLIAMS REALTY/LEE BEAVER & ASSOC.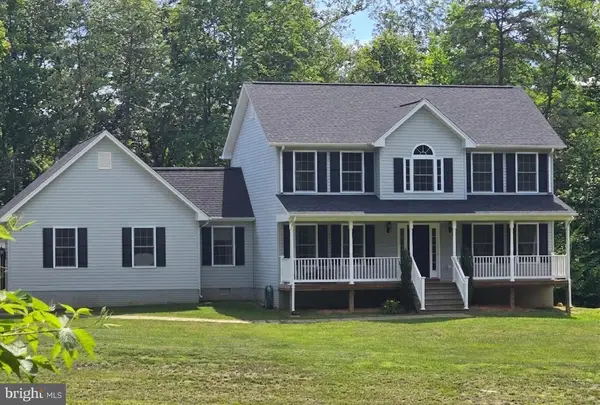 $689,000Pending3 beds 3 baths2,110 sq. ft.
7035 Snappers Trl, CASTLETON, VA 22716
MLS# VACU2014134Listed by: CENTURY 21 NEW MILLENNIUM


Protect your home and budget from life's surprises with an Assurant Home Warranty, backed by a partner that supports you through every step of homeownership. Explore Plans.
© 2023 - 2026 ERA Franchise Systems LLC. All rights reserved. ERA Franchise Systems LLC fully supports the principles of the Fair Housing Act and the Equal Opportunity Act. ERA, ERA Real Estate powered, and their respective logos are registered service marks of ERA Franchise Systems LLC. Each office is independently owned and operated.