
13246 Alcove Path, Centreville, VA 20120
Local realty services provided by:ERA Liberty Realty
13246 Alcove Path,Centreville, VA 20120
$662,500
- 3 Beds
- 4 Baths
- 2,024 sq. ft.
- Townhouse
- Pending
Listed by: lynn chung, zhenhe pan
Office: fairfax realty select
MLS#:VAFX2326200
Source:BRIGHTMLS
Price summary
- Price:$662,500
- Price per sq. ft.:$327.32
- Monthly HOA dues:$112
About this home
Multiple offers received. Beautifully updated brick‑front luxury townhouse in the highly sought‑after Faircrest community. This spacious 3‑bed, 2‑full‑bath, 2‑half‑bath home with a 2‑car garage offers fresh, modern upgrades throughout, including new paint, new carpet, new stainless‑steel appliances, new master‑bath vanity, updated lighting fixtures, and recessed lighting.
The large primary bedroom features a generous walk‑in closet and an en‑suite bath with dual sinks. Bright, open living spaces and thoughtful updates make this home move‑in ready.
Exceptional location—just minutes’ walk to the Park & Ride with bus service to Vienna Metro, and zoned for the highly rated Colin Powell Elementary School. Convenient access to I‑66, Lee Highway, Route 28, and Fairfax County Parkway, plus nearby shopping, dining, and commuter routes.
Contact an agent
Home facts
- Year built:2003
- Listing ID #:VAFX2326200
- Added:2 day(s) ago
- Updated:July 07, 2026 at 10:43 AM
Rooms and interior
- Bedrooms:3
- Total bathrooms:4
- Full bathrooms:2
- Half bathrooms:2
- Flooring:Carpet, Ceramic Tile, Hardwood
- Dining Description:Dining Room, Formal/Separate Dining Room
- Kitchen Description:Built-Ins, Carpet, Kitchen - Eat-In, Recessed Lighting
- Bedroom Description:Carpet, Primary Bedroom, Walk In Closet(s)
- Basement:Yes
- Basement Description:Front Entrance, Fully Finished, Garage Access
- Living area:2,024 sq. ft.
Heating and cooling
- Cooling:Central A/C
- Heating:Forced Air, Natural Gas
Structure and exterior
- Roof:Composite, Shingle
- Year built:2003
- Building area:2,024 sq. ft.
- Architectural Style:Colonial
- Construction Materials:Aluminum Siding, Brick Front, Vinyl Siding
- Foundation Description:Block
- Levels:3 Story
Schools
- High school:CENTREVILLE
- Middle school:LIBERTY
- Elementary school:POWELL
Utilities
- Water:Public
- Sewer:Public Sewer
Finances and disclosures
- Price:$662,500
- Price per sq. ft.:$327.32
- Tax amount:$7,113 (2026)
Features and amenities
- Amenities:Built-Ins, Carpet, Ceiling Fan(s), Recessed Lighting
Parking
- Parking description:Attached Garage, Garage - Rear Entry, Garage Door Opener, Inside Access
- Garage:Yes
- Garage spaces:2
New listings near 13246 Alcove Path
- Coming Soon
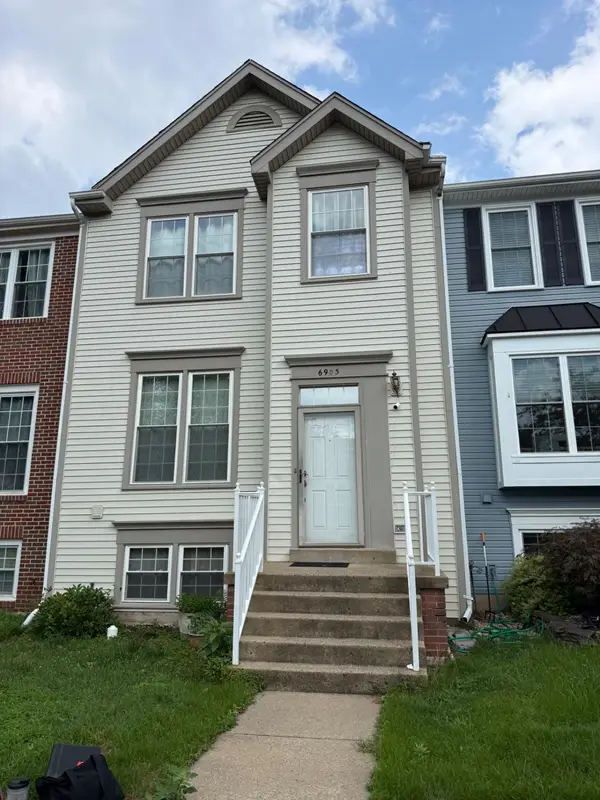 $585,000Coming Soon5 beds 4 baths
6903 Compton Valley, CENTREVILLE, VA 20121
MLS# VAFX2326700Listed by: EVERGREEN PROPERTIES - Coming SoonOpen Sun, 2 to 4pm
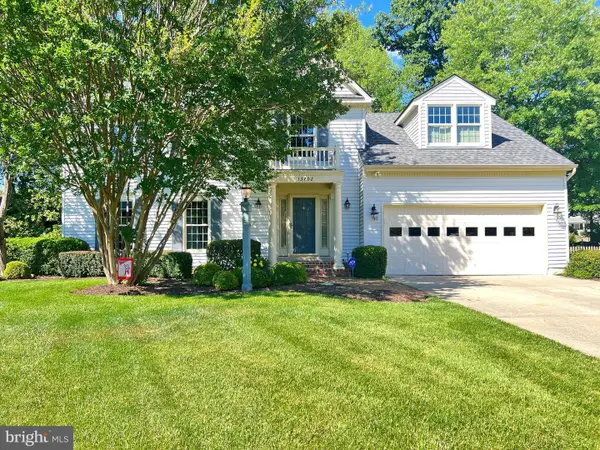 $925,000Coming Soon5 beds 3 baths
13702 Springstone Ct, CLIFTON, VA 20124
MLS# VAFX2312354Listed by: SAMSON PROPERTIES - Coming SoonOpen Sun, 2 to 5pm
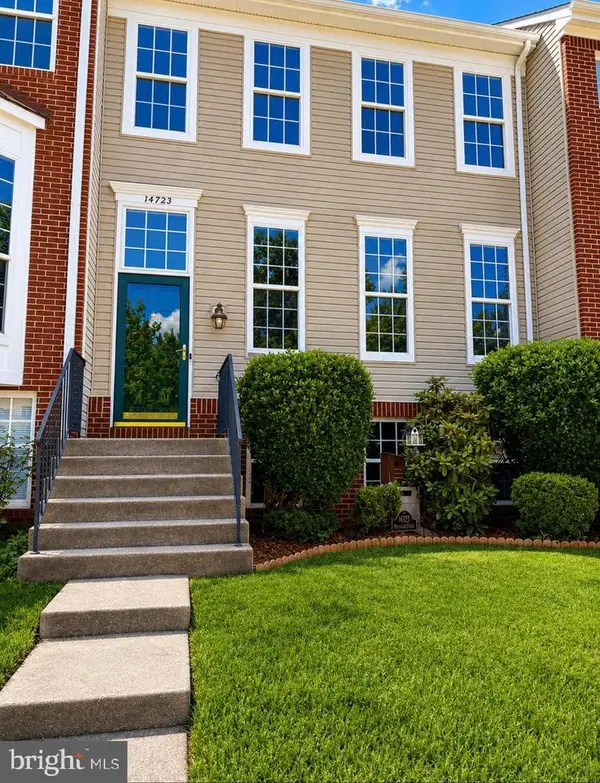 $630,000Coming Soon4 beds 4 baths
14723 Beaumeadow Ct, CENTREVILLE, VA 20120
MLS# VAFX2324736Listed by: SAMSON PROPERTIES - Coming Soon
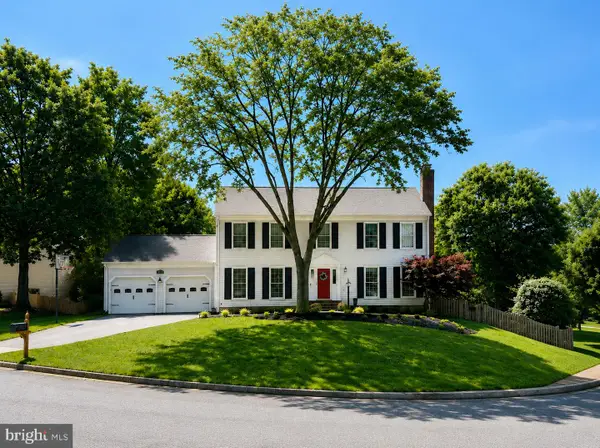 $925,000Coming Soon4 beds 4 baths
6207 Maple Run Ct, CLIFTON, VA 20124
MLS# VAFX2326148Listed by: CENTURY 21 NEW MILLENNIUM - Coming Soon
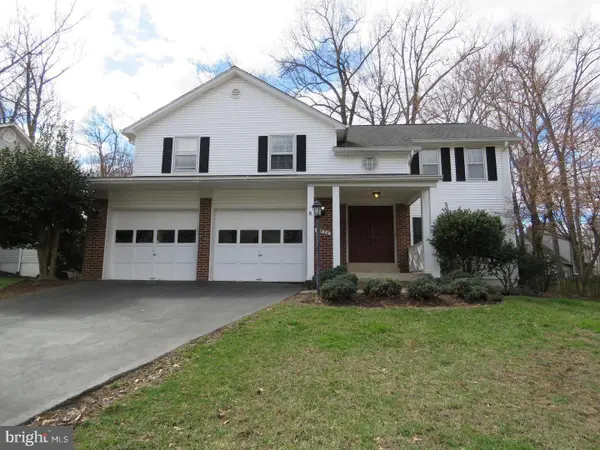 $875,000Coming Soon4 beds 3 baths
6570 Rockland Dr, CLIFTON, VA 20124
MLS# VAFX2326522Listed by: CENTURY 21 ACCENT HOMES - Coming SoonOpen Sat, 12 to 3pm
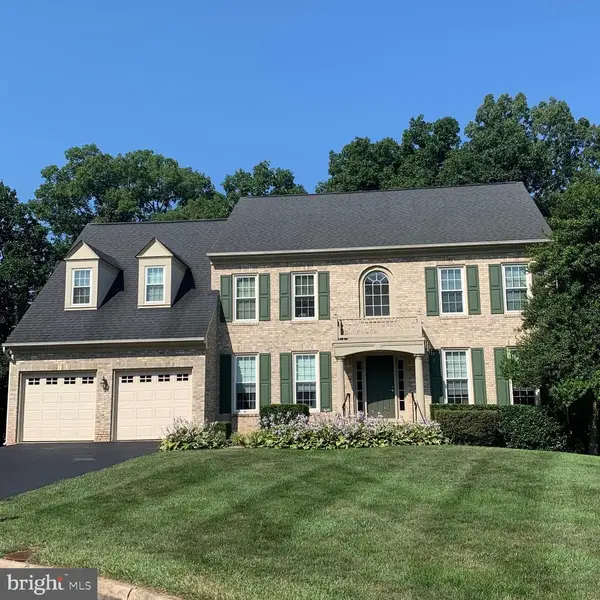 $1,174,900Coming Soon6 beds 5 baths
6705 Rock Fall Ct, CLIFTON, VA 20124
MLS# VAFX2318592Listed by: KELLER WILLIAMS REALTY - Coming SoonOpen Sat, 1 to 3pm
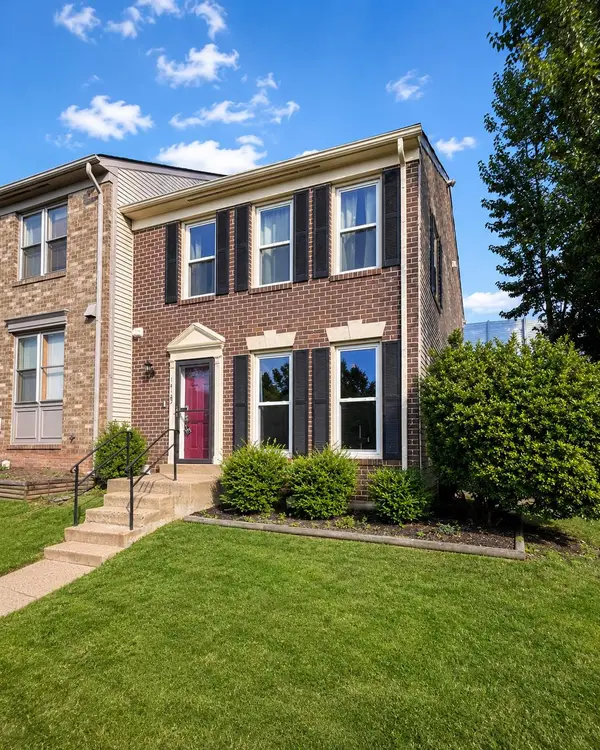 $554,900Coming Soon4 beds 4 baths
14187 Royal Oak Ln, CENTREVILLE, VA 20120
MLS# VAFX2325790Listed by: CORCORAN MCENEARNEY - Coming Soon
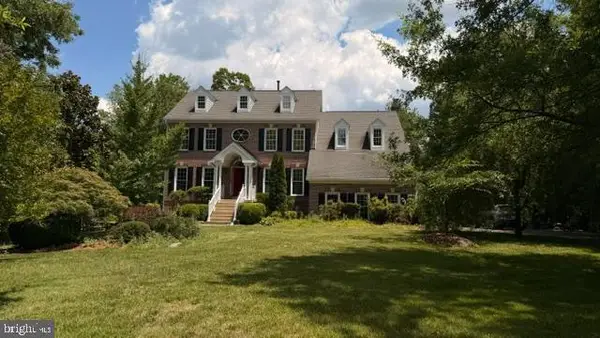 $999,000Coming Soon4 beds 4 baths
6303 Pebblebrook Trce, CENTREVILLE, VA 20120
MLS# VAFX2321640Listed by: SAMSON PROPERTIES - New
 $345,000Active2 beds 2 baths1,038 sq. ft.
14317 Climbing Rose Way #104, CENTREVILLE, VA 20121
MLS# VAFX2323388Listed by: PEARSON SMITH REALTY, LLC


Protect your home and budget from life's surprises with an Assurant Home Warranty, backed by a partner that supports you through every step of homeownership. Explore Plans.
© 2023 - 2026 ERA Franchise Systems LLC. All rights reserved. ERA Franchise Systems LLC fully supports the principles of the Fair Housing Act and the Equal Opportunity Act. ERA, ERA Real Estate powered, and their respective logos are registered service marks of ERA Franchise Systems LLC. Each office is independently owned and operated.