
6570 Rockland Dr, Clifton, VA 20124
Local realty services provided by:Mountain Realty ERA Powered
6570 Rockland Dr,Clifton, VA 20124
$795,000
- 4 Beds
- 3 Baths
- - sq. ft.
- Single family
- Sold
Listed by: tom sklopan jr.
Office: century 21 accent homes
MLS#:VAFX2326522
Source:BRIGHTMLS
Sorry, we are unable to map this address
Price summary
- Price:$795,000
- Monthly HOA dues:$58
About this home
OFFER DEADLINE: 8/10 MONDAY AT 12:00 PM.
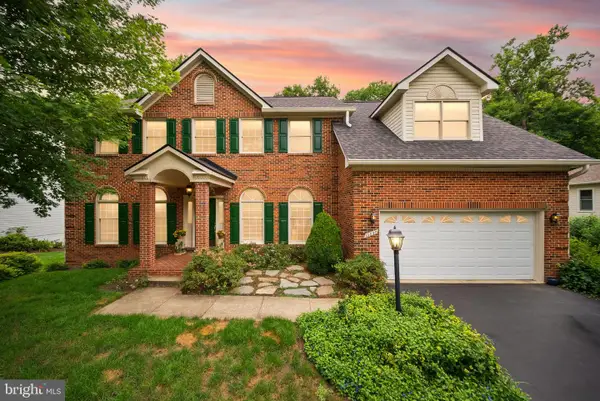
Welcome home to 6570 Rockland Drive, a charming 4-bedroom, 2.5-bath Colonial offering an incredible opportunity to move into the highly sought-after Little Rocky Run community and make this home your own. With a new roof installed in 2024, a well-maintained interior, and plenty of potential for future updates, this is a wonderful opportunity to build equity fast in a desirable neighborhood and customize the home to your style over time.
The traditional floor plan features beautiful hardwood floors throughout the main level, elegant crown molding, and abundant natural light. Spacious living and dining rooms provide plenty of room for entertaining, while the inviting family room features a cozy wood-burning fireplace with mantel and opens directly to the kitchen.
The kitchen is equipped with granite countertops, rich cherry cabinetry, tile flooring, a breakfast area, and table space for everyday dining. Move in and enjoy the home as it is, or bring your ideas and make updates over time to create a space that is uniquely yours.
Upstairs, the generous primary suite features a private en-suite bath and ample closet space. Three additional well-sized bedrooms offer flexibility for family, guests, or a home office.
The unfinished lower level provides even more opportunity, with plenty of space for storage today and the potential for future expansion, a recreation room, home gym, office, or additional living space.
Outside, enjoy a private fenced backyard with a patio that’s perfect for outdoor dining, entertaining, or relaxing. Additional highlights include a two-car attached garage, driveway parking, mature landscaping, and a roof replaced in 2024.
Located in the sought-after Little Rocky Run community, this home offers the opportunity to enjoy an established, highly desirable neighborhood while adding your own personal touches to the property. Conveniently located near schools, parks, shopping, dining, and major commuter routes.
Offers are due Monday at 12:00 PM....
Contact an agent
Home facts
- Year built:1987
- Subdivision & Development:LITTLE ROCKY RUN
- Listing ID #:VAFX2326522
- Added:60 day(s) ago
- Updated:September 05, 2026 at 10:30 AM
Rooms and interior
- Bedrooms:4
- Total bathrooms:3
- Full bathrooms:2
- Half bathrooms:1
- Flooring:Carpet, Tile/Brick, Wood
- Dining Description:Dining Area, Dining Room
- Bathrooms Description:Primary Bath(s)
- Kitchen Description:Breakfast Area, Crown Moldings, Dishwasher, Disposal, Exhaust Fan, Icemaker, Kitchen - Table Space, Microwave, Oven/Range - Electric, Refrigerator
- Bedroom Description:Primary Bedroom
- Basement:Yes
- Basement Description:Full
Heating and cooling
- Cooling:Ceiling Fan(s), Central A/C
- Heating:Heat Pump(s), Natural Gas
Structure and exterior
- Year built:1987
- Architectural Style:Colonial
- Construction Materials:Brick, Combination
- Exterior Features:Extensive Hardscape, Patio(s), Sidewalks
- Levels:3.5 Story
Schools
- High school:CENTREVILLE
- Middle school:LIBERTY
- Elementary school:UNION MILL
Utilities
- Water:Public
- Sewer:Public Sewer
Finances and disclosures
- Price:$795,000
- Tax amount:$9,459 (2025)
Features and amenities
- Laundry features:Dryer, Washer
- Amenities:Crown Moldings, Window Treatments
Parking
- Parking description:Asphalt Driveway, Attached Garage, Covered Parking, Garage Door Opener, Off Street
- Garage:Yes
- Garage spaces:2
New listings near 6570 Rockland Dr
- Coming Soon
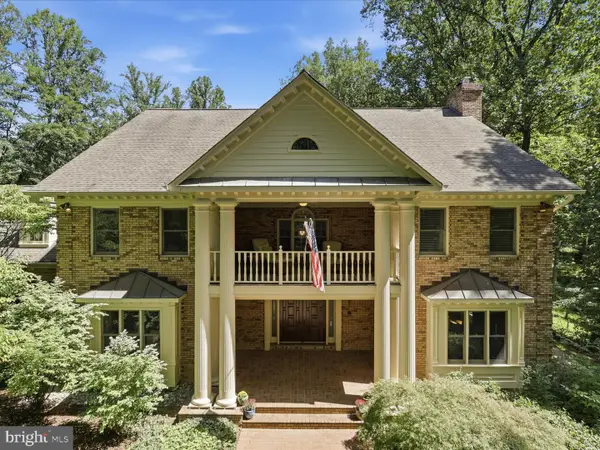 $1,899,000Coming Soon5 beds 7 baths6,491 sq. ft.
7725 Wyckland Ct, CLIFTON, VA 20124
MLS# VAFX2337378Listed by: SAMSON PROPERTIES - Coming Soon
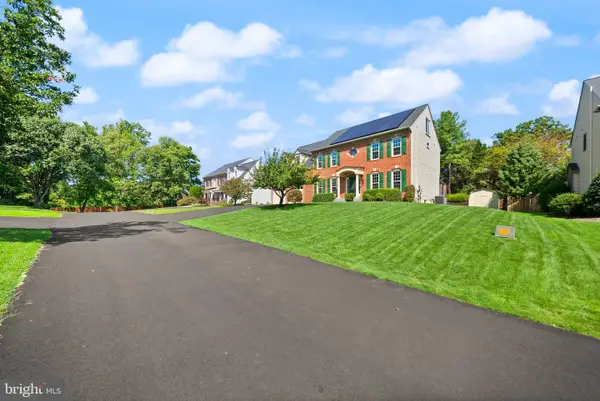 $1,350,000Coming Soon6 beds 6 baths5,376 sq. ft.
5604 Willow Crossing Ct, CLIFTON, VA 20124
MLS# VAFX2338702Listed by: CENTURY 21 REDWOOD REALTY - Coming SoonOpen Thu, 5 to 7pm
 $950,000Coming Soon4 beds 4 baths3,636 sq. ft.
6200 Maple Run Ct, CLIFTON, VA 20124
MLS# VAFX2333442Listed by: SAMSON PROPERTIES - Coming Soon
 $925,000Coming Soon5 beds 4 baths3,195 sq. ft.
13801 Springstone Dr, CLIFTON, VA 20124
MLS# VAFX2333480Listed by: SAMSON PROPERTIES - New
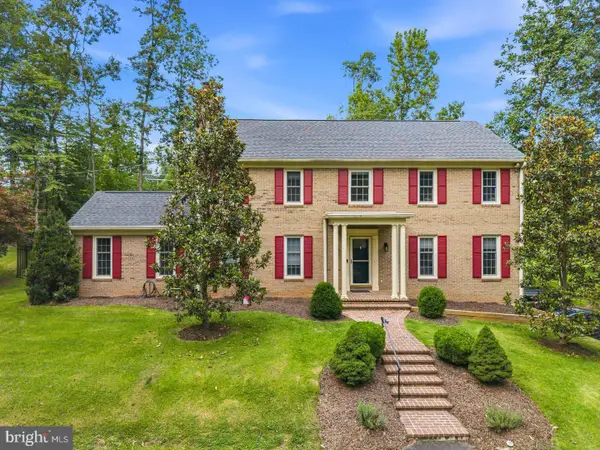 $1,140,000Active4 beds 3 baths3,264 sq. ft.
12126 Beaver Creek Rd, CLIFTON, VA 20124
MLS# VAFX2339188Listed by: REDFIN CORPORATION - New
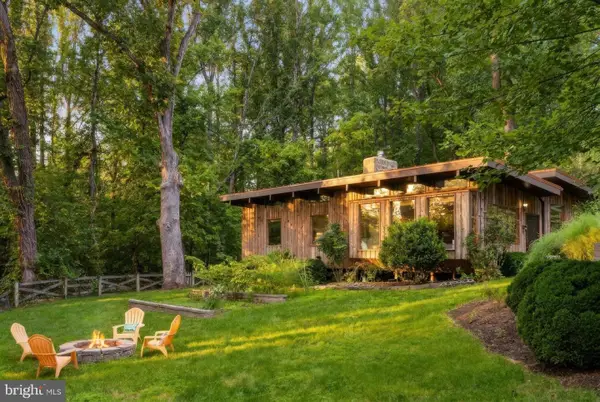 $749,900Active2 beds 2 baths1,610 sq. ft.
7221 Clifton Rd, CLIFTON, VA 20124
MLS# VAFX2332156Listed by: COMPASS - Open Sat, 2 to 4pmNew
 $900,000Active4 beds 4 baths3,070 sq. ft.
13915 Whetstone Manor Ct, CLIFTON, VA 20124
MLS# VAFX2337134Listed by: REAL BROKER, LLC  $1,449,999Pending4 beds 4 baths4,559 sq. ft.
8320 Sylvan Way, CLIFTON, VA 20124
MLS# VAFX2337822Listed by: PEARSON SMITH REALTY, LLC- Open Sun, 12 to 3pmNew
 $1,399,000Active6 beds 7 baths6,224 sq. ft.
7830 My Way, CLIFTON, VA 20124
MLS# VAFX2337484Listed by: PEARSON SMITH REALTY, LLC - Open Sat, 1 to 3pmNew
 $1,149,000Active5 beds 4 baths4,746 sq. ft.
13830 Laurel Rock Ct, CLIFTON, VA 20124
MLS# VAFX2337336Listed by: COMPASS


Protect your home and budget from life's surprises with an Assurant Home Warranty, backed by a partner that supports you through every step of homeownership. Explore Plans.
© 2023 - 2026 ERA Franchise Systems LLC. All rights reserved. ERA Franchise Systems LLC fully supports the principles of the Fair Housing Act and the Equal Opportunity Act. ERA, ERA Real Estate powered, and their respective logos are registered service marks of ERA Franchise Systems LLC. Each office is independently owned and operated.