
14141 Wood Rock Way, Centreville, VA 20121
Local realty services provided by:Mountain Realty ERA Powered
14141 Wood Rock Way,Centreville, VA 20121
$849,990
- 4 Beds
- 4 Baths
- 2,828 sq. ft.
- Single family
- Active
Listed by: howard w gholson jr.
Office: re/max executives
MLS#:VAFX2350606
Source:BRIGHTMLS
Price summary
- Price:$849,990
- Price per sq. ft.:$300.56
- Monthly HOA dues:$91
About this home
Pictures coming soon..Almost 3,000 square feet!! 2 brick fireplaces, Anderson windows, Bay windows, Crown Molding, 22 ft garage, Hardwood floors, New fence, storm door, patio door, Luxury bath with jets, 12x30 Deck with stairs, toilets and much more..Vacant!!
Walking distance to the Community Pool and trails.
Contact an agent
Home facts
- Year built:1989
- Subdivision & Development:GREEN TRAILS
- Listing ID #:VAFX2350606
- Added:3 day(s) ago
- Updated:November 20, 2026 at 03:11 PM
Rooms and interior
- Bedrooms:4
- Total bathrooms:4
- Full bathrooms:3
- Half bathrooms:1
- Flooring:Hardwood
- Kitchen Description:Built-In Microwave, Dishwasher, Disposal, Icemaker, Refrigerator, Stove
- Basement:Yes
- Basement Description:Outside Entrance, Partially Finished, Walkout Level
- Living area:2,828 sq. ft.
Heating and cooling
- Cooling:Central A/C
- Heating:Electric, Heat Pump(s)
Structure and exterior
- Year built:1989
- Building area:2,828 sq. ft.
- Lot area:0.17 Acres
- Architectural Style:Colonial
- Construction Materials:Aluminum Siding, Brick Front
- Exterior Features:Deck(s)
- Levels:3 Story
Schools
- High school:CENTREVILLE
- Middle school:LIBERTY
- Elementary school:BULL RUN
Utilities
- Water:Public
- Sewer:Public Sewer
Finances and disclosures
- Price:$849,990
- Price per sq. ft.:$300.56
- Tax amount:$8,386 (2026)
Features and amenities
- Laundry features:Dryer
Parking
- Parking description:Attached Garage, Concrete Driveway, Garage - Front Entry
- Garage:Yes
- Garage spaces:2
New listings near 14141 Wood Rock Way
- Coming Soon
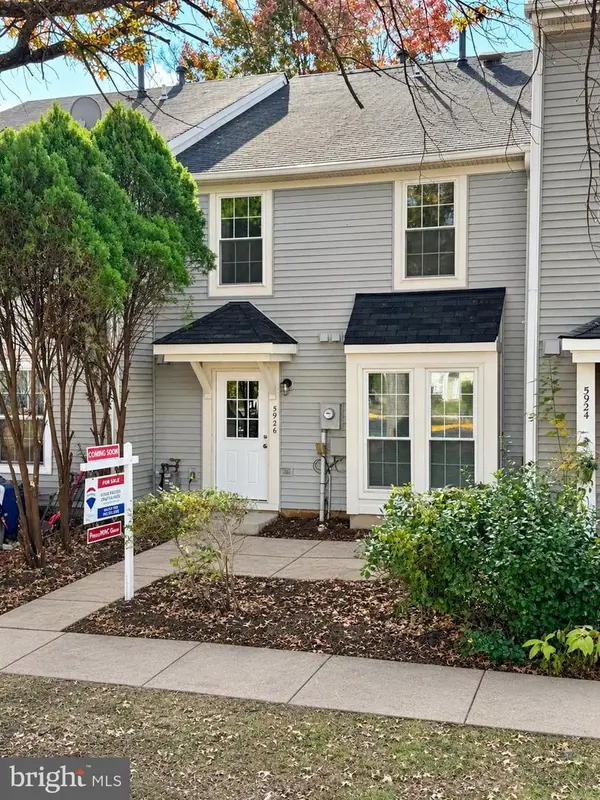 $349,900Coming Soon1 beds 2 baths960 sq. ft.
5926 Havener House Way, CENTREVILLE, VA 20120
MLS# VAFX2350210Listed by: RE/MAX ONE - Coming Soon
 $720,000Coming Soon1.01 Acres
7106 Centreville Rd, CENTREVILLE, VA 20121
MLS# VAFX2350778Listed by: SAMSON PROPERTIES - Coming Soon
 $750,000Coming Soon4 beds 4 baths2,716 sq. ft.
5401 Clubside Ln, CENTREVILLE, VA 20120
MLS# VAFX2318242Listed by: EXP REALTY, LLC - New
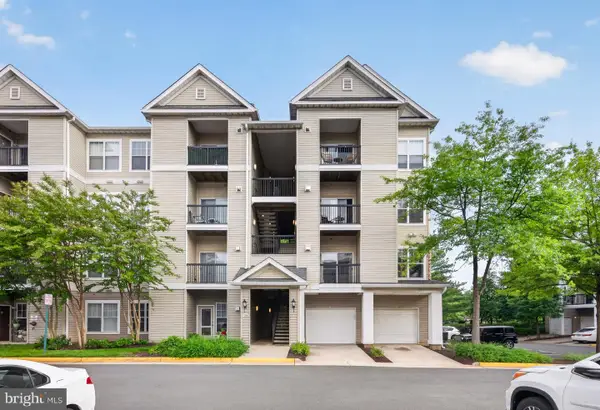 $282,000Active1 beds 1 baths754 sq. ft.
5130-e Brittney Elyse Cir #e, CENTREVILLE, VA 20120
MLS# VAFX2350862Listed by: REALTY ONE GROUP CAPITAL - New
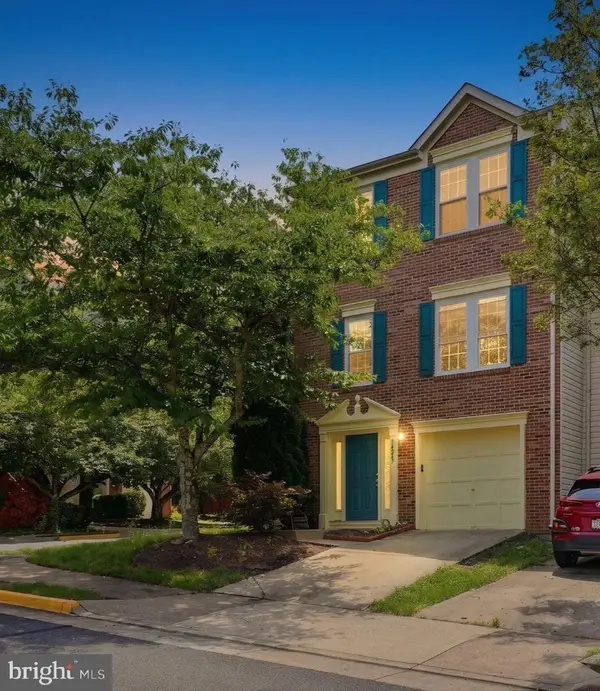 $599,000Active-- beds 3 baths1,864 sq. ft.
14247 Glade Spring Dr, CENTREVILLE, VA 20121
MLS# VAFX2350798Listed by: PACIFIC REALTY - Open Sun, 12 to 2pmNew
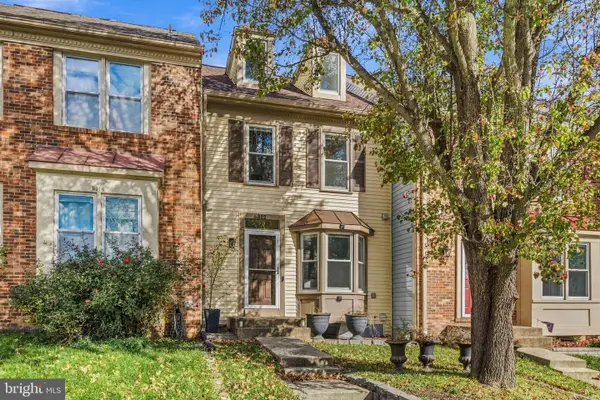 $595,000Active2 beds 4 baths1,782 sq. ft.
6312 Mary Todd Ct, CENTREVILLE, VA 20121
MLS# VAFX2350218Listed by: REDFIN CORPORATION - New
 $1,146,000Active5 beds 5 baths5,640 sq. ft.
13818 Foggy Hills Ct, CLIFTON, VA 20124
MLS# VAFX2350440Listed by: ONE PERCENT LISTS VIRGINIA - Open Sat, 2 to 4pmNew
 $710,000Active3 beds 3 baths1,832 sq. ft.
5428 Braddock Ridge Dr, CENTREVILLE, VA 20120
MLS# VAFX2347078Listed by: RLAH @PROPERTIES 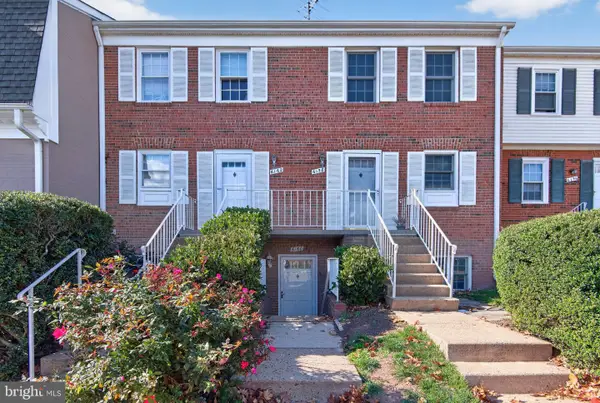 $269,999Pending2 beds 1 baths1,054 sq. ft.
6160 Strasburg Dr #62a, CENTREVILLE, VA 20121
MLS# VAFX2350054Listed by: KELLER WILLIAMS CAPITAL PROPERTIES


Protect your home and budget from life's surprises with an Assurant Home Warranty, backed by a partner that supports you through every step of homeownership. Explore Plans.
© 2023 - 2026 ERA Franchise Systems LLC. All rights reserved. ERA Franchise Systems LLC fully supports the principles of the Fair Housing Act and the Equal Opportunity Act. ERA, ERA Real Estate powered, and their respective logos are registered service marks of ERA Franchise Systems LLC. Each office is independently owned and operated.