
5428 Braddock Ridge Dr, Centreville, VA 20120
Local realty services provided by:ERA OakCrest Realty, Inc.
5428 Braddock Ridge Dr,Centreville, VA 20120
$710,000
- 3 Beds
- 3 Baths
- 1,832 sq. ft.
- Single family
- Coming Soon
Listed by: michelle doherty
Office: rlah @properties
MLS#:VAFX2347078
Source:BRIGHTMLS
Price summary
- Price:$710,000
- Price per sq. ft.:$387.55
- Monthly HOA dues:$20.42
About this home
Unmatched Value and Potential in Prime Centreville- This is a rare opportunity to secure a substantial home in the highly desirable Xanadu Estates community at a price point rarely seen in today’s market. Situated on a beautifully landscaped 9,287 sq ft lot, this spacious four-level split-foyer offers a fantastic canvas for your personal style, while providing the absolute peace of mind that comes from knowing all major, costly infrastructure is already brand new. The heavy lifting has been handled for you. Move in with total confidence knowing that the home features a new roof (2021, with a 50-year warranty), new furnace (2025), new AC (2025), and a new water heater (2024). Additionally, the primary bathroom was renovated in 2023. The main level boasts an airy, open feel with a living room defined by dramatic cathedral ceilings that flow seamlessly into the dining room and kitchen, creating an ideal layout for entertaining. Upstairs, you will find three comfortable bedrooms, including the primary suite. The lower level offers cozy, functional living space with a welcoming family room fireplace, a versatile den, home office and a convenient powder room. Need more space? The fourth-level basement provides massive potential for storage, a home gym, or a dedicated hobby area. Step outside to enjoy your personal outdoor oasis. Whether you are relaxing on the screened-in porch or entertaining on the open deck, you will appreciate the views of mature, lush gardens that have been lovingly maintained. The long driveway and spacious 2-car garage ensure you will never worry about parking. Located in the heart of Centreville, Xanadu Estates offers an exceptional lifestyle. You are perfectly positioned for convenience, with easy access to major commuter routes including I-66, Route 28, and Route 29, making trips into the office or exploring the D.C. metro area a breeze. The area is thriving with immediate access to premier shopping and dining. From local favorite restaurants to everyday conveniences like grocery stores, banking, and boutique services, everything you need is just minutes away. With incredibly low HOA dues of just $245 a year, this home offers a combination of location, value, and move-in-ready systems that is nearly impossible to find. This is your chance to create your dream home in a wonderful community!...
Contact an agent
Home facts
- Year built:1985
- Subdivision & Development:XANADU ESTATES
- Listing ID #:VAFX2347078
- Updated:November 15, 2026 at 02:53 PM
Rooms and interior
- Bedrooms:3
- Total bathrooms:3
- Full bathrooms:2
- Half bathrooms:1
- Basement:Yes
- Basement Description:Unfinished
- Living area:1,832 sq. ft.
Heating and cooling
- Cooling:Central A/C
- Heating:Central, Electric
Structure and exterior
- Year built:1985
- Building area:1,832 sq. ft.
- Lot area:0.21 Acres
- Architectural Style:Split Level
- Construction Materials:Aluminum Siding, Vinyl Siding
- Foundation Description:Brick/Mortar
- Levels:4 Story
Schools
- High school:CENTREVILLE
Utilities
- Water:Public
- Sewer:Public Sewer
Finances and disclosures
- Price:$710,000
- Price per sq. ft.:$387.55
- Tax amount:$7,423 (2026)
Parking
- Parking description:Attached Garage, Garage - Front Entry
- Garage:Yes
- Garage spaces:2
New listings near 5428 Braddock Ridge Dr
- Coming Soon
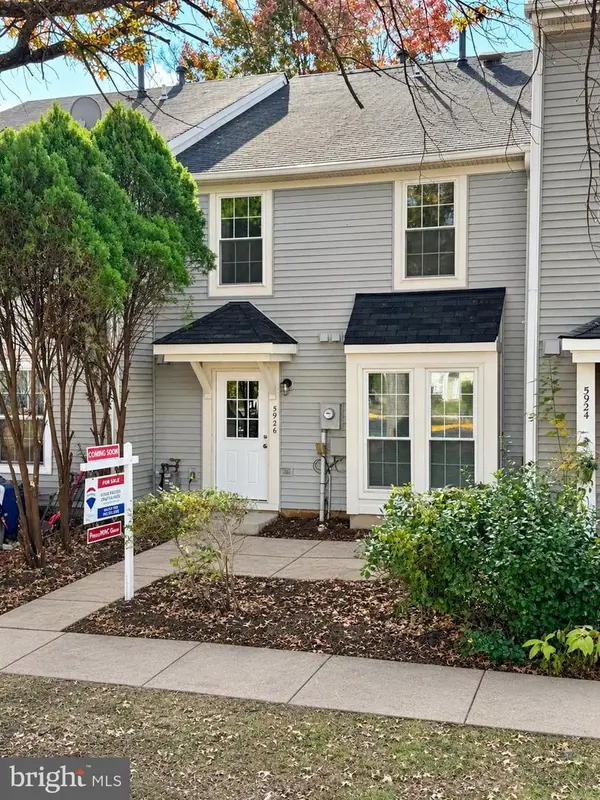 $349,900Coming Soon1 beds 2 baths960 sq. ft.
5926 Havener House Way, CENTREVILLE, VA 20120
MLS# VAFX2350210Listed by: RE/MAX ONE - Coming Soon
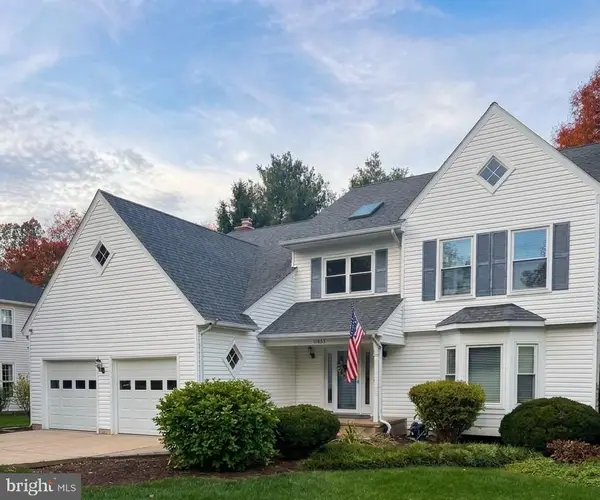 $999,000Coming Soon5 beds 4 baths3,540 sq. ft.
13924 Marblestone Dr, CLIFTON, VA 20124
MLS# VAFX2349948Listed by: KELLER WILLIAMS REALTY - Coming Soon
 $720,000Coming Soon-- beds -- baths
7106 Centreville Rd, CENTREVILLE, VA 20121
MLS# VAFX2349940Listed by: SAMSON PROPERTIES - Coming Soon
 $750,000Coming Soon4 beds 4 baths2,716 sq. ft.
5401 Clubside Ln, CENTREVILLE, VA 20120
MLS# VAFX2318242Listed by: EXP REALTY, LLC - New
 $1,146,000Active5 beds 5 baths5,640 sq. ft.
13818 Foggy Hills Ct, CLIFTON, VA 20124
MLS# VAFX2350440Listed by: ONE PERCENT LISTS VIRGINIA - New
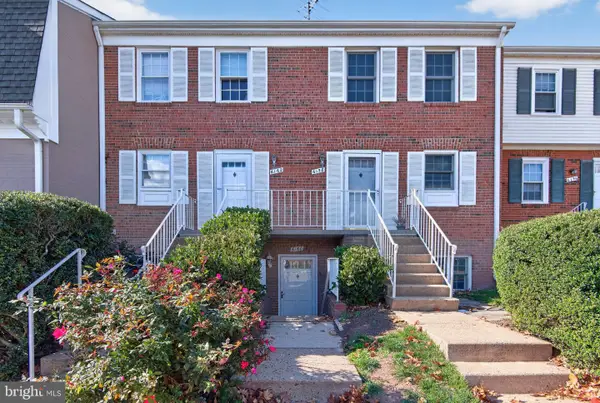 $269,999Active2 beds 1 baths1,054 sq. ft.
6160 Strasburg Dr #62a, CENTREVILLE, VA 20121
MLS# VAFX2350054Listed by: KELLER WILLIAMS CAPITAL PROPERTIES - New
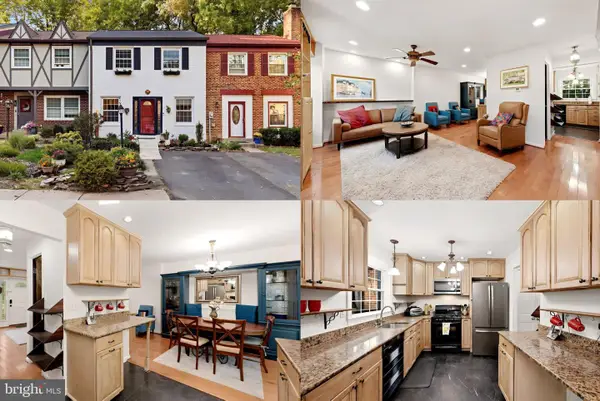 $500,000Active4 beds 3 baths1,560 sq. ft.
14844 Maidstone Ct, CENTREVILLE, VA 20120
MLS# VAFX2350066Listed by: KELLER WILLIAMS REALTY - Open Sun, 12 to 2pmNew
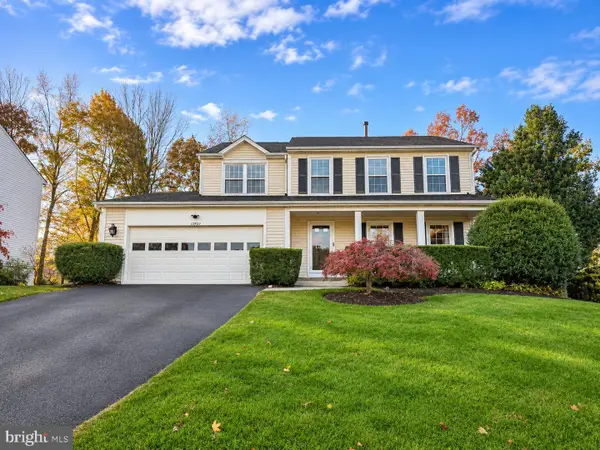 $879,900Active4 beds 4 baths3,146 sq. ft.
13903 Stonefield Dr, CLIFTON, VA 20124
MLS# VAFX2349938Listed by: SAMSON PROPERTIES - Open Sun, 10am to 12pmNew
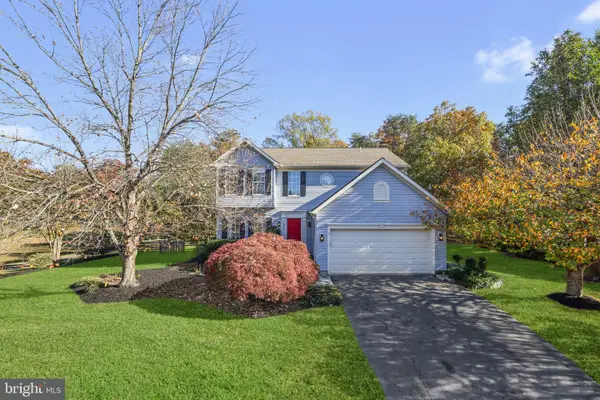 $849,900Active5 beds 4 baths3,036 sq. ft.
6529 Wheat Mill Way, CENTREVILLE, VA 20121
MLS# VAFX2349252Listed by: REAL BROKER, LLC


Protect your home and budget from life's surprises with an Assurant Home Warranty, backed by a partner that supports you through every step of homeownership. Explore Plans.
© 2023 - 2026 ERA Franchise Systems LLC. All rights reserved. ERA Franchise Systems LLC fully supports the principles of the Fair Housing Act and the Equal Opportunity Act. ERA, ERA Real Estate powered, and their respective logos are registered service marks of ERA Franchise Systems LLC. Each office is independently owned and operated.