
14169 Royal Oak Ln, Centreville, VA 20120
Local realty services provided by:ERA Byrne Realty
14169 Royal Oak Ln,Centreville, VA 20120
$534,999
- 3 Beds
- 4 Baths
- 1,864 sq. ft.
- Townhouse
- Active
Upcoming open houses
- Sat, Nov 1402:00 pm - 04:00 pm
Listed by: anthony h mokabber, cameron griffith
Office: compass
MLS#:VAFX2348580
Source:BRIGHTMLS
Price summary
- Price:$534,999
- Price per sq. ft.:$287.02
- Monthly HOA dues:$105
About this home
Welcome to this updated three-bedroom townhome in Heritage Crossing. The beautifully updated kitchen offers stainless steel appliances, an induction stove, updated countertops, a tile backsplash, and tile flooring. Refinished Brazilian Cherry hardwood floors flow through the open living and dining areas, with a convenient half bath completing the main level.
Upstairs, the spacious primary suite includes an upgraded en-suite bathroom with floor-to-ceiling tile and a rain shower. Two additional bedrooms and a second full bathroom complete the upper level. The finished lower level provides versatile recreation and den space, a cozy wood-burning fireplace, a full bathroom, laundry, and ample storage.
Enjoy a rear deck and fully fenced outdoor space backing to trees. Additional highlights include an HVAC system replaced in 2024, a newer water heater, replacement windows, and two adjacent assigned parking spaces, with guest parking nearby. Community amenities include basketball courts and playgrounds, with optional pool and tennis access available for a separate fee. Conveniently located near Route 28 and I-66, with easy access to Dulles Airport, shopping, dining, and recreation....
Contact an agent
Home facts
- Year built:1988
- Subdivision & Development:HERITAGE CROSSING
- Listing ID #:VAFX2348580
- Added:13 day(s) ago
- Updated:November 13, 2026 at 03:01 PM
Rooms and interior
- Bedrooms:3
- Total bathrooms:4
- Full bathrooms:3
- Half bathrooms:1
- Basement:Yes
- Basement Description:Full
- Living area:1,864 sq. ft.
Heating and cooling
- Cooling:Central A/C
- Heating:Electric, Forced Air
Structure and exterior
- Roof:Architectural Shingle
- Year built:1988
- Building area:1,864 sq. ft.
- Lot area:0.03 Acres
- Architectural Style:Colonial
- Construction Materials:Aluminum Siding
- Exterior Features:Deck(s)
- Foundation Description:Brick/Mortar
- Levels:3 Story
Schools
- High school:WESTFIELD
- Middle school:STONE
- Elementary school:LONDON TOWNE
Utilities
- Water:Public
- Sewer:Public Sewer
Finances and disclosures
- Price:$534,999
- Price per sq. ft.:$287.02
- Tax amount:$6,137 (2026)
Features and amenities
- Laundry features:Dryer In Unit, Washer In Unit
Parking
- Parking description:Parking Lot
New listings near 14169 Royal Oak Ln
- Coming Soon
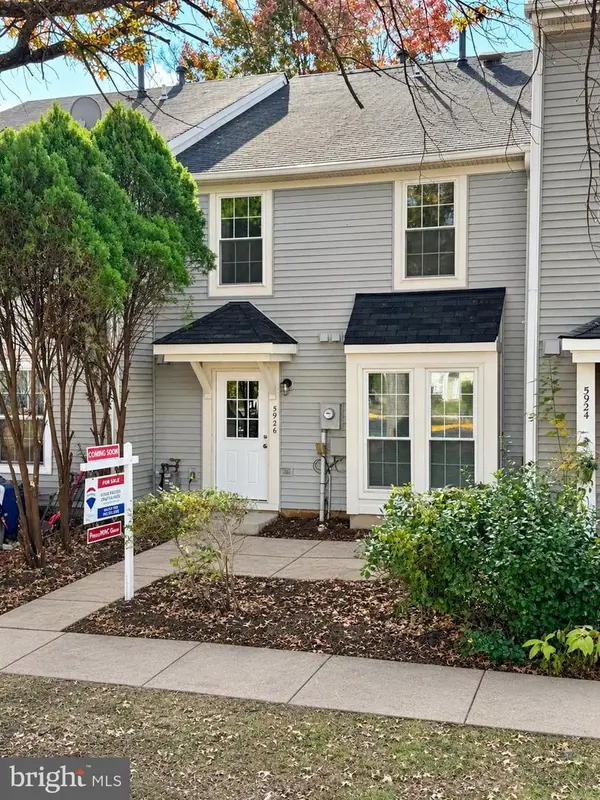 $349,900Coming Soon1 beds 2 baths960 sq. ft.
5926 Havener House Way, CENTREVILLE, VA 20120
MLS# VAFX2350210Listed by: RE/MAX ONE - Coming SoonOpen Sun, 12 to 2pm
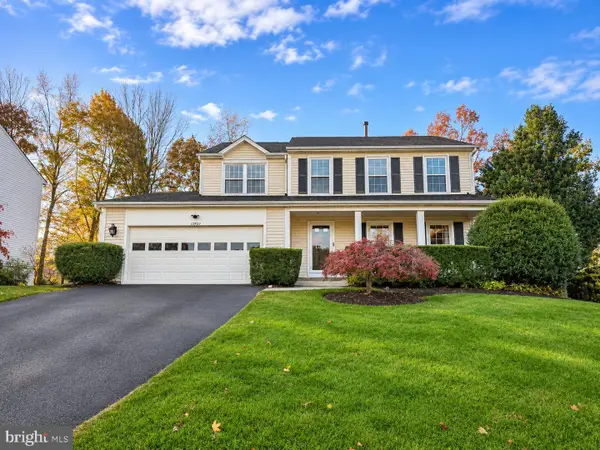 $879,900Coming Soon4 beds 4 baths3,146 sq. ft.
13903 Stonefield Dr, CLIFTON, VA 20124
MLS# VAFX2349938Listed by: SAMSON PROPERTIES - Coming Soon
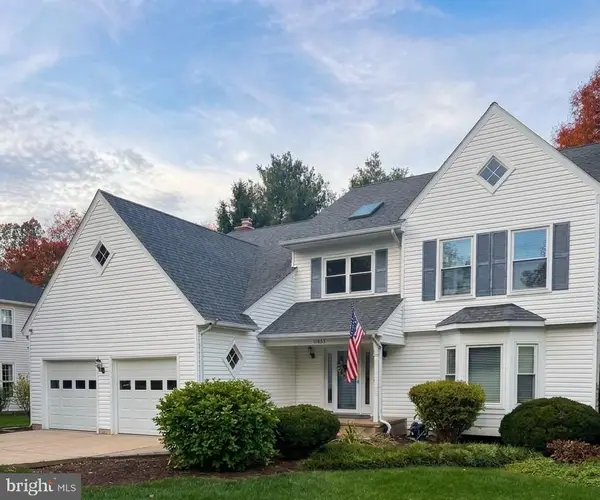 $999,000Coming Soon5 beds 4 baths3,540 sq. ft.
13924 Marblestone Dr, CLIFTON, VA 20124
MLS# VAFX2349948Listed by: KELLER WILLIAMS REALTY - Coming Soon
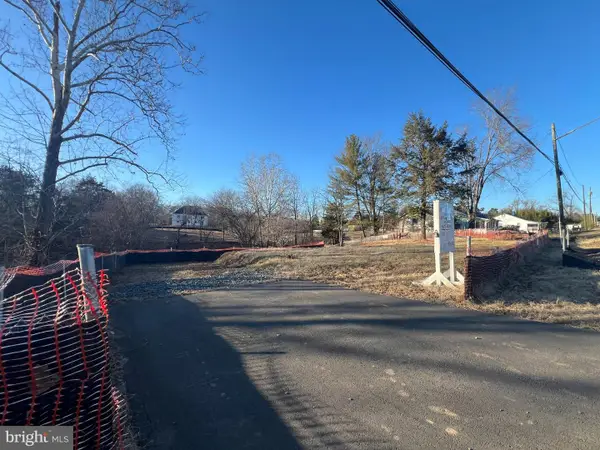 $720,000Coming Soon-- beds -- baths
7106 Centreville Rd, CENTREVILLE, VA 20121
MLS# VAFX2349940Listed by: SAMSON PROPERTIES - Coming Soon
 $750,000Coming Soon4 beds 4 baths2,716 sq. ft.
5401 Clubside Ln, CENTREVILLE, VA 20120
MLS# VAFX2318242Listed by: EXP REALTY, LLC - Open Sat, 2 to 4pmNew
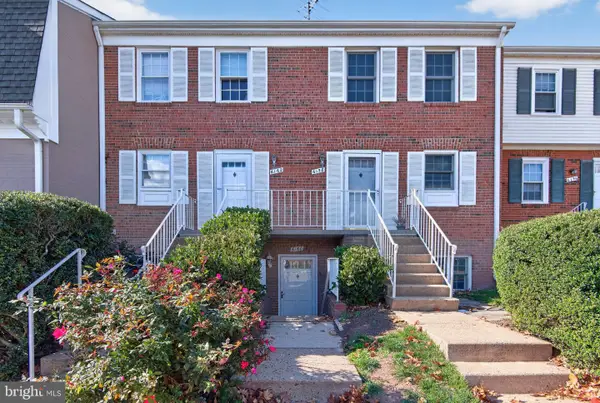 $269,999Active2 beds 1 baths1,054 sq. ft.
6160 Strasburg Dr #62a, CENTREVILLE, VA 20121
MLS# VAFX2350054Listed by: KELLER WILLIAMS CAPITAL PROPERTIES - New
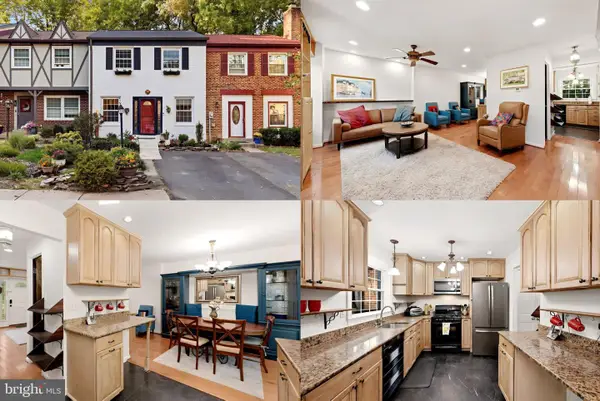 $500,000Active4 beds 3 baths1,560 sq. ft.
14844 Maidstone Ct, CENTREVILLE, VA 20120
MLS# VAFX2350066Listed by: KELLER WILLIAMS REALTY - Open Sat, 12 to 2pmNew
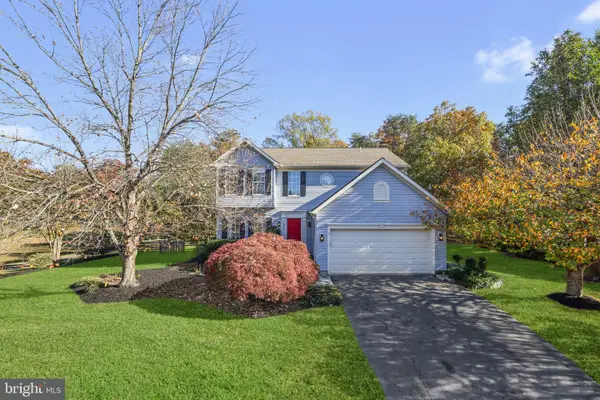 $849,900Active5 beds 4 baths3,036 sq. ft.
6529 Wheat Mill Way, CENTREVILLE, VA 20121
MLS# VAFX2349252Listed by: REAL BROKER, LLC - New
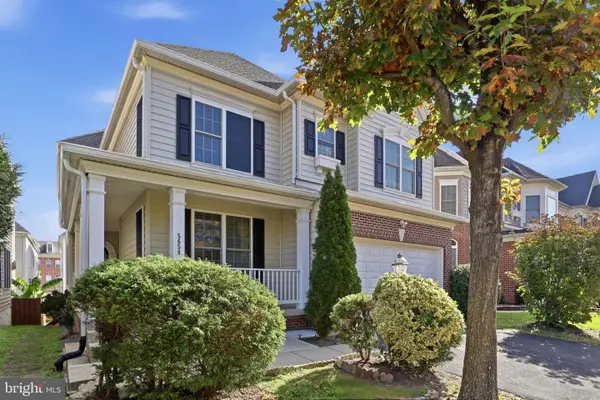 $959,900Active5 beds 5 baths4,865 sq. ft.
5658 Lierman Cir, CENTREVILLE, VA 20120
MLS# VAFX2349844Listed by: SAMSON PROPERTIES - New
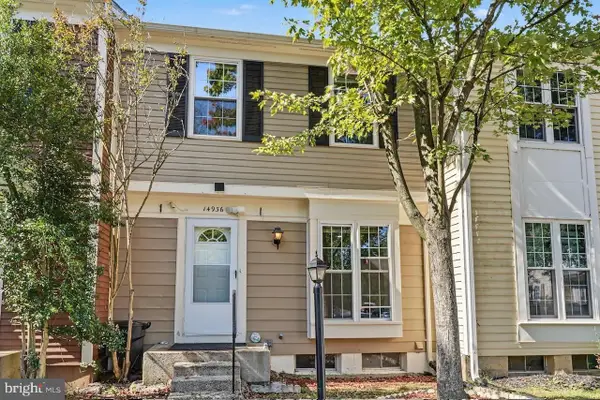 $520,000Active3 beds 2 baths1,180 sq. ft.
14936 Lady Madonna Ct, CENTREVILLE, VA 20120
MLS# VAFX2349210Listed by: CENTURY 21 NEW MILLENNIUM


Protect your home and budget from life's surprises with an Assurant Home Warranty, backed by a partner that supports you through every step of homeownership. Explore Plans.
© 2023 - 2026 ERA Franchise Systems LLC. All rights reserved. ERA Franchise Systems LLC fully supports the principles of the Fair Housing Act and the Equal Opportunity Act. ERA, ERA Real Estate powered, and their respective logos are registered service marks of ERA Franchise Systems LLC. Each office is independently owned and operated.