
14206 Glade Spring Dr #, Centreville, VA 20121
Local realty services provided by:ERA Central Realty Group
14206 Glade Spring Dr #,Centreville, VA 20121
$614,900
- 3 Beds
- 3 Baths
- 1,528 sq. ft.
- Townhouse
- Coming Soon
Listed by: michael c huling, heather huling
Office: coldwell banker realty
MLS#:VAFX2348282
Source:BRIGHTMLS
Price summary
- Price:$614,900
- Price per sq. ft.:$402.42
- Monthly HOA dues:$105
About this home
Pro Photos coming next week! Welcome home to this beautifully updated three-level townhome with garage, where there’s room to spread out and so much to enjoy. Spacious bump-outs give this home the feel of a single-family residence, while hardwood floors, nine-foot ceilings, and vaulted ceilings create an airy, inviting atmosphere.
The generous kitchen features stainless steel appliances and granite countertops—ready for everyday meals, weekend gatherings, and everything in between. Thoughtfully updated baths with luxurious finishes bring a touch of comfort and elegance to your daily routine.
Start your morning with coffee on the back deck overlooking the trees, or unwind outdoors in the fenced backyard, with access to nearby walking areas. From its stylish updates to its welcoming indoor and outdoor spaces, this is a home you’ll love settling into.
Conveniently located near multiple commuter routes and abundant shopping and dining options!
Contact an agent
Home facts
- Year built:1996
- Subdivision & Development:CENTRE RIDGE
- Listing ID #:VAFX2348282
- Updated:October 29, 2026 at 08:43 PM
Rooms and interior
- Bedrooms:3
- Total bathrooms:3
- Full bathrooms:2
- Half bathrooms:1
- Flooring:Carpet, Ceramic Tile, Hardwood
- Dining Description:Combination Dining/Living
- Bathrooms Description:Primary Bath(s)
- Kitchen Description:Breakfast Area, Built-Ins, Carpet, Dishwasher, Disposal, Exhaust Fan, Kitchen - Eat-In, Kitchen - Island, Kitchen - Table Space, Refrigerator, Stainless Steel Appliances, Upgraded Countertops, Water Heater
- Bedroom Description:Carpet, Walk In Closet(s)
- Basement:Yes
- Basement Description:Front Entrance, Fully Finished, Garage Access, Interior Access, Outside Entrance, Walkout Level, Windows
- Living area:1,528 sq. ft.
Heating and cooling
- Cooling:Central A/C
- Heating:Forced Air, Natural Gas
Structure and exterior
- Year built:1996
- Building area:1,528 sq. ft.
- Lot area:0.04 Acres
- Architectural Style:Colonial
- Construction Materials:Vinyl Siding
- Exterior Features:Deck(s), Patio(s), Sidewalks
- Foundation Description:Slab
- Levels:3 Story
Utilities
- Water:Public
- Sewer:Public Sewer
Finances and disclosures
- Price:$614,900
- Price per sq. ft.:$402.42
- Tax amount:$6,592 (2026)
Features and amenities
- Laundry features:Dryer, Dryer In Unit, Washer, Washer In Unit
- Amenities:Built-Ins, Carpet, Replacement Windows, Window Treatments
Parking
- Parking description:Attached Garage, Garage - Front Entry
- Garage:Yes
- Garage spaces:1
New listings near 14206 Glade Spring Dr #
- Coming Soon
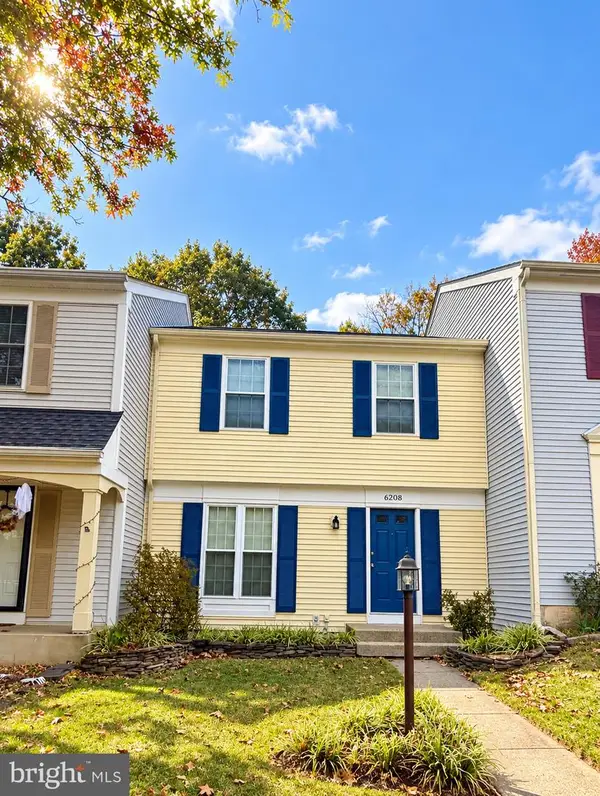 $450,000Coming Soon3 beds 2 baths1,100 sq. ft.
6208 Prince Way, CENTREVILLE, VA 20120
MLS# VAFX2348232Listed by: SAMSON PROPERTIES - Coming Soon
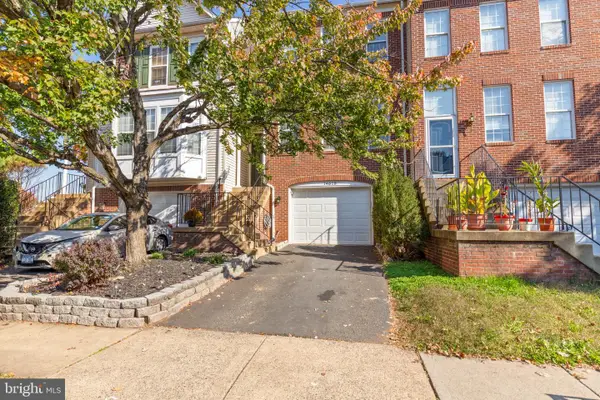 $619,990Coming Soon3 beds 4 baths1,948 sq. ft.
14618 Flower Hill Dr, CENTREVILLE, VA 20120
MLS# VAFX2348152Listed by: CENTURY 21 REDWOOD REALTY - Coming Soon
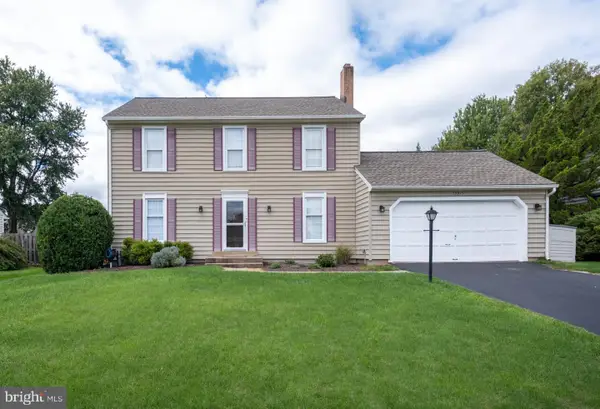 $835,000Coming Soon3 beds 4 baths2,475 sq. ft.
13915 Cristo Ct, CENTREVILLE, VA 20120
MLS# VAFX2347486Listed by: CENTURY 21 NEW MILLENNIUM - Coming Soon
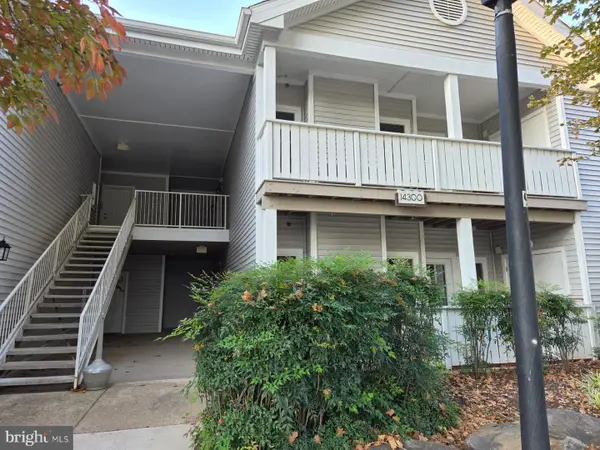 $335,000Coming Soon2 beds 2 baths966 sq. ft.
14300 Rosy Ln #23, CENTREVILLE, VA 20121
MLS# VAFX2347646Listed by: INNOVATION PROPERTIES, LLC - Coming Soon
 $1,050,000Coming Soon5 beds 4 baths3,764 sq. ft.
6615 White Post Rd, CENTREVILLE, VA 20121
MLS# VAFX2344894Listed by: PAUL WESLEY REAL ESTATE - Coming Soon
 $750,000Coming Soon4 beds 4 baths2,716 sq. ft.
5401 Clubside Ln, CENTREVILLE, VA 20120
MLS# VAFX2318242Listed by: EXP REALTY, LLC - New
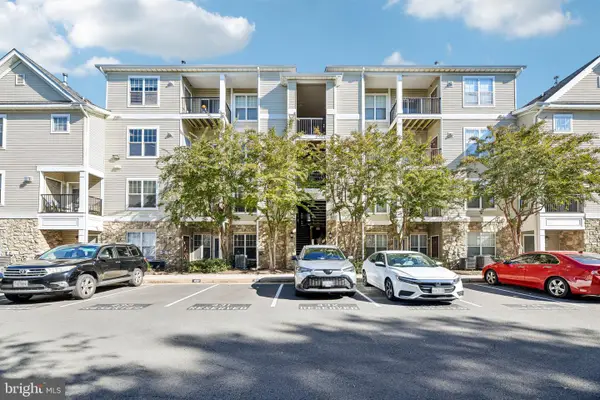 $375,000Active2 beds 2 baths1,102 sq. ft.
13397 Connor Dr #i, CENTREVILLE, VA 20120
MLS# VAFX2347892Listed by: KELLER WILLIAMS REALTY - Open Sat, 12 to 3pmNew
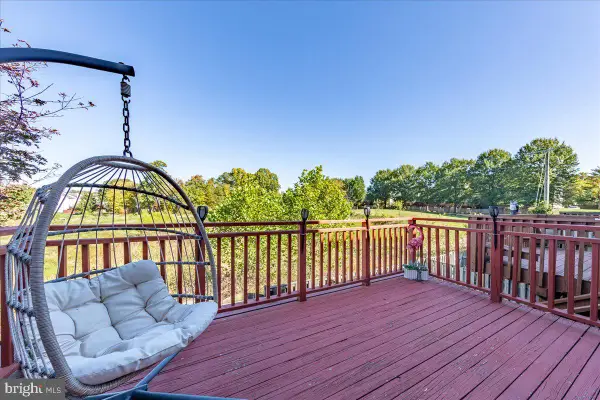 $514,900Active3 beds 3 baths1,901 sq. ft.
14808 Basingstoke Loop, CENTREVILLE, VA 20120
MLS# VAFX2347878Listed by: SAMSON PROPERTIES - New
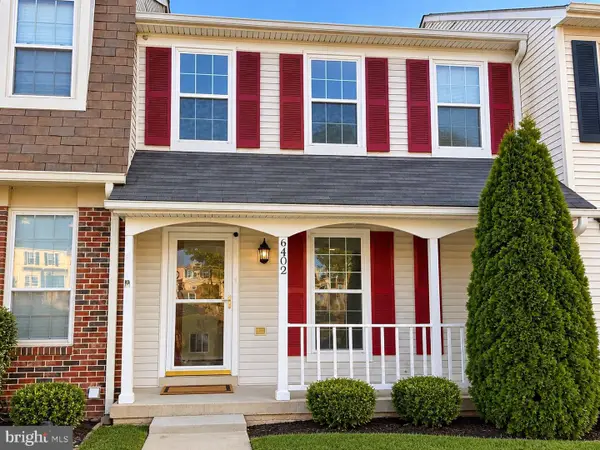 $550,000Active3 beds 4 baths1,500 sq. ft.
6402 Selby Ct, CENTREVILLE, VA 20121
MLS# VAFX2347750Listed by: COMFORT PROPERTY MANAGEMENT LLC


Protect your home and budget from life's surprises with an Assurant Home Warranty, backed by a partner that supports you through every step of homeownership. Explore Plans.
© 2023 - 2026 ERA Franchise Systems LLC. All rights reserved. ERA Franchise Systems LLC fully supports the principles of the Fair Housing Act and the Equal Opportunity Act. ERA, ERA Real Estate powered, and their respective logos are registered service marks of ERA Franchise Systems LLC. Each office is independently owned and operated.