
14618 Flower Hill Dr, Centreville, VA 20120
Local realty services provided by:ERA Central Realty Group
Listed by: kevin e larue
Office: century 21 redwood realty
MLS#:VAFX2348152
Source:BRIGHTMLS
Price summary
- Price:$619,990
- Price per sq. ft.:$318.27
- Monthly HOA dues:$136
About this home
Welcome home to this wonderful Centex Austin model in the highly sought after community of Sully Station. This great brick front townhome has three bedrooms, two full bathrooms, two half bathrooms and an oversized 1 car garage.<br><br>This property features gleaming hardwood floors on the main level, a spacious eat-in kitchen with expanded 42-inch cabinetry, granite countertops, brand-new black appliances, plus a center island with room for seating, and additional built-in cabinets & counters for a coffee station or extra storage. Adjoining the kitchen are the formal living room and formal dining room, accented by updated light fixtures, crown molding, chair rail and neutral paint. The nice deck off the kitchen makes enjoying your morning coffee or grilling dinner a breeze.<br><br>Venture upstairs and you will find the owner's suite, which has double-door closets and vaulted ceilings. Accessed by private stairs, the 4th floor features an en-suite bathroom with double vanities, a soaking tub, a separate shower and a walk-in closet. Two additional bedrooms, both with walk-in closets and a full bathroom complete the upper level.<br><br>The lower-level recreation room is the perfect space to relax and watch your favorite sports teams or movies; it includes a gas fireplace, hardwood floors, a half bathroom, and a laundry area. Additional updates and features include a water heater (2024), LVT flooring & toilets in both full bathrooms (2026), a frameless shower in the owner's bathroom (2026), brand-new carpet on all stairways and bedrooms (2026), a fully fenced rear yard and a great deck.<br><br>Sully Station community amenities include a swimming pool, club house, basketball & tennis courts, walking trails, tot lots and more! Just minutes from and with easy access to Cub Run Stream Valley Park, I-66, Rt. 28, Rt. 50, Washington Dulles International Airport, public transportation, shopping, dining and schools. Don't miss out, schedule your showing today!...
Contact an agent
Home facts
- Year built:1992
- Subdivision & Development:SULLY STATION
- Listing ID #:VAFX2348152
- Updated:October 29, 2026 at 07:48 PM
Rooms and interior
- Bedrooms:3
- Total bathrooms:4
- Full bathrooms:2
- Half bathrooms:2
- Dining Description:Dining Room, Formal/Separate Dining Room
- Bathrooms Description:Primary Bath(s), Primary Bathroom
- Kitchen Description:Breakfast Area, Built-In Microwave, Carpet, Crown Moldings, Dishwasher, Disposal, Exhaust Fan, Icemaker, Kitchen - Eat-In, Kitchen - Gourmet, Kitchen - Island, Kitchen - Table Space, Oven/Range - Gas, Recessed Lighting, Refrigerator, Upgraded Countertops, Water Heater
- Bedroom Description:Carpet, Primary Bedroom, Walk In Closet(s)
- Basement:Yes
- Basement Description:Daylight, Full, Fully Finished, Garage Access, Interior Access, Walkout Level
- Living area:1,948 sq. ft.
Heating and cooling
- Cooling:Ceiling Fan(s), Central A/C
- Heating:Forced Air, Natural Gas
Structure and exterior
- Year built:1992
- Building area:1,948 sq. ft.
- Lot area:0.04 Acres
- Architectural Style:Colonial
- Construction Materials:Brick, Vinyl Siding
- Exterior Features:Deck(s)
- Foundation Description:Concrete Perimeter
- Levels:4 Story
Schools
- High school:WESTFIELD
- Middle school:STONE
- Elementary school:DEER PARK
Utilities
- Water:Public
- Sewer:Public Sewer
Finances and disclosures
- Price:$619,990
- Price per sq. ft.:$318.27
- Tax amount:$6,416 (2026)
Features and amenities
- Laundry features:Dryer, Washer
- Amenities:Carpet, Ceiling Fan(s), Chair Railings, Crown Moldings, Recessed Lighting, Window Treatments
Parking
- Parking description:Attached Garage, Garage - Front Entry, Garage Door Opener, Oversized
- Garage:Yes
- Garage spaces:1
New listings near 14618 Flower Hill Dr
- Coming Soon
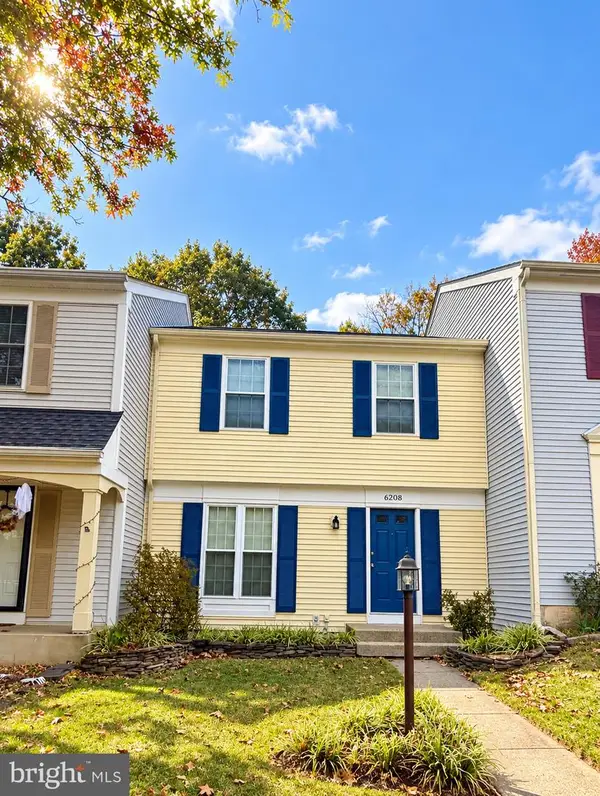 $450,000Coming Soon3 beds 2 baths1,100 sq. ft.
6208 Prince Way, CENTREVILLE, VA 20120
MLS# VAFX2348232Listed by: SAMSON PROPERTIES - Coming Soon
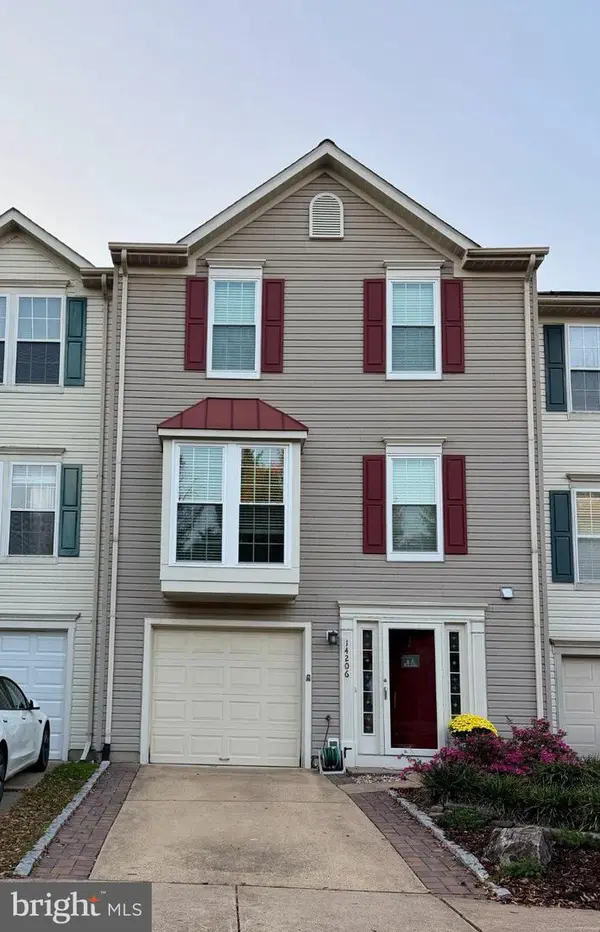 $614,900Coming Soon3 beds 3 baths1,528 sq. ft.
14206 Glade Spring Dr #, CENTREVILLE, VA 20121
MLS# VAFX2348282Listed by: COLDWELL BANKER REALTY - Coming Soon
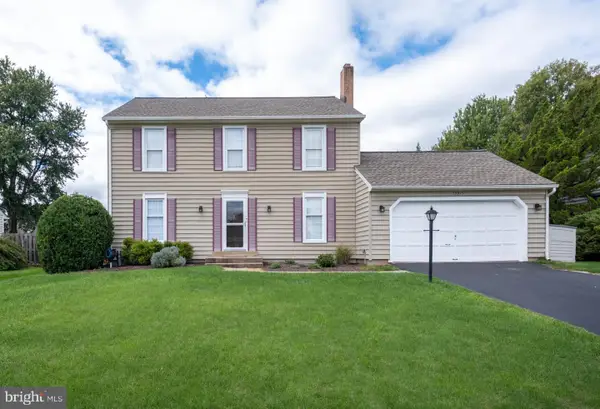 $835,000Coming Soon3 beds 4 baths2,475 sq. ft.
13915 Cristo Ct, CENTREVILLE, VA 20120
MLS# VAFX2347486Listed by: CENTURY 21 NEW MILLENNIUM - Coming Soon
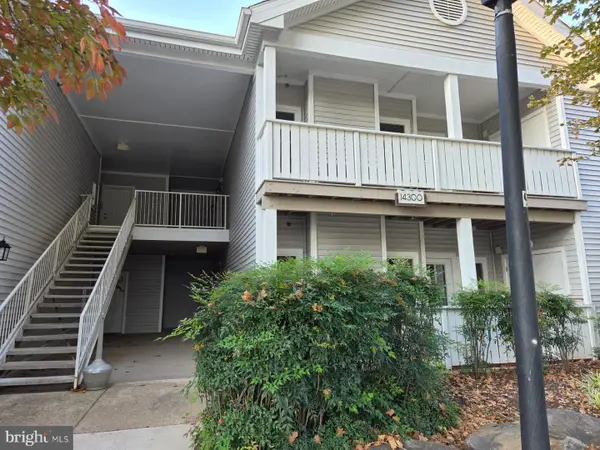 $335,000Coming Soon2 beds 2 baths966 sq. ft.
14300 Rosy Ln #23, CENTREVILLE, VA 20121
MLS# VAFX2347646Listed by: INNOVATION PROPERTIES, LLC - Coming Soon
 $1,050,000Coming Soon5 beds 4 baths3,764 sq. ft.
6615 White Post Rd, CENTREVILLE, VA 20121
MLS# VAFX2344894Listed by: PAUL WESLEY REAL ESTATE - Coming Soon
 $750,000Coming Soon4 beds 4 baths2,716 sq. ft.
5401 Clubside Ln, CENTREVILLE, VA 20120
MLS# VAFX2318242Listed by: EXP REALTY, LLC - New
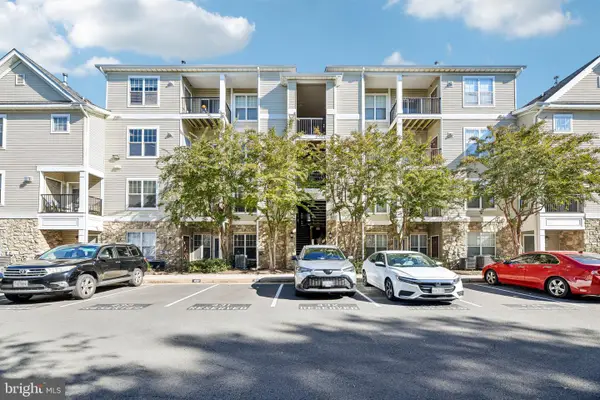 $375,000Active2 beds 2 baths1,102 sq. ft.
13397 Connor Dr #i, CENTREVILLE, VA 20120
MLS# VAFX2347892Listed by: KELLER WILLIAMS REALTY - Open Sat, 12 to 3pmNew
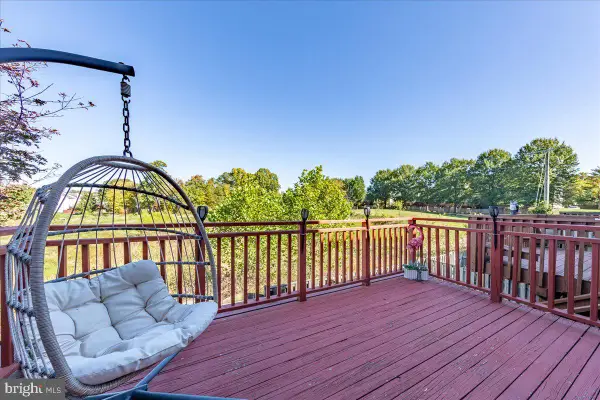 $514,900Active3 beds 3 baths1,901 sq. ft.
14808 Basingstoke Loop, CENTREVILLE, VA 20120
MLS# VAFX2347878Listed by: SAMSON PROPERTIES - New
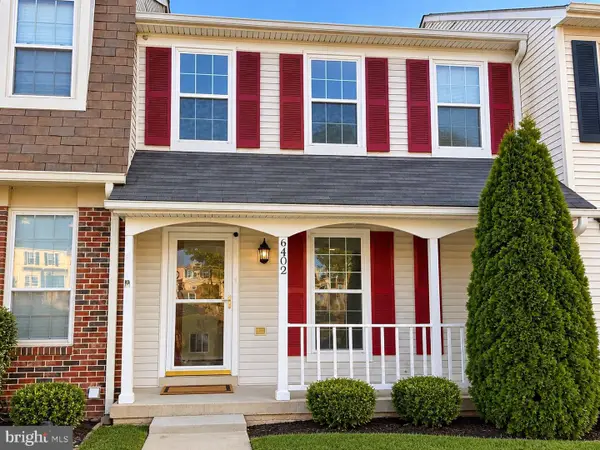 $550,000Active3 beds 4 baths1,500 sq. ft.
6402 Selby Ct, CENTREVILLE, VA 20121
MLS# VAFX2347750Listed by: COMFORT PROPERTY MANAGEMENT LLC


Protect your home and budget from life's surprises with an Assurant Home Warranty, backed by a partner that supports you through every step of homeownership. Explore Plans.
© 2023 - 2026 ERA Franchise Systems LLC. All rights reserved. ERA Franchise Systems LLC fully supports the principles of the Fair Housing Act and the Equal Opportunity Act. ERA, ERA Real Estate powered, and their respective logos are registered service marks of ERA Franchise Systems LLC. Each office is independently owned and operated.