
14287 Jameson Ct, Centreville, VA 20120
Local realty services provided by:O'BRIEN REALTY ERA POWERED
14287 Jameson Ct,Centreville, VA 20120
$815,000
- 4 Beds
- 3 Baths
- 2,336 sq. ft.
- Single family
- Coming Soon
Listed by: barbara b branham, rebecca b houston
Office: corcoran mcenearney
MLS#:VAFX2333070
Source:BRIGHTMLS
Price summary
- Price:$815,000
- Price per sq. ft.:$348.89
- Monthly HOA dues:$68.83
About this home
Welcome to this beautifully maintained and thoughtfully enhanced home in the desirable Sequoia Farms community of Centreville, ideally situated on a quiet cul-de-sac. Offering a wonderful combination of comfort, updates, and exceptional outdoor living, this home is ready to welcome its next owners.
The main level features hardwood floors throughout and an inviting living room with a charming bay window. The spacious family room is designed for comfortable everyday living and entertaining, featuring a gas fireplace and built-in bookcases. The updated kitchen provides a fresh and functional space for preparing meals and gathering with family and friends.
One of the home's most distinctive features is the large all-season, climate-controlled sunroom overlooking the backyard. Equipped with a mini-split system, this versatile space can be enjoyed throughout the year as a relaxing retreat, entertaining area, home office, or additional living space.
Upstairs, the generously sized primary suite offers a private retreat with a walk-in closet and en-suite bath featuring an upgraded shower. Additional bedrooms provide flexibility for guests, work-from-home needs, hobbies, or a growing household.
The lower level provides additional space, along with the peace of mind of basement waterproofing and a sump pump. It is wonderfully configured and prepped to be finished. Outside, extensive mature landscaping and hardscaping create an established and inviting setting, while the irrigation system helps maintain the beautiful grounds. The cul-de-sac location provides a peaceful residential environment.
Numerous improvements provide added peace of mind, including 2026 new paint throughout, newly epoxied garage floor, freshly steamed carpet, 2020 hot water heater, a 2019 roof, and HVAC system installed in 2013 and serviced every six months. Attic insulation was replaced in 2011. The home also features basement waterproofing with sump pump and an irrigation system.
Sequoia Farms offers a wonderful array of neighborhood amenities, including a community swimming pool, tennis courts, tot lot/playground, and walking/jogging paths. The community also features an active swim team, creating opportunities for recreation and neighborhood connection.
Enjoy the convenience of this excellent Centreville location with easy access to Route 28 and I-66, providing convenient commuting throughout Northern Virginia and the greater Washington, DC area. The home is also close to numerous parks and recreational destinations, offering opportunities for walking, hiking, biking, sports, and enjoying the outdoors. Nearby Ellanor C. Lawrence Park provides scenic trails, natural areas, wildlife, and historic features to explore.
With its desirable cul-de-sac location, mature landscaping, extensive hardscaping, exceptional year-round sunroom, spacious primary suite, updated kitchen, and numerous important system updates, this Sequoia Farms home offers an appealing blend of comfort, convenience, recreation, and peace of mind....
Contact an agent
Home facts
- Year built:1984
- Subdivision & Development:SEQUOIA FARMS
- Listing ID #:VAFX2333070
- Updated:September 17, 2026 at 05:37 AM
Rooms and interior
- Bedrooms:4
- Total bathrooms:3
- Full bathrooms:2
- Half bathrooms:1
- Rooms Total:13
- Flooring:Carpet, Ceramic Tile, Hardwood
- Dining Description:Dining Room, Formal/Separate Dining Room
- Bathrooms Description:Bathroom 2, Half Bath, Primary Bathroom
- Kitchen Description:Breakfast Area, Built-In Microwave, Dishwasher, Oven/Range - Electric, Recessed Lighting, Refrigerator
- Bedroom Description:Primary Bedroom
- Basement:Yes
- Basement Description:Poured Concrete, Sump Pump, Unfinished, Water Proofing System
- Living area:2,336 sq. ft.
Heating and cooling
- Cooling:Central A/C
- Heating:Heat Pump(s), Natural Gas
Structure and exterior
- Roof:Architectural Shingle, Asphalt
- Year built:1984
- Building area:2,336 sq. ft.
- Lot area:0.25 Acres
- Lot Features:Cul-de-sac, Landscaping, No Thru Street, Partly Wooded, Secluded
- Architectural Style:Traditional
- Construction Materials:Brick, Vinyl Siding
- Exterior Features:Enclosed, Extensive Hardscape, Gutter System, Porch(es), Stone Retaining Walls, Underground Lawn Sprinkler
- Foundation Description:Block
- Levels:3 Story
Schools
- High school:WESTFIELD
- Middle school:STONE
- Elementary school:CUB RUN
Utilities
- Water:Public
- Sewer:Public Sewer
Finances and disclosures
- Price:$815,000
- Price per sq. ft.:$348.89
- Tax amount:$8,790 (2026)
Features and amenities
- Laundry features:Laundry
- Amenities:Ceiling Fan(s), Recessed Lighting, Sprinkler System
Parking
- Parking description:Attached Garage, Concrete Driveway, Garage - Front Entry, Inside Access
- Garage:Yes
- Garage spaces:2
New listings near 14287 Jameson Ct
- Coming Soon
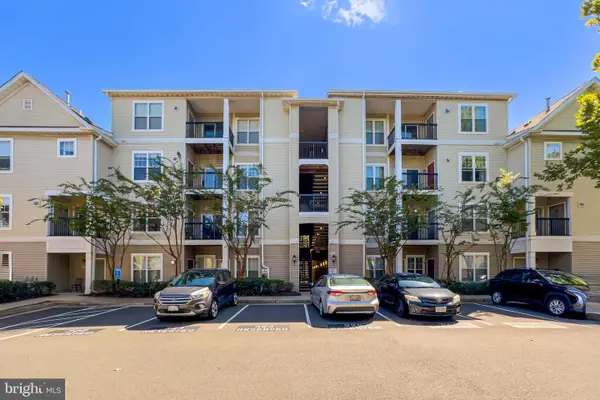 $395,000Coming Soon2 beds 2 baths1,238 sq. ft.
13363 Connor Dr #o, CENTREVILLE, VA 20120
MLS# VAFX2341084Listed by: LONG & FOSTER REAL ESTATE, INC. - Coming Soon
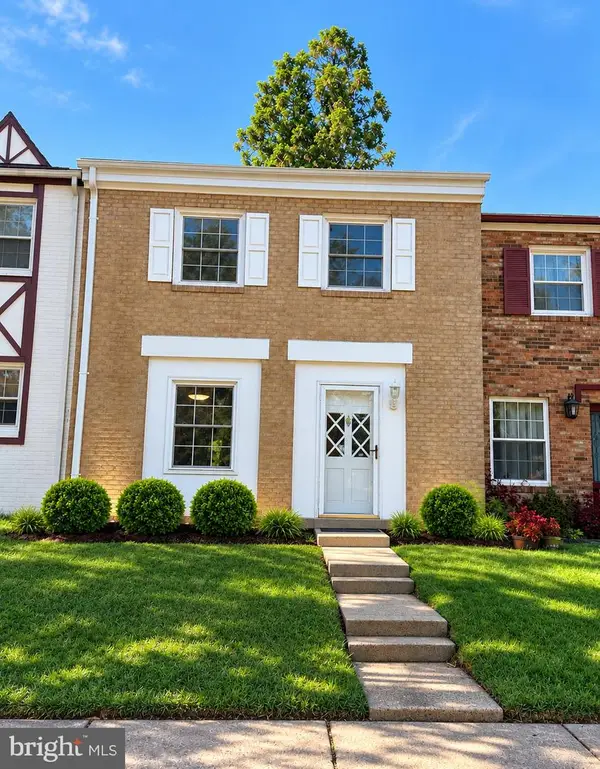 $525,000Coming Soon4 beds 4 baths1,240 sq. ft.
14812 London Towne Sq, CENTREVILLE, VA 20120
MLS# VAFX2335002Listed by: SAMSON PROPERTIES - Coming Soon
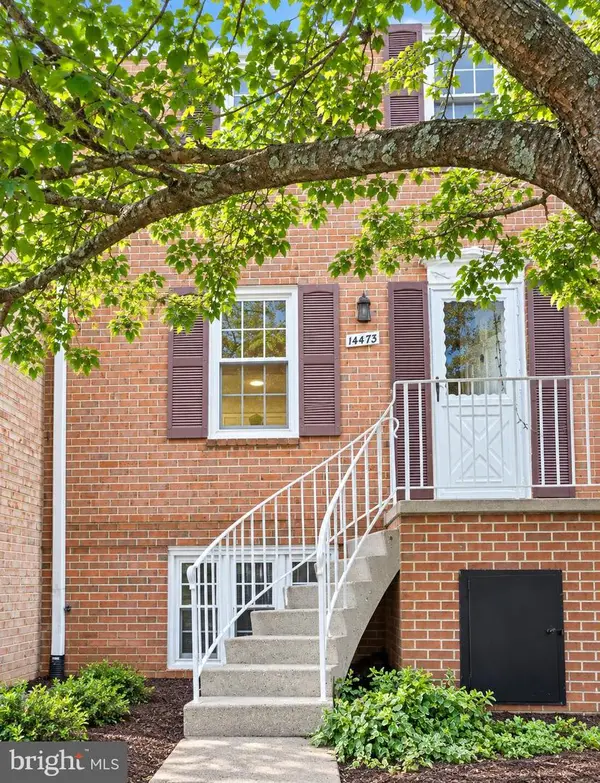 $349,950Coming Soon3 beds 2 baths1,302 sq. ft.
14473 Saguaro Pl #46b, CENTREVILLE, VA 20121
MLS# VAFX2341486Listed by: METRO HOUSE - Coming Soon
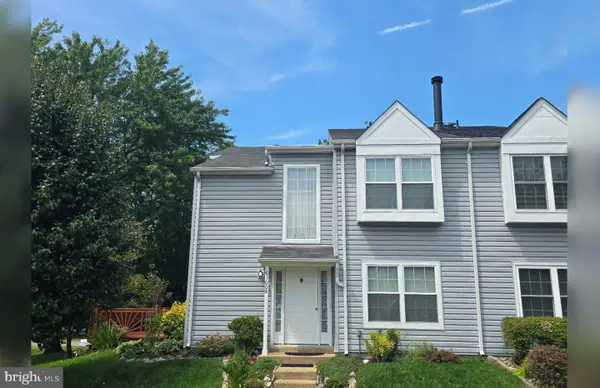 $474,900Coming Soon2 beds 3 baths1,346 sq. ft.
6100 Hoskins Hollow Cir, CENTREVILLE, VA 20121
MLS# VAFX2340316Listed by: SAMSON PROPERTIES - Coming Soon
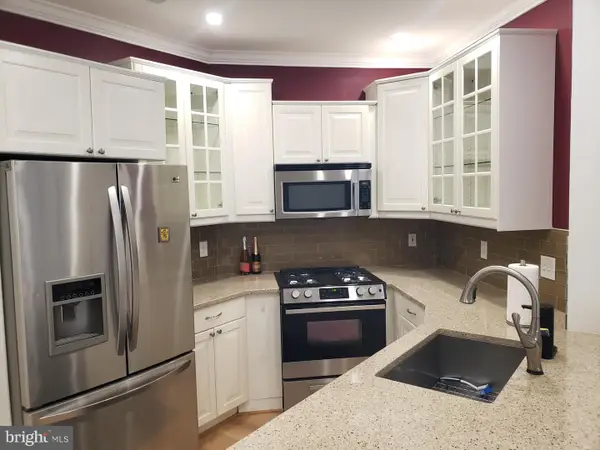 $340,000Coming Soon2 beds 2 baths1,038 sq. ft.
14314 Climbing Rose #101, CENTREVILLE, VA 20121
MLS# VAFX2340992Listed by: LONG & FOSTER REAL ESTATE, INC. - Coming Soon
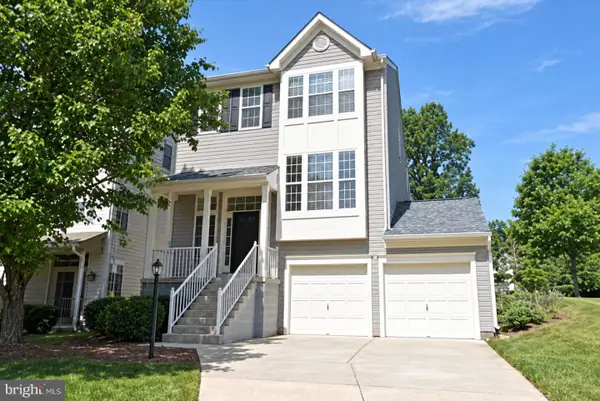 $725,000Coming Soon3 beds 3 baths1,626 sq. ft.
6550 Creek Run Dr, CENTREVILLE, VA 20121
MLS# VAFX2340862Listed by: RE/MAX GATEWAY, LLC - Coming Soon
 $349,900Coming Soon2 beds 2 baths1,040 sq. ft.
5608 Willoughby Newton Dr #24, CENTREVILLE, VA 20120
MLS# VAFX2340350Listed by: KELLER WILLIAMS REALTY - Coming Soon
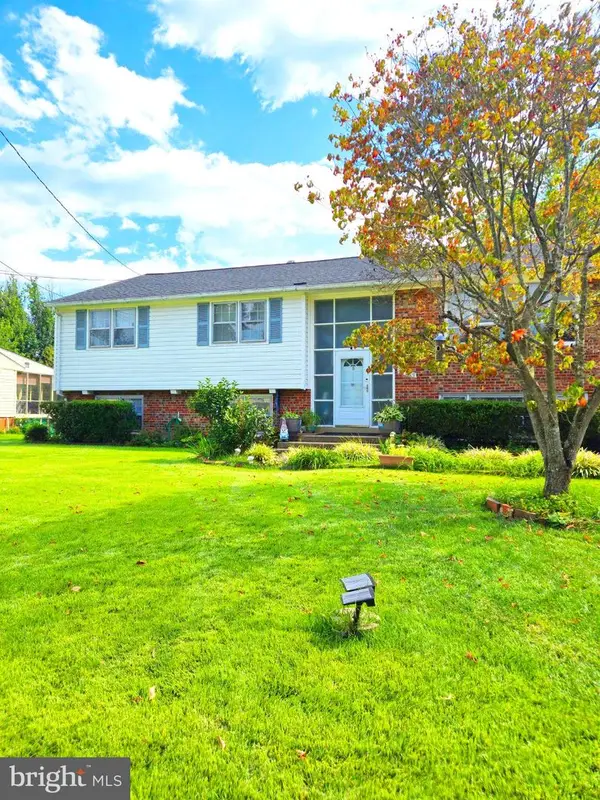 $760,000Coming Soon5 beds 3 baths3,042 sq. ft.
15009 Carlbern Dr, CENTREVILLE, VA 20120
MLS# VAFX2340134Listed by: RE SMART, LLC - Coming Soon
 $360,000Coming Soon2 beds 2 baths1,108 sq. ft.
14300 Grape Holly Grv #15, CENTREVILLE, VA 20121
MLS# VAFX2338122Listed by: SAMSON PROPERTIES


Protect your home and budget from life's surprises with an Assurant Home Warranty, backed by a partner that supports you through every step of homeownership. Explore Plans.
© 2023 - 2026 ERA Franchise Systems LLC. All rights reserved. ERA Franchise Systems LLC fully supports the principles of the Fair Housing Act and the Equal Opportunity Act. ERA, ERA Real Estate powered, and their respective logos are registered service marks of ERA Franchise Systems LLC. Each office is independently owned and operated.