
14300 Grape Holly Grv #15, Centreville, VA 20121
Local realty services provided by:ERA Central Realty Group
Listed by: noemy m conaway
Office: samson properties
MLS#:VAFX2338122
Source:BRIGHTMLS
Price summary
- Price:$345,000
- Price per sq. ft.:$311.37
About this home
Enjoy the ease of main-level living with no stairs to navigate in this spacious and beautifully maintained 2-bedroom, 2-bath condo offering 1,108 square feet of comfortable living space and a perfect spacious patio. The spacious floor plan flows from the living room with a wood burning fireplace into the dining area and spacious kitchen with new granite countertops and new added backsplash. Lots of windows bring in great natural light throughout the condo. The primary suite features a private full bath and walks in closet; the second bedroom is spacious with private access to the terrace, additional full bathroom with a walk-in closet. Perfect for anyone looking for convenience and easy accessibility, this home is also just minutes from shopping, restaurants, entertainment, gyms, and everyday essentials. Enjoy a community with amenities, including a recently renovated clubhouse, fitness center, outdoor pool, hot tub, walking and jogging trails, and the well-maintained outdoors trails. The condo also includes a reserved parking space, a spacious separate storage, along with ample guest parking. Location is another major factor, with convenient access to I-66, Routes 28 and 29, and an excellent selection of nearby shopping centers, restaurants, theaters, fitness facilities, and daily conveniences....
Contact an agent
Home facts
- Year built:1994
- Subdivision & Development:SANDERLING CONDO
- Listing ID #:VAFX2338122
- Added:54 day(s) ago
- Updated:October 22, 2026 at 04:01 PM
Rooms and interior
- Bedrooms:2
- Total bathrooms:2
- Full bathrooms:2
- Dining Description:Dining Area
- Bathrooms Description:Bathroom 1
- Kitchen Description:Built-Ins, Carpet, Dishwasher, Disposal, Microwave, Stove
- Bedroom Description:Carpet, Walk In Closet(s)
- Living area:1,108 sq. ft.
Heating and cooling
- Cooling:Central A/C
- Heating:Forced Air, Natural Gas
Structure and exterior
- Year built:1994
- Building area:1,108 sq. ft.
- Architectural Style:Colonial
- Construction Materials:Concrete, Vinyl Siding
- Exterior Features:Balconies- Multiple, Patio(s), Terrace
- Levels:1 Story
Finances and disclosures
- Price:$345,000
- Price per sq. ft.:$311.37
- Tax amount:$3,741 (2025)
Features and amenities
- Laundry features:Dryer In Unit, Washer In Unit, Washer/Dryer Stacked
- Amenities:Built-Ins, Carpet
Parking
- Parking description:Assigned, Parking Lot
New listings near 14300 Grape Holly Grv #15
- Coming SoonOpen Sat, 12 to 2pm
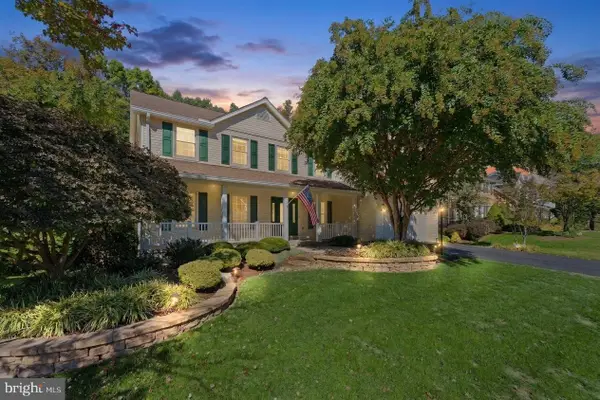 $1,075,000Coming Soon6 beds 4 baths4,063 sq. ft.
6694 Stonebrook Dr, CLIFTON, VA 20124
MLS# VAFX2323024Listed by: EXP REALTY, LLC - Coming Soon
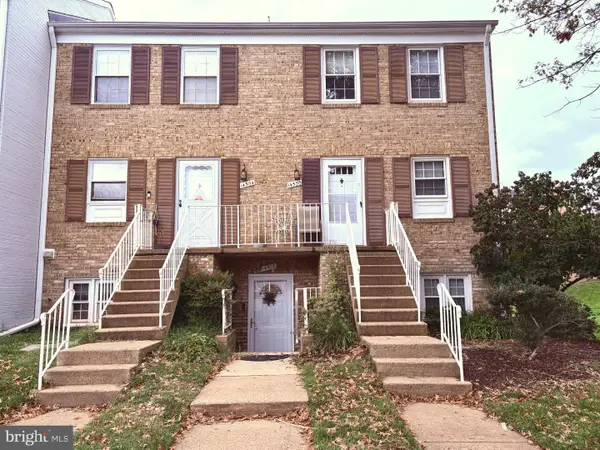 $299,990Coming Soon2 beds 1 baths1,054 sq. ft.
14502 Golden Oak Rd #105a, CENTREVILLE, VA 20121
MLS# VAFX2346928Listed by: BETTER HOMES AND GARDENS REAL ESTATE PREMIER - Coming Soon
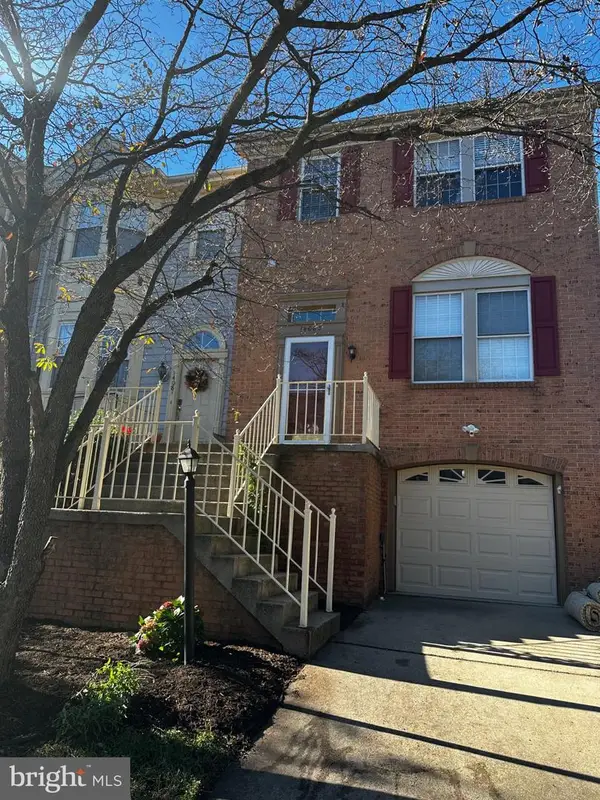 $629,999Coming Soon3 beds 4 baths1,440 sq. ft.
14083 Winding Ridge Ln, CENTREVILLE, VA 20121
MLS# VAFX2346932Listed by: SAMSON PROPERTIES - Coming Soon
 $1,050,000Coming Soon5 beds 4 baths3,764 sq. ft.
6615 White Post Rd, CENTREVILLE, VA 20121
MLS# VAFX2344894Listed by: PAUL WESLEY REAL ESTATE - Coming Soon
 $900,000Coming Soon4 beds 4 baths3,728 sq. ft.
14391 Gulliver Rd, CENTREVILLE, VA 20120
MLS# VAFX2345036Listed by: EXP REALTY, LLC - Coming Soon
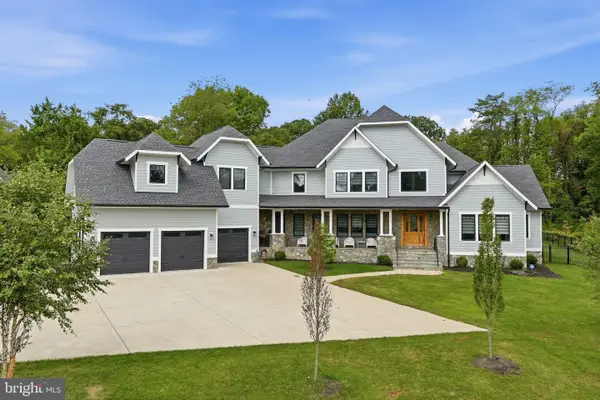 $2,849,990Coming Soon6 beds 9 baths9,300 sq. ft.
5532 Summit St, CENTREVILLE, VA 20120
MLS# VAFX2344550Listed by: SAMSON PROPERTIES - Coming SoonOpen Sat, 1 to 4pm
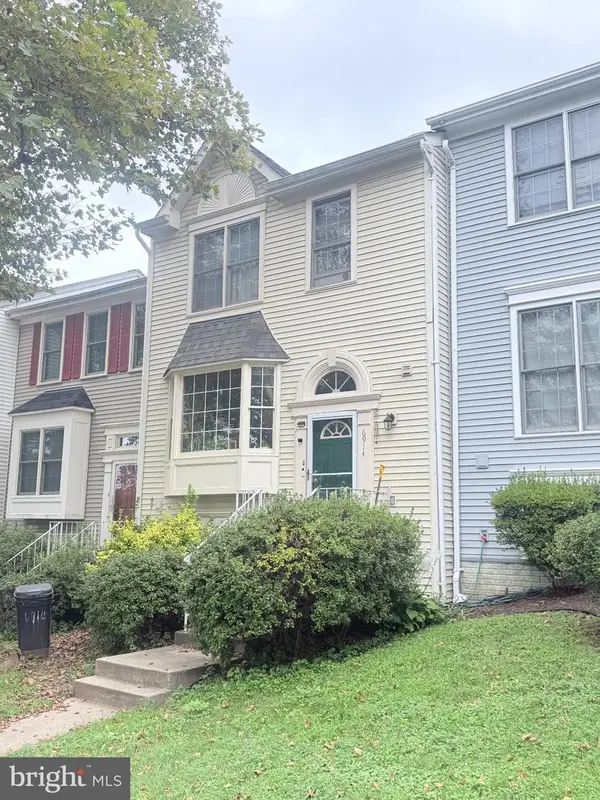 $575,000Coming Soon4 beds 4 baths2,040 sq. ft.
6914 Compton Ln, CENTREVILLE, VA 20121
MLS# VAFX2343058Listed by: BERKSHIRE HATHAWAY HOMESERVICES PENFED REALTY - Coming Soon
 $750,000Coming Soon4 beds 4 baths2,716 sq. ft.
5401 Clubside Ln, CENTREVILLE, VA 20120
MLS# VAFX2318242Listed by: EXP REALTY, LLC - New
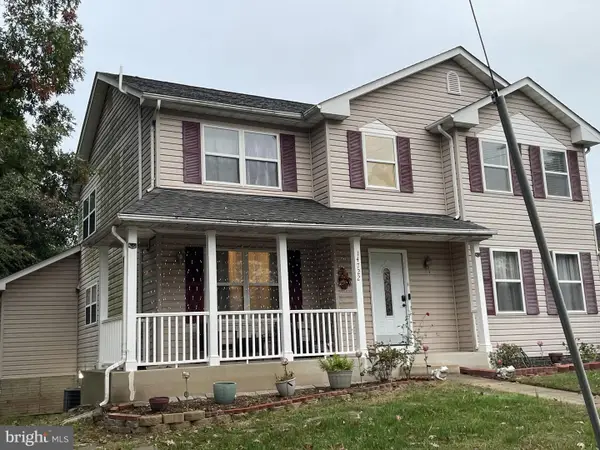 $875,000Active5 beds 4 baths3,268 sq. ft.
14722 Calvary Pl, CENTREVILLE, VA 20121
MLS# VAFX2347194Listed by: THE GREENE REALTY GROUP - New
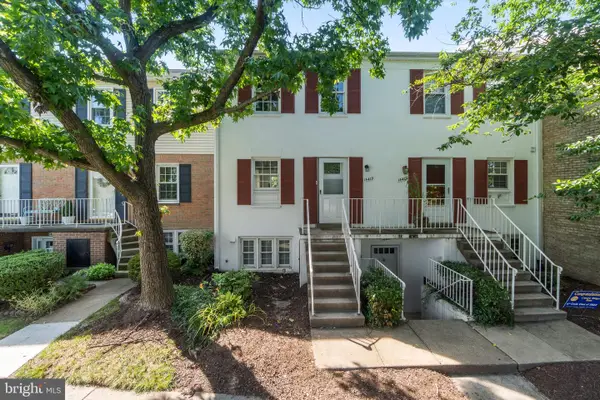 $315,000Active2 beds 2 baths1,054 sq. ft.
14419 Saint Germain Dr, CENTREVILLE, VA 20121
MLS# VAFX2347154Listed by: PEARSON SMITH REALTY, LLC


Protect your home and budget from life's surprises with an Assurant Home Warranty, backed by a partner that supports you through every step of homeownership. Explore Plans.
© 2023 - 2026 ERA Franchise Systems LLC. All rights reserved. ERA Franchise Systems LLC fully supports the principles of the Fair Housing Act and the Equal Opportunity Act. ERA, ERA Real Estate powered, and their respective logos are registered service marks of ERA Franchise Systems LLC. Each office is independently owned and operated.