
14290 Glade Spring Dr, Centreville, VA 20121
Local realty services provided by:Pagoda Realty ERA Powered
14290 Glade Spring Dr,Centreville, VA 20121
$639,900
- 3 Beds
- 4 Baths
- 2,105 sq. ft.
- Townhouse
- Active
Listed by: gail c peterman
Office: samson properties
MLS#:VAFX2338260
Source:BRIGHTMLS
Price summary
- Price:$639,900
- Price per sq. ft.:$303.99
- Monthly HOA dues:$105
About this home
Welcome to 14290 Glade Spring Dr in Centre Ridge. This meticulously maintained 3 level townhome with a 2 level bumpout on the Main & 1st Levels of the Rear Elevation. The added finished space can be used for additional Kitchen, Family Room, Dining & Entertaining areas. Many updates have been made in recent years including but not limited to: New Kitchen Appliances including Dishwasher, Stove & Refrigerator (2026). New carpet on Upper 2 level (2026). New Main Level Washer/Dryer (2025), New Hot Water Heater (2024) New Roof (2024) New Gas Furnace & A/C (2022). New Trek- type Decking (2021) New Carpet on Main Level, New Garage Door Opener. New Front Door, New Deck Level Door, New Granite Countertops & New Kitchen Stainless Sink (2020). 3 Updated High Profile Toilets (2022). This home boasts 9-foot & vaulted ceilings and many windows providing bright sunlight exposure. The Southern & Eastern exposures also provide lots of sunlight. The lower maintenance rear yard is private & leads to nearby walking areas. Additional parking areas are available throughout the community & Street parking is also available....
Contact an agent
Home facts
- Year built:1995
- Subdivision & Development:CENTRE RIDGE
- Listing ID #:VAFX2338260
- Added:49 day(s) ago
- Updated:October 22, 2026 at 04:02 PM
Rooms and interior
- Bedrooms:3
- Total bathrooms:4
- Full bathrooms:2
- Half bathrooms:2
- Rooms Total:10
- Flooring:Carpet, Hardwood, Partially Carpeted, Vinyl
- Dining Description:Dining Room
- Kitchen Description:Dishwasher, Disposal, Exhaust Fan, Icemaker, Range Hood, Refrigerator, Stove, Water Heater
- Bedroom Description:Walk In Closet(s)
- Living area:2,105 sq. ft.
Heating and cooling
- Cooling:Central A/C
- Heating:Forced Air, Natural Gas
Structure and exterior
- Roof:Shingle
- Year built:1995
- Building area:2,105 sq. ft.
- Lot area:0.04 Acres
- Lot Features:Rear Yard
- Architectural Style:Traditional
- Construction Materials:Vinyl Siding
- Exterior Features:Bump-outs, Deck(s), Enclosed, Patio(s)
- Foundation Description:Concrete Perimeter
- Levels:3 Story
Schools
- High school:CENTREVILLE
Utilities
- Water:Public
- Sewer:Public Sewer
Finances and disclosures
- Price:$639,900
- Price per sq. ft.:$303.99
- Tax amount:$6,479 (2026)
Features and amenities
- Laundry features:Dryer - Electric, Dryer In Unit, Washer, Washer In Unit
Parking
- Parking description:Attached Garage, Concrete Driveway, Garage - Front Entry, Inside Access, Off Street, On Street
- Garage:Yes
- Garage spaces:1
New listings near 14290 Glade Spring Dr
- Coming SoonOpen Sat, 12 to 2pm
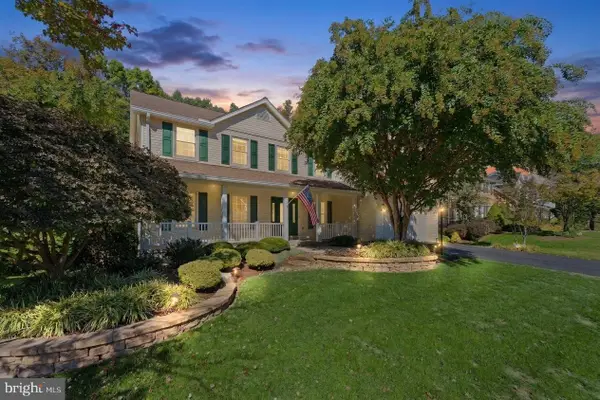 $1,075,000Coming Soon6 beds 4 baths4,063 sq. ft.
6694 Stonebrook Dr, CLIFTON, VA 20124
MLS# VAFX2323024Listed by: EXP REALTY, LLC - Coming Soon
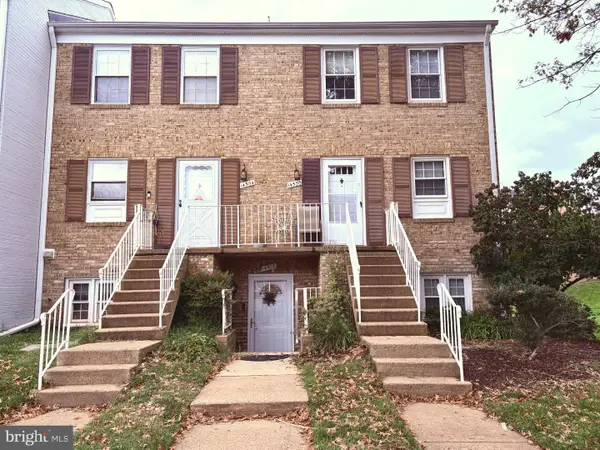 $299,990Coming Soon2 beds 1 baths1,054 sq. ft.
14502 Golden Oak Rd #105a, CENTREVILLE, VA 20121
MLS# VAFX2346928Listed by: BETTER HOMES AND GARDENS REAL ESTATE PREMIER - Coming Soon
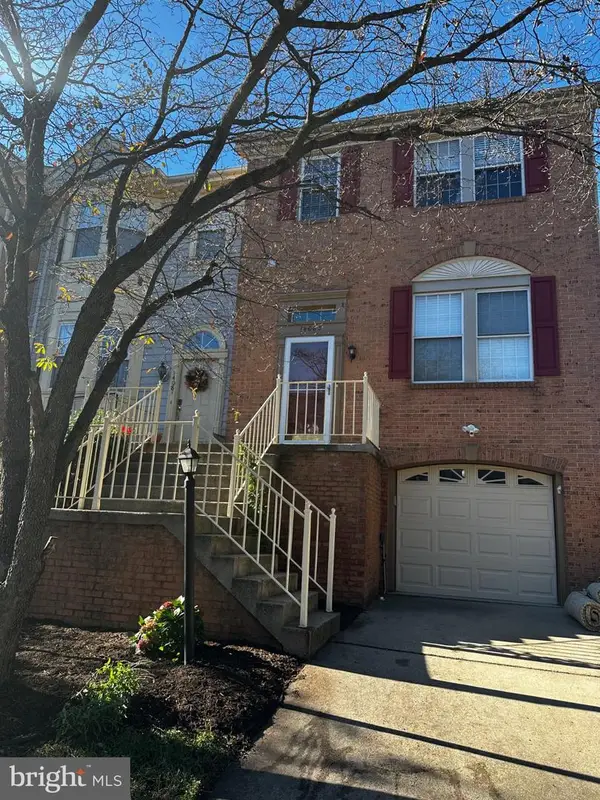 $629,999Coming Soon3 beds 4 baths1,440 sq. ft.
14083 Winding Ridge Ln, CENTREVILLE, VA 20121
MLS# VAFX2346932Listed by: SAMSON PROPERTIES - Coming Soon
 $1,050,000Coming Soon5 beds 4 baths3,764 sq. ft.
6615 White Post Rd, CENTREVILLE, VA 20121
MLS# VAFX2344894Listed by: PAUL WESLEY REAL ESTATE - Coming Soon
 $900,000Coming Soon4 beds 4 baths3,728 sq. ft.
14391 Gulliver Rd, CENTREVILLE, VA 20120
MLS# VAFX2345036Listed by: EXP REALTY, LLC - Coming Soon
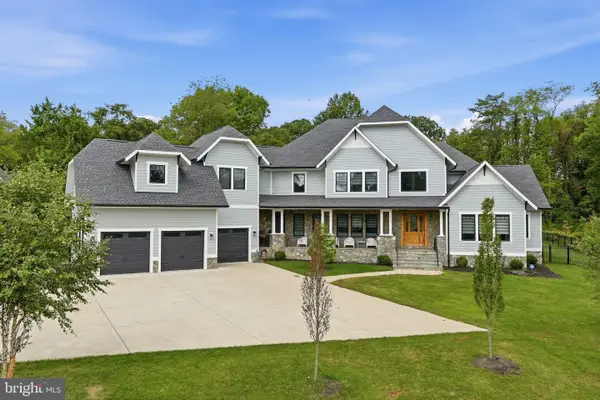 $2,849,990Coming Soon6 beds 9 baths9,300 sq. ft.
5532 Summit St, CENTREVILLE, VA 20120
MLS# VAFX2344550Listed by: SAMSON PROPERTIES - Coming SoonOpen Sat, 1 to 4pm
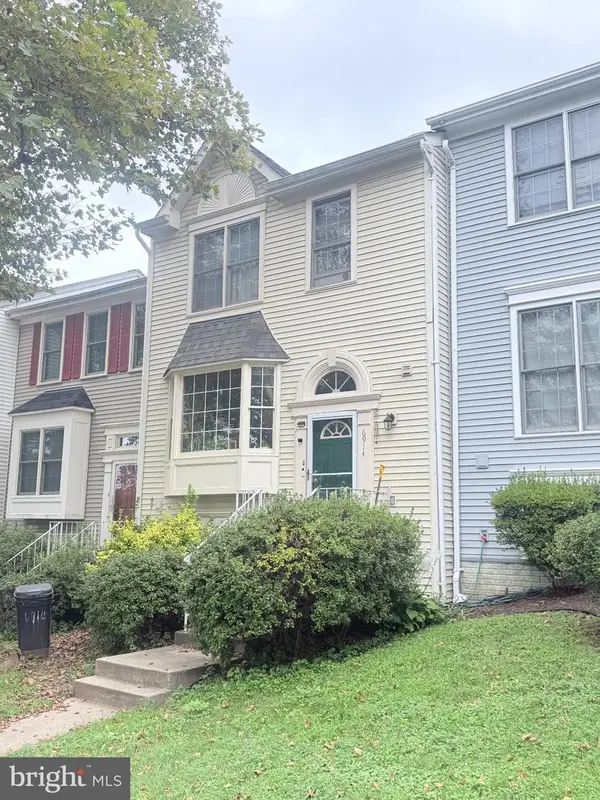 $575,000Coming Soon4 beds 4 baths2,040 sq. ft.
6914 Compton Ln, CENTREVILLE, VA 20121
MLS# VAFX2343058Listed by: BERKSHIRE HATHAWAY HOMESERVICES PENFED REALTY - Coming Soon
 $750,000Coming Soon4 beds 4 baths2,716 sq. ft.
5401 Clubside Ln, CENTREVILLE, VA 20120
MLS# VAFX2318242Listed by: EXP REALTY, LLC - New
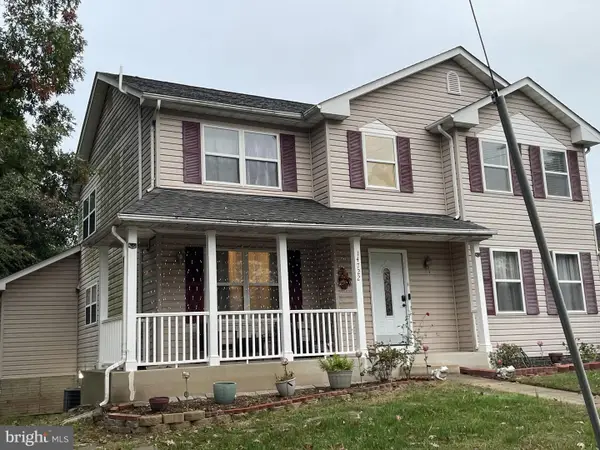 $875,000Active5 beds 4 baths3,268 sq. ft.
14722 Calvary Pl, CENTREVILLE, VA 20121
MLS# VAFX2347194Listed by: THE GREENE REALTY GROUP - New
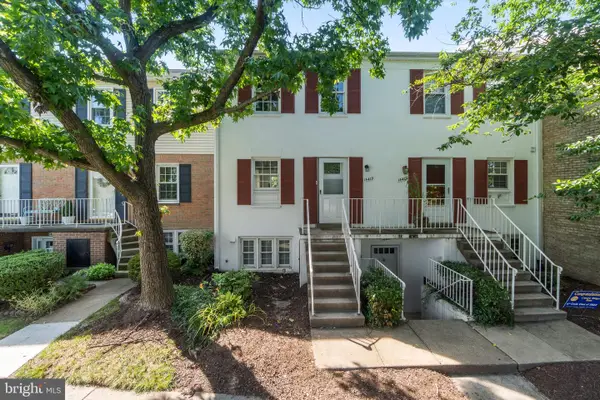 $315,000Active2 beds 2 baths1,054 sq. ft.
14419 Saint Germain Dr, CENTREVILLE, VA 20121
MLS# VAFX2347154Listed by: PEARSON SMITH REALTY, LLC


Protect your home and budget from life's surprises with an Assurant Home Warranty, backed by a partner that supports you through every step of homeownership. Explore Plans.
© 2023 - 2026 ERA Franchise Systems LLC. All rights reserved. ERA Franchise Systems LLC fully supports the principles of the Fair Housing Act and the Equal Opportunity Act. ERA, ERA Real Estate powered, and their respective logos are registered service marks of ERA Franchise Systems LLC. Each office is independently owned and operated.