
14417 Nicholas Schar Way, Centreville, VA 20121
Local realty services provided by:ERA OakCrest Realty, Inc.
14417 Nicholas Schar Way,Centreville, VA 20121
$1,176,000
- 6 Beds
- 4 Baths
- 5,879 sq. ft.
- Single family
- Coming Soon
Listed by: subrahmanyam v kemisetti
Office: samson properties
MLS#:VAFX2343314
Source:BRIGHTMLS
Price summary
- Price:$1,176,000
- Price per sq. ft.:$200.03
- Monthly HOA dues:$125
About this home
Executive-Style Brick-Front Colonial with 5,897 Finished Sq Ft on 3 Levels! This exceptional Centreville residence offers the scale, privacy, and sophistication of an executive home, with substantially more space than a typical single-family residence. Ideally positioned on a desirable corner setting with a private drive and additional front parking, this impressive home combines generous living spaces with dramatic architectural details and a peaceful natural setting.
A grand 2-story foyer and 2-story hallway create an impressive entrance, leading to the beautifully appointed main level. Hardwood floors, a dramatic 2-story family room with a striking stone-clad fireplace, formal dining room, and private office provide an ideal combination of elegance and functionality. The expansive kitchen features granite countertops, abundant cabinetry, and tile flooring, offering plenty of space for everyday dining, cooking, and entertaining.
The upper level features a spacious primary suite with a comfortable sitting area, luxurious primary bath with soaking tub, and two walk-in closets. Three additional generously sized bedrooms provide flexibility for family, guests, home offices, or other lifestyle needs.
With approximately 5,897 finished square feet across three levels, this executive-scale residence provides exceptional space for recreation, entertaining, guests, work-from-home needs, and everyday living. The property also enjoys a peaceful setting with a creek along the front side yard, adding natural beauty and privacy.
The location is exceptionally convenient, with easy access to I-66 and Route 28, including convenient access to I-66 East and West. Route 28 is just minutes away, while the Capital Beltway (I-495) and Dulles International Airport (IAD) are readily accessible for regional commuting and travel. The home is also conveniently located near Fairfax County schools, shopping, dining, parks, and everyday amenities.
A rare opportunity to own an executive-scale Centreville home offering nearly 5,900 finished square feet, dramatic two-story architecture, a stone-clad fireplace, private drive, additional parking, natural creek views, and exceptional access to major Northern Virginia commuter routes....
Contact an agent
Home facts
- Year built:2005
- Subdivision & Development:LEROY HARRIS PROPERTY
- Listing ID #:VAFX2343314
- Updated:September 28, 2026 at 05:42 AM
Rooms and interior
- Bedrooms:6
- Total bathrooms:4
- Full bathrooms:3
- Half bathrooms:1
- Flooring:Carpet, Hardwood
- Dining Description:Dining Area
- Bathrooms Description:Primary Bath(s)
- Kitchen Description:Breakfast Area, Built-In Microwave, Built-In Range, Cooktop, Dishwasher, Disposal, Exhaust Fan, Kitchen - Island, Oven - Wall, Pantry, Recessed Lighting, Refrigerator, Water Heater
- Bedroom Description:Walk In Closet(s)
- Basement:Yes
- Basement Description:Fully Finished, Outside Entrance, Walkout Stairs
- Living area:5,879 sq. ft.
Heating and cooling
- Cooling:Ceiling Fan(s), Central A/C
- Heating:Forced Air, Heat Pump(s), Natural Gas
Structure and exterior
- Year built:2005
- Building area:5,879 sq. ft.
- Lot area:0.22 Acres
- Lot Features:Premium, Private
- Architectural Style:Colonial
- Construction Materials:Aluminum Siding, Brick
- Foundation Description:Permanent
- Levels:2 Stories
Utilities
- Water:Public
- Sewer:Public Septic, Public Sewer
Finances and disclosures
- Price:$1,176,000
- Price per sq. ft.:$200.03
- Tax amount:$12,037 (2026)
Features and amenities
- Laundry features:Dryer, Washer
- Amenities:Ceiling Fan(s), Electric Available, Natural Gas Available, Recessed Lighting
Parking
- Parking description:Attached Garage, Garage - Front Entry, Garage Door Opener
- Garage:Yes
- Garage spaces:2
New listings near 14417 Nicholas Schar Way
- Coming Soon
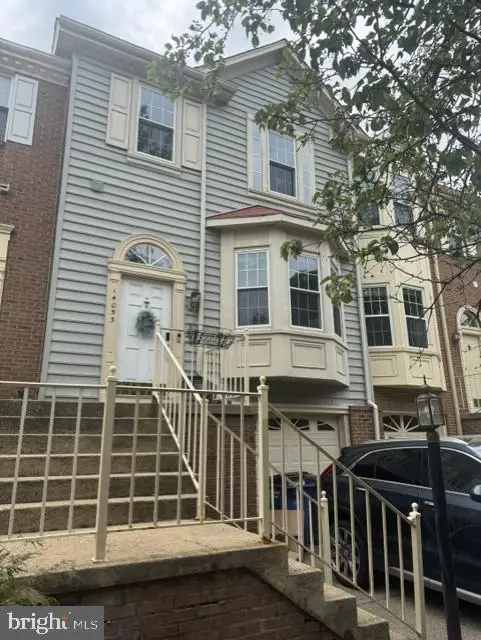 $615,000Coming Soon3 beds 4 baths1,456 sq. ft.
14053 Winding Ridge Ln, CENTREVILLE, VA 20121
MLS# VAFX2343430Listed by: LONG & FOSTER REAL ESTATE, INC. - Coming Soon
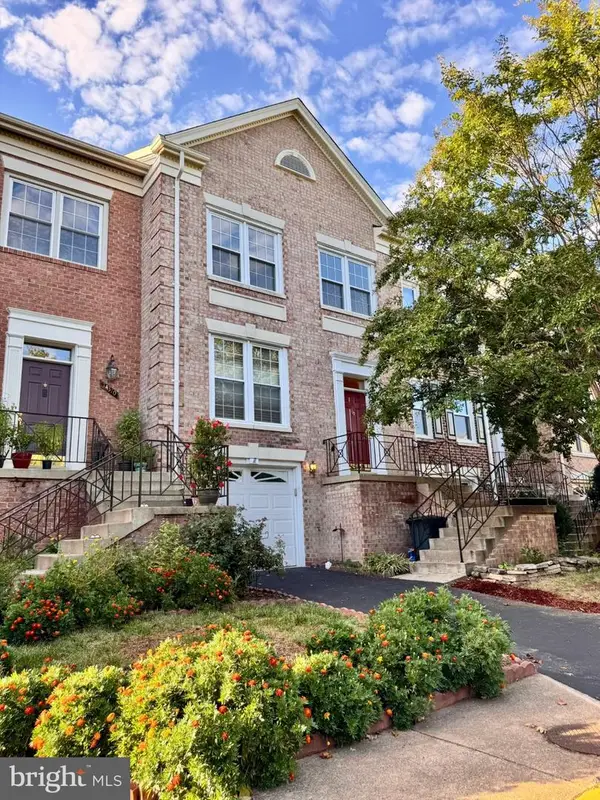 $655,000Coming Soon3 beds 4 baths2,090 sq. ft.
14308 Winding Woods Ct, CENTREVILLE, VA 20120
MLS# VAFX2343130Listed by: CENTURY 21 NEW MILLENNIUM - Coming Soon
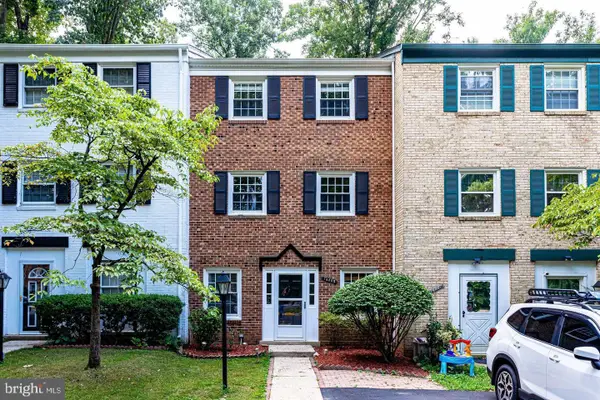 $499,900Coming Soon3 beds 3 baths1,630 sq. ft.
14805 Maidstone Ct, CENTREVILLE, VA 20120
MLS# VAFX2343030Listed by: LIVEWELL REALTY - Coming Soon
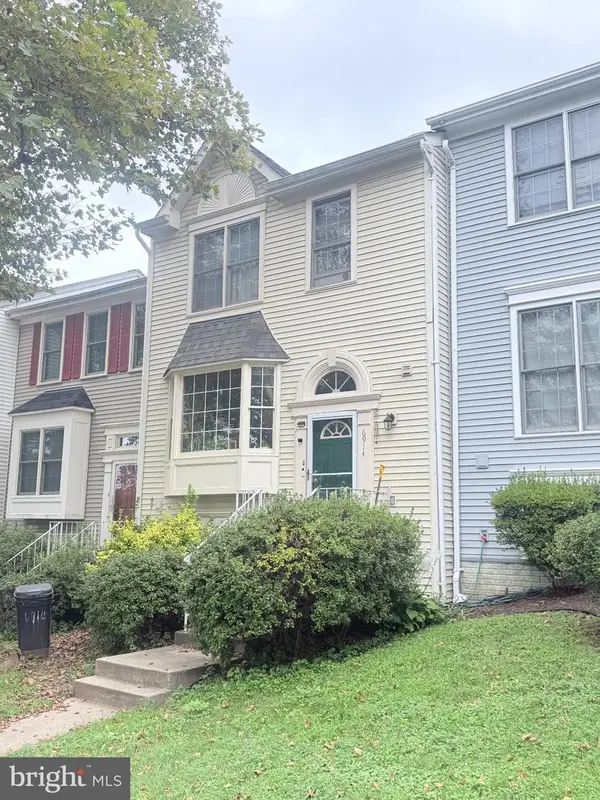 $575,000Coming Soon4 beds 4 baths2,040 sq. ft.
6914 Compton Ln, CENTREVILLE, VA 20121
MLS# VAFX2343058Listed by: BERKSHIRE HATHAWAY HOMESERVICES PENFED REALTY - Coming Soon
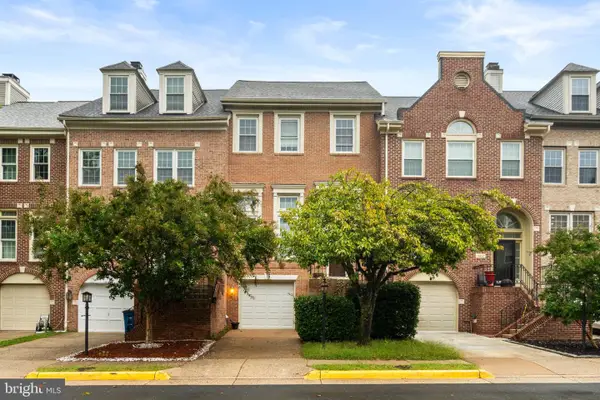 $615,000Coming Soon3 beds 4 baths1,672 sq. ft.
14614 Creek Valley Ct, CENTREVILLE, VA 20120
MLS# VAFX2342712Listed by: KELLER WILLIAMS REALTY/LEE BEAVER & ASSOC. - Coming SoonOpen Sat, 1 to 3pm
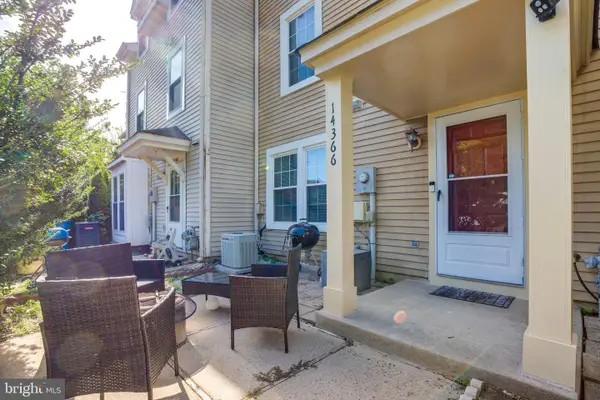 $459,900Coming Soon2 beds 3 baths1,584 sq. ft.
14366 Havener House Ct, CENTREVILLE, VA 20120
MLS# VAFX2342636Listed by: CURATUS REALTY - Coming Soon
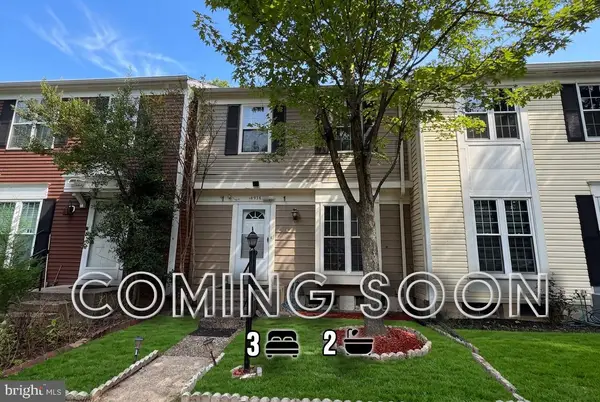 $510,000Coming Soon3 beds 2 baths1,180 sq. ft.
14936 Lady Madonna Ct, CENTREVILLE, VA 20120
MLS# VAFX2342512Listed by: SAMSON PROPERTIES - Coming Soon
 $750,000Coming Soon4 beds 4 baths2,716 sq. ft.
5401 Clubside Ln, CENTREVILLE, VA 20120
MLS# VAFX2318242Listed by: EXP REALTY, LLC - New
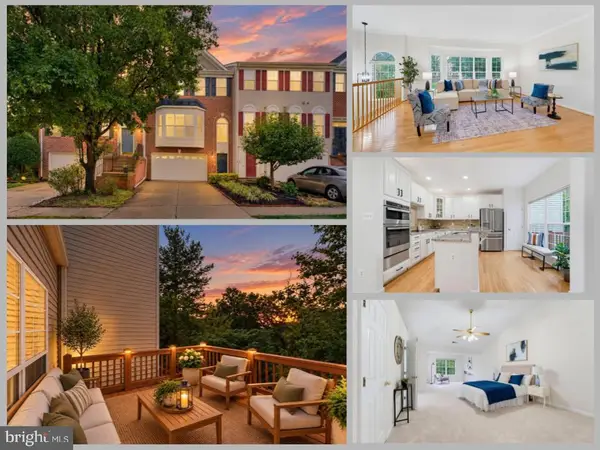 $785,000Active3 beds 4 baths2,812 sq. ft.
13280 Maple Creek Ln, CENTREVILLE, VA 20120
MLS# VAFX2338572Listed by: EXP REALTY LLC


Protect your home and budget from life's surprises with an Assurant Home Warranty, backed by a partner that supports you through every step of homeownership. Explore Plans.
© 2023 - 2026 ERA Franchise Systems LLC. All rights reserved. ERA Franchise Systems LLC fully supports the principles of the Fair Housing Act and the Equal Opportunity Act. ERA, ERA Real Estate powered, and their respective logos are registered service marks of ERA Franchise Systems LLC. Each office is independently owned and operated.