
14439 Golden Oak Rd, Centreville, VA 20121
Local realty services provided by:ERA OakCrest Realty, Inc.
14439 Golden Oak Rd,Centreville, VA 20121
$329,000
- 4 Beds
- - Baths
- 1,320 sq. ft.
- Multi-family
- Coming Soon
Listed by: heidi zornes-foster
Office: kw metro center
MLS#:VAFX2339256
Source:BRIGHTMLS
Price summary
- Price:$329,000
- Price per sq. ft.:$249.24
About this home
Welcome home to this meticulously maintained, charming 3 bedroom, 2 bath one-level, end unit in the heart of Centreville. Step inside to discover a warm and inviting interior, where rich wood flooring flows seamlessly throughout. The heart of the home is the spacious eat-in kitchen, featuring upgraded countertops that elevate both functionality and aesthetics. Equipped with high-end appliances, including a built-in microwave, electric oven/range, refrigerator, dishwasher, and disposal, this kitchen is a culinary enthusiast's dream. The family room, thoughtfully positioned off the kitchen, creates an ideal space for relaxation and entertaining. Natural light pours in through the windows, accentuating the cozy ambiance, while a charming fireplace serves as a focal point, perfect for those cooler evenings. Outside, the property boasts a corner lot location that backs to lush trees/woods- providing a sense of privacy, space and tranquility. Enjoy the lush views of trees and woods, creating a picturesque backdrop for your daily life. The community pool offers a refreshing escape during warm months, perfect for leisurely afternoons spent soaking up the sun. Parking is a breeze with an assigned space right outside your front door. The Meadows community is known for its peaceful surroundings and friendly atmosphere, making it an ideal place to call home. This residence is not just a property; it's a lifestyle. Experience the perfect blend of convenience and comfort in a location that offers both privacy and community. Embrace the opportunity to make this exquisite home your own, where every detail has been thoughtfully curated for your enjoyment. Conveniently located near shopping, dining, parks and commuter routes including Route 29 and I-66. This home offers an easy commute along with everyday convenience....
Contact an agent
Home facts
- Year built:1972
- Subdivision & Development:THE MEADOWS
- Listing ID #:VAFX2339256
- Updated:September 29, 2026 at 04:24 PM
Rooms and interior
- Bedrooms:4
- Flooring:Wood
- Kitchen Description:Built-In Microwave, Dishwasher, Disposal, Kitchen - Eat-In, Oven/Range - Electric, Pantry, Refrigerator, Upgraded Countertops
- Living area:1,320 sq. ft.
Heating and cooling
- Cooling:Central A/C
- Heating:Electric, Forced Air
Structure and exterior
- Roof:Composite, Shingle
- Year built:1972
- Building area:1,320 sq. ft.
- Lot area:0.23 Acres
- Lot Features:Corner Lot/Unit
- Construction Materials:Combination
Utilities
- Water:Public
- Sewer:Public Sewer
Finances and disclosures
- Price:$329,000
- Price per sq. ft.:$249.24
- Tax amount:$3,672 (2026)
Features and amenities
- Amenities:Electric Available, Window Treatments
Parking
- Parking description:Assigned, Parking Lot
New listings near 14439 Golden Oak Rd
- Coming Soon
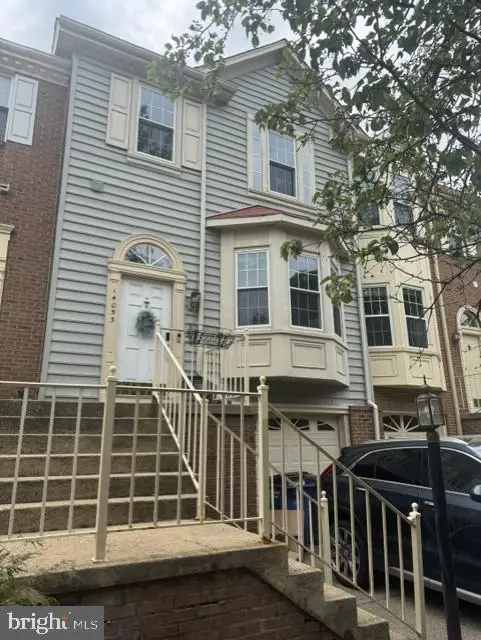 $615,000Coming Soon3 beds 4 baths1,456 sq. ft.
14053 Winding Ridge Ln, CENTREVILLE, VA 20121
MLS# VAFX2343430Listed by: LONG & FOSTER REAL ESTATE, INC. - Coming Soon
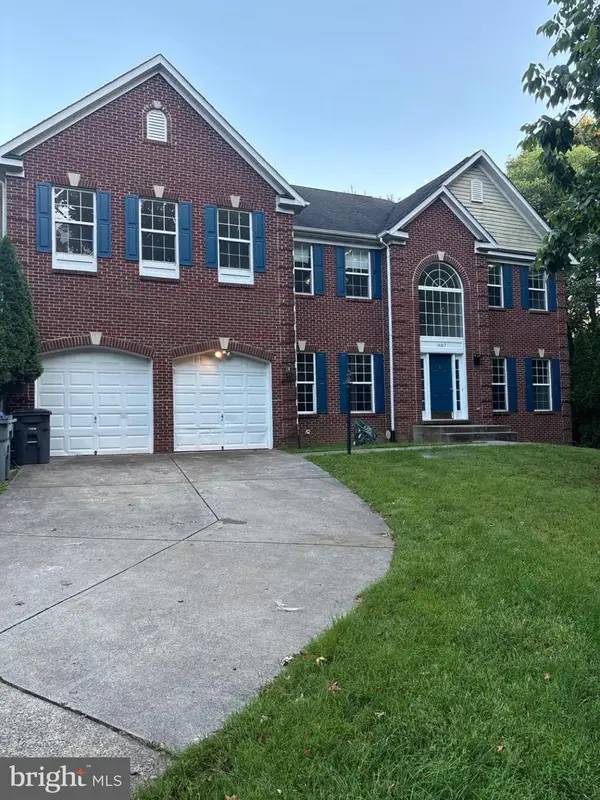 $1,176,000Coming Soon6 beds 4 baths5,879 sq. ft.
14417 Nicholas Schar Way, CENTREVILLE, VA 20121
MLS# VAFX2343314Listed by: SAMSON PROPERTIES - Coming Soon
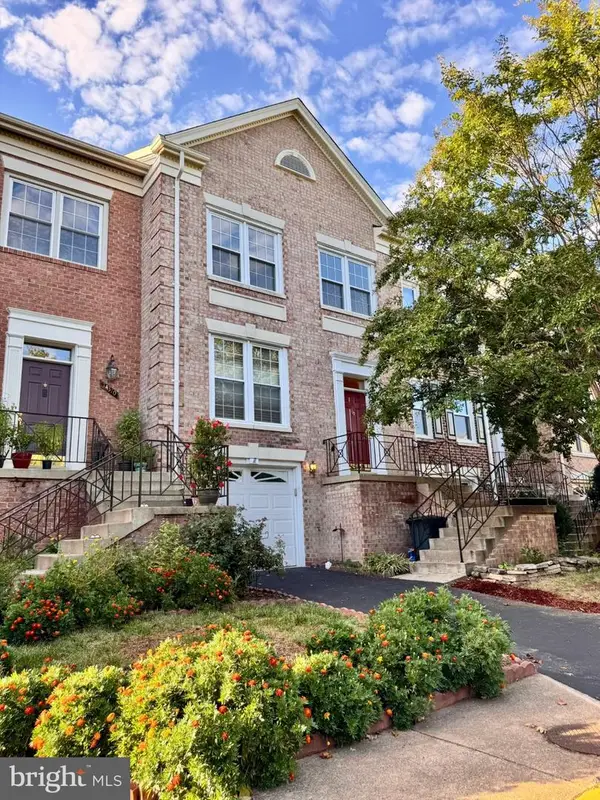 $655,000Coming Soon3 beds 4 baths2,090 sq. ft.
14308 Winding Woods Ct, CENTREVILLE, VA 20120
MLS# VAFX2343130Listed by: CENTURY 21 NEW MILLENNIUM - Coming Soon
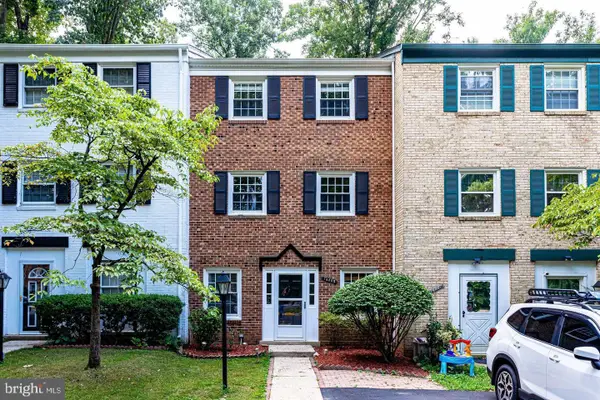 $499,900Coming Soon3 beds 3 baths1,630 sq. ft.
14805 Maidstone Ct, CENTREVILLE, VA 20120
MLS# VAFX2343030Listed by: LIVEWELL REALTY - Coming Soon
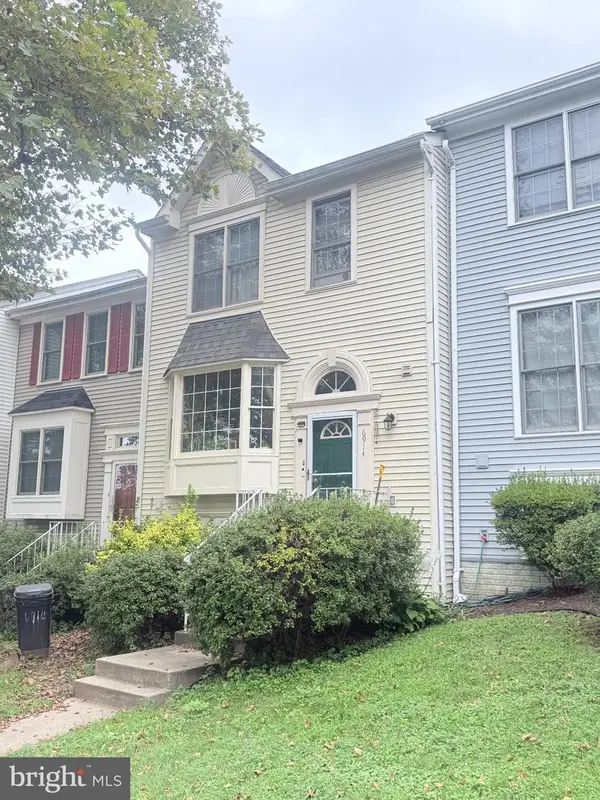 $575,000Coming Soon4 beds 4 baths2,040 sq. ft.
6914 Compton Ln, CENTREVILLE, VA 20121
MLS# VAFX2343058Listed by: BERKSHIRE HATHAWAY HOMESERVICES PENFED REALTY - Coming Soon
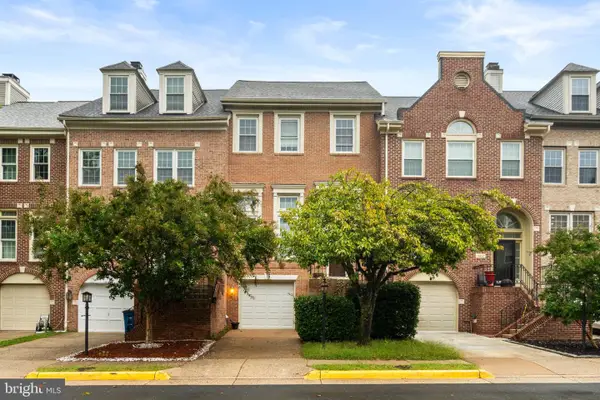 $615,000Coming Soon3 beds 4 baths1,672 sq. ft.
14614 Creek Valley Ct, CENTREVILLE, VA 20120
MLS# VAFX2342712Listed by: KELLER WILLIAMS REALTY/LEE BEAVER & ASSOC. - Coming SoonOpen Sat, 1 to 3pm
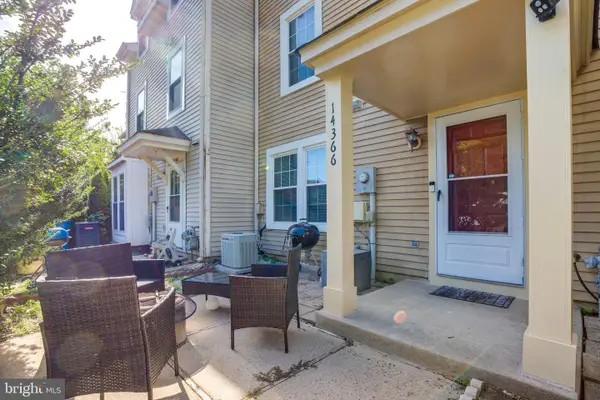 $459,900Coming Soon2 beds 3 baths1,584 sq. ft.
14366 Havener House Ct, CENTREVILLE, VA 20120
MLS# VAFX2342636Listed by: CURATUS REALTY - Coming Soon
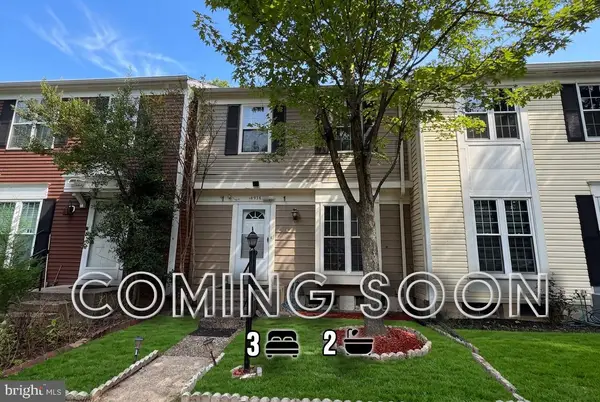 $510,000Coming Soon3 beds 2 baths1,180 sq. ft.
14936 Lady Madonna Ct, CENTREVILLE, VA 20120
MLS# VAFX2342512Listed by: SAMSON PROPERTIES - Coming Soon
 $750,000Coming Soon4 beds 4 baths2,716 sq. ft.
5401 Clubside Ln, CENTREVILLE, VA 20120
MLS# VAFX2318242Listed by: EXP REALTY, LLC


Protect your home and budget from life's surprises with an Assurant Home Warranty, backed by a partner that supports you through every step of homeownership. Explore Plans.
© 2023 - 2026 ERA Franchise Systems LLC. All rights reserved. ERA Franchise Systems LLC fully supports the principles of the Fair Housing Act and the Equal Opportunity Act. ERA, ERA Real Estate powered, and their respective logos are registered service marks of ERA Franchise Systems LLC. Each office is independently owned and operated.