
14451 Glencrest Cir #71, Centreville, VA 20120
Local realty services provided by:Mountain Realty ERA Powered
14451 Glencrest Cir #71,Centreville, VA 20120
$485,000
- 3 Beds
- 3 Baths
- 1,782 sq. ft.
- Townhouse
- Pending
Listed by: melissa roque
Office: pearson smith realty, llc.
MLS#:VAFX2326910
Source:BRIGHTMLS
Price summary
- Price:$485,000
- Price per sq. ft.:$272.17
- Monthly HOA dues:$106
About this home
Nestled within the charming community of Lifestyle at Sully Station, this exquisite Colonial townhouse offers a harmonious blend of comfort and sophistication. Spanning 1,782 square feet, this residence is designed for those who appreciate high-end living in a serene environment. Step inside to discover an inviting open floor plan that seamlessly connects the living, dining, and kitchen areas, perfect for both entertaining and everyday living. The spacious dining area is bathed in natural light, while the upgraded kitchen boasts elegant countertops and ample table space, making it a delightful spot for casual meals or gatherings. Recessed lighting and rich wood floors enhance the warmth of the interior, creating a cozy yet refined atmosphere. The living room features a stunning fireplace with glass doors and a classic mantel, serving as a focal point for relaxation and comfort during cooler evenings. With three well-appointed bedrooms, including a luxurious primary suite with an en-suite bath, this home provides a private retreat for everyone. The bathrooms are thoughtfully designed, showcasing modern fixtures and finishes that elevate the everyday experience. This property is equipped with top-of-the-line appliances, including a gas range, dishwasher, and stacked washer/dryer, ensuring convenience and efficiency in your daily routines. Double-pane windows not only enhance energy efficiency but also frame picturesque views of the surrounding trees and woods, inviting the beauty of nature indoors. Outside, the community amenities are truly exceptional. Enjoy leisurely afternoons at the outdoor pool, engage in friendly matches at the tennis courts, or take advantage of the basketball courts and playgrounds. The meticulously maintained common areas and sidewalks create a welcoming environment for leisurely strolls or active play. The attached garage and driveway provide ample parking, while the balcony offers a serene space to unwind and enjoy the tranquil views of parkland behind the home. Security features, including exterior cameras and a security system, ensure peace of mind. This residence is more than just a home; it embodies a lifestyle of luxury and comfort, set against the backdrop of a vibrant community. Experience the perfect blend of modern living and natural beauty in this exceptional property....
Contact an agent
Home facts
- Year built:1993
- Subdivision & Development:LIFESTYLE AT SULLY STATION
- Listing ID #:VAFX2326910
- Added:49 day(s) ago
- Updated:August 26, 2026 at 08:13 AM
Rooms and interior
- Bedrooms:3
- Total bathrooms:3
- Full bathrooms:2
- Half bathrooms:1
- Rooms Total:6
- Flooring:Carpet, Ceramic Tile, Hardwood
- Dining Description:Dining Area
- Bathrooms Description:Primary Bath(s)
- Kitchen Description:Dishwasher, Disposal, Exhaust Fan, Kitchen - Eat-In, Kitchen - Table Space, Oven/Range - Gas, Range Hood, Recessed Lighting, Refrigerator, Upgraded Countertops, Water Heater
- Living area:1,782 sq. ft.
Heating and cooling
- Cooling:Ceiling Fan(s), Central A/C
- Heating:Heat Pump(s), Natural Gas
Structure and exterior
- Year built:1993
- Building area:1,782 sq. ft.
- Lot Features:Backs - Parkland
- Architectural Style:Colonial
- Construction Materials:Vinyl Siding
- Exterior Features:Balcony, Sidewalks, Sport Court, Street Lights
- Foundation Description:Slab
- Levels:3 Story
Schools
- High school:WESTFIELD
- Middle school:STONE
- Elementary school:CUB RUN
Utilities
- Water:Public
- Sewer:Public Sewer
Finances and disclosures
- Price:$485,000
- Price per sq. ft.:$272.17
- Tax amount:$5,435 (2026)
Features and amenities
- Laundry features:Washer/Dryer Stacked
- Amenities:Double Pane Windows, Electric Available, Exterior Cameras, Natural Gas Available, Recessed Lighting, Security System
Parking
- Parking description:Attached Garage, Garage Door Opener
- Garage:Yes
- Garage spaces:1
New listings near 14451 Glencrest Cir #71
- Coming SoonOpen Sun, 11am to 1pm
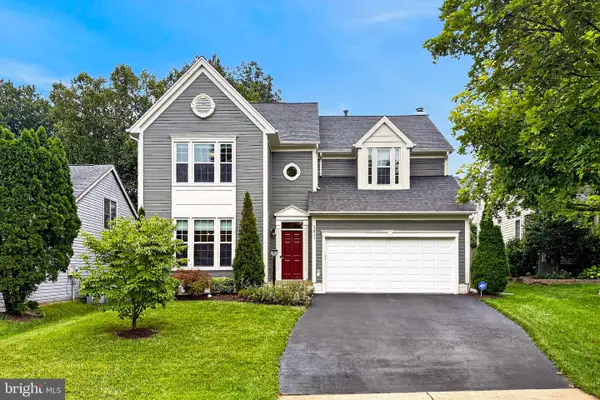 $779,000Coming Soon4 beds 3 baths2,406 sq. ft.
5811 Cub Stream Dr., CENTREVILLE, VA 20120
MLS# VAFX2336200Listed by: SAMSON PROPERTIES - Coming Soon
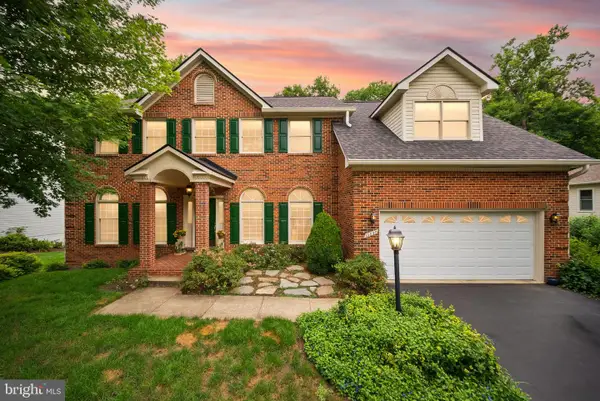 $1,149,000Coming Soon5 beds 4 baths4,746 sq. ft.
13830 Laurel Rock Ct, CLIFTON, VA 20124
MLS# VAFX2337336Listed by: COMPASS - Coming Soon
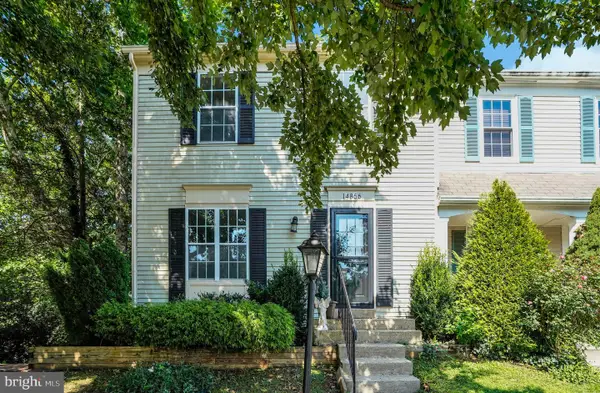 $475,000Coming Soon3 beds 4 baths1,676 sq. ft.
14856 Basingstoke Loop, CENTREVILLE, VA 20120
MLS# VAFX2337210Listed by: SAMSON PROPERTIES - Coming Soon
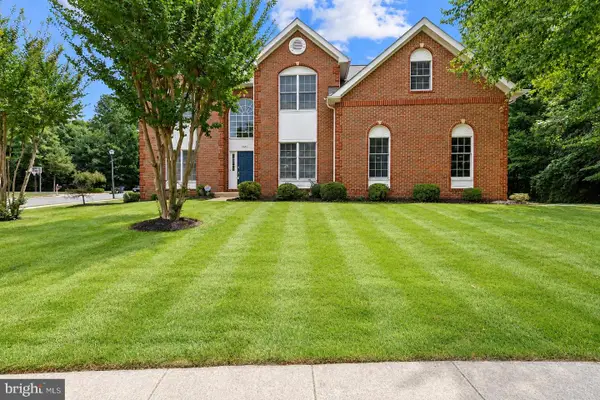 $1,350,000Coming Soon5 beds 4 baths5,158 sq. ft.
5045 Worthington Woods Way, CENTREVILLE, VA 20120
MLS# VAFX2337086Listed by: RE/MAX GATEWAY, LLC - Coming Soon
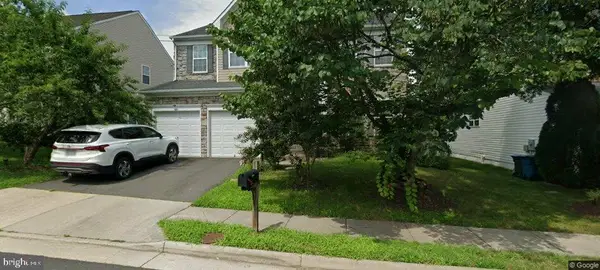 $910,000Coming Soon4 beds 5 baths2,976 sq. ft.
6674 Jackson Fields Ct, CENTREVILLE, VA 20121
MLS# VAFX2337018Listed by: WASINGER & CO PROPERTIES, LLC. - Coming SoonOpen Thu, 5 to 7pm
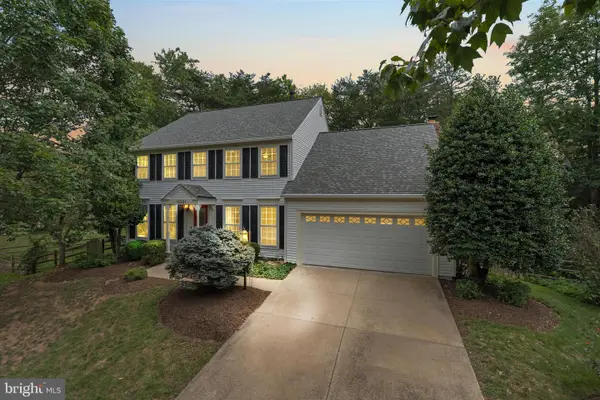 $930,000Coming Soon5 beds 4 baths2,664 sq. ft.
15251 Eagle Tavern Way, CENTREVILLE, VA 20120
MLS# VAFX2335958Listed by: SAMSON PROPERTIES - Coming Soon
 $719,900Coming Soon3 beds 4 baths1,922 sq. ft.
13506 Stargazer Ter, CENTREVILLE, VA 20120
MLS# VAFX2335232Listed by: KELLER WILLIAMS REALTY - Coming Soon
 $595,000Coming Soon3 beds 3 baths2,120 sq. ft.
13946 Waterflow Pl, CENTREVILLE, VA 20121
MLS# VAFX2335520Listed by: SAMSON PROPERTIES - Coming Soon
 $1,899,000Coming Soon6 beds 7 baths7,531 sq. ft.
26593 Morgans Crossing Pl, CENTREVILLE, VA 20120
MLS# VALO2133920Listed by: KELLER WILLIAMS CAPITAL PROPERTIES - Coming SoonOpen Sat, 1 to 4pm
 $928,000Coming Soon4 beds 4 baths3,130 sq. ft.
6171 Otter Run Ct, CLIFTON, VA 20124
MLS# VAFX2328214Listed by: KELLER WILLIAMS REALTY


Protect your home and budget from life's surprises with an Assurant Home Warranty, backed by a partner that supports you through every step of homeownership. Explore Plans.
© 2023 - 2026 ERA Franchise Systems LLC. All rights reserved. ERA Franchise Systems LLC fully supports the principles of the Fair Housing Act and the Equal Opportunity Act. ERA, ERA Real Estate powered, and their respective logos are registered service marks of ERA Franchise Systems LLC. Each office is independently owned and operated.