
26593 Morgans Crossing Pl, Centreville, VA 20120
Local realty services provided by:ERA Byrne Realty
Listed by: nathan daniel johnson, shawn derrick
Office: keller williams capital properties
MLS#:VALO2133920
Source:BRIGHTMLS
Price summary
- Price:$1,899,000
- Price per sq. ft.:$252.16
- Monthly HOA dues:$157
About this home
**Ask about our aggressive buyer incentives.*
Welcome to 26593 Morgans Crossing Place, an exceptional 6-bedroom, 6-full-bath, 1-half-bath residence offering impressive space, flexibility, and privacy across three expansive levels. Set near the end of a quiet cul-de-sac with no through traffic, this stately home features a generous lawn backed by mature trees, creating a peaceful setting with plenty of room to enjoy both indoors and out. A long driveway leads to the three-car garage with upgraded finished flooring, while the stone and brick exterior, manicured landscaping, and covered entry create an impressive first impression.
Step inside to a bright, spacious interior highlighted by soaring ceilings, abundant windows, detailed millwork, and rich hardwood flooring. The dramatic staircase serves as a centerpiece of the main level, where the thoughtful floor plan provides distinct spaces for entertaining, working from home, relaxing, and hosting guests. The formal dining room is surrounded by windows and enhanced by elegant trim, while a separate private office offers a dedicated workspace. A main-level bedroom suite with its own full bath provides an ideal arrangement for guests, extended family, or those seeking main-level accommodations.
At the heart of the home is the spectacular two-story family room, where soaring ceilings and oversized windows fill the space with natural light. A fireplace creates a welcoming focal point, complemented by built-in display shelving and access to the covered rear porch overlooking the wooded surroundings.
The family room flows directly into the expansive gourmet kitchen, designed for both everyday living and entertaining. An oversized center island provides generous prep space and seating, surrounded by extensive white cabinetry, abundant countertops, a farmhouse-style sink, gas cooktop with stainless steel hood, double wall ovens, built-in microwave, stainless steel refrigerator, wine storage, beverage refrigeration, and a butler's pantry area. A separate casual dining space provides another inviting place to gather.
Upstairs are four spacious bedrooms, including an impressive primary retreat featuring a tray ceiling, abundant natural light, and private balcony access. The spa-inspired primary bath offers an oversized glass-enclosed shower, separate soaking tub, extensive tilework, and two vanity areas. An exceptionally large walk-in closet with custom organization provides extensive hanging space, shelving, drawers, and storage. The additional bedrooms offer comfortable accommodations, while multiple bathrooms provide added privacy and convenience. A dedicated upper-level laundry room keeps everyday chores close to the bedrooms.
The finished lower level adds another dimension to the home with an additional bedroom and full bath, full wet-bar kitchen, movie room, spacious living area, dining area, and bonus room. This flexible layout offers excellent possibilities for extended family, overnight guests, recreation, entertaining, fitness, or additional work-from-home space.
Outside, the covered rear porch provides a natural extension of the living areas and a relaxing place for outdoor dining, entertaining, or enjoying the wooded backdrop. With 6 bedrooms, 6 full baths, 1 half bath, bedrooms across all three levels, multiple gathering spaces, a three-car garage, expansive yard, and peaceful cul-de-sac setting, this home delivers exceptional space and versatility from top to bottom. Schedule your showing today!...
Contact an agent
Home facts
- Year built:2020
- Subdivision & Development:GLENBURY ESTATES
- Listing ID #:VALO2133920
- Added:47 day(s) ago
- Updated:September 27, 2026 at 08:26 AM
Rooms and interior
- Bedrooms:6
- Total bathrooms:7
- Full bathrooms:6
- Half bathrooms:1
- Dining Description:Dining Area, Dining Room, Formal/Separate Dining Room
- Bathrooms Description:Bathroom 1, Bathroom 2, Bathroom 3, Half Bath, Primary Bath(s), Primary Bathroom
- Kitchen Description:Breakfast Area, Built-In Microwave, Built-Ins, Carpet, Cooktop, Crown Moldings, Dishwasher, Disposal, Extra Refrigerator/Freezer, Icemaker, Kitchen - Island, Oven - Double, Refrigerator, Stove, Wet/Dry Bar
- Bedroom Description:Carpet, Entry Level Bedroom, Primary Bedroom, Walk In Closet(s)
- Basement:Yes
- Basement Description:Full, Fully Finished
- Living area:7,531 sq. ft.
Heating and cooling
- Cooling:Central A/C
- Heating:Energy Star Heating System, Natural Gas
Structure and exterior
- Year built:2020
- Building area:7,531 sq. ft.
- Lot area:0.78 Acres
- Architectural Style:Colonial
- Levels:3 Story
Utilities
- Water:Public
- Sewer:Public Sewer
Finances and disclosures
- Price:$1,899,000
- Price per sq. ft.:$252.16
- Tax amount:$12,506 (2026)
Features and amenities
- Laundry features:Dryer, Has Laundry, Laundry, Washer
- Amenities:Built-Ins, Carpet, Crown Moldings, Wet/Dry Bar
Parking
- Parking description:Attached Garage, Garage - Side Entry, Garage Door Opener, Inside Access, Oversized
- Garage:Yes
- Garage spaces:3
New listings near 26593 Morgans Crossing Pl
- Coming Soon
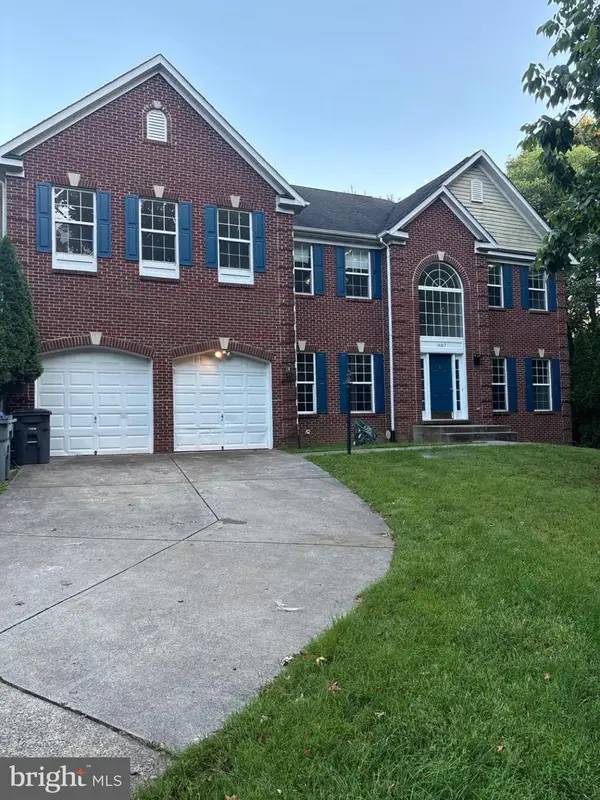 $1,176,000Coming Soon6 beds 4 baths5,879 sq. ft.
14417 Nicholas Schar Way, CENTREVILLE, VA 20121
MLS# VAFX2343314Listed by: SAMSON PROPERTIES - Coming Soon
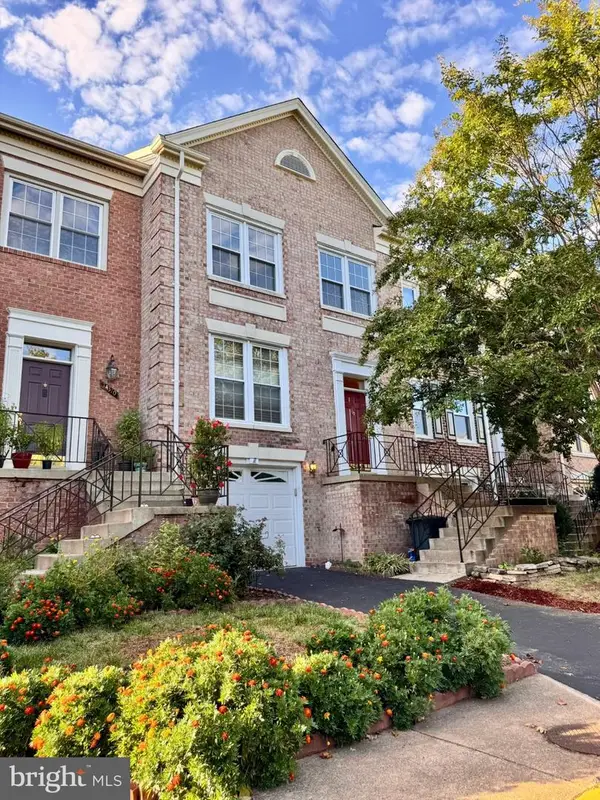 $655,000Coming Soon3 beds 4 baths2,090 sq. ft.
14308 Winding Woods Ct, CENTREVILLE, VA 20120
MLS# VAFX2343130Listed by: CENTURY 21 NEW MILLENNIUM - Coming Soon
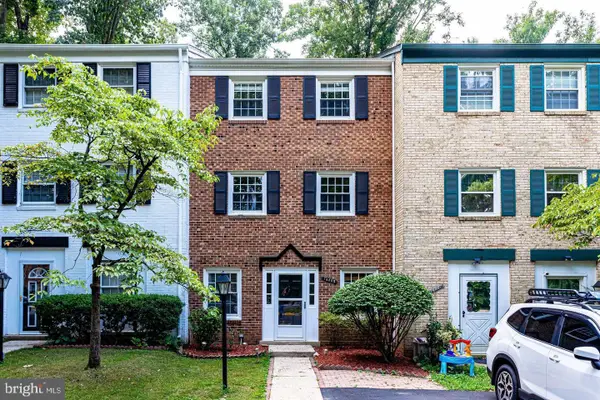 $499,900Coming Soon3 beds 3 baths1,630 sq. ft.
14805 Maidstone Ct, CENTREVILLE, VA 20120
MLS# VAFX2343030Listed by: LIVEWELL REALTY - Coming Soon
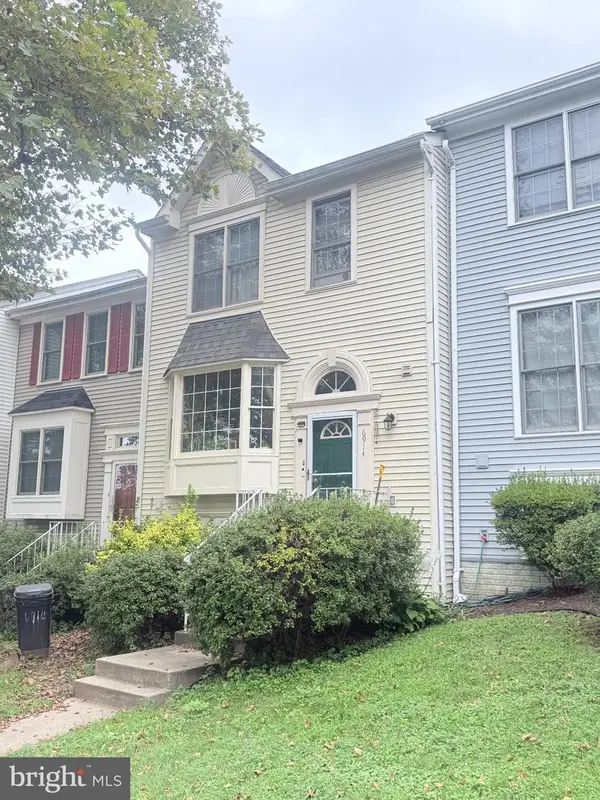 $575,000Coming Soon4 beds 4 baths2,040 sq. ft.
6914 Compton Ln, CENTREVILLE, VA 20121
MLS# VAFX2343058Listed by: BERKSHIRE HATHAWAY HOMESERVICES PENFED REALTY - Coming Soon
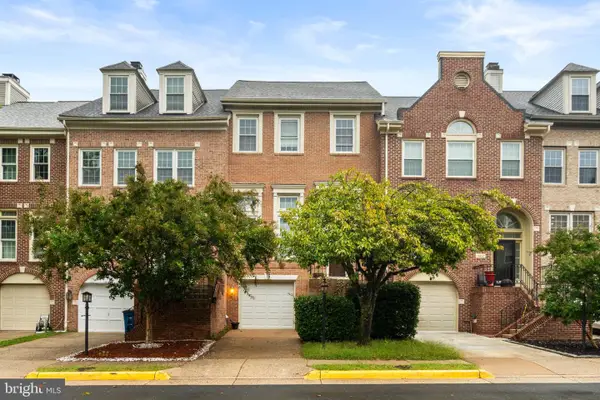 $615,000Coming Soon3 beds 4 baths1,672 sq. ft.
14614 Creek Valley Ct, CENTREVILLE, VA 20120
MLS# VAFX2342712Listed by: KELLER WILLIAMS REALTY/LEE BEAVER & ASSOC. - Coming SoonOpen Sat, 1 to 3pm
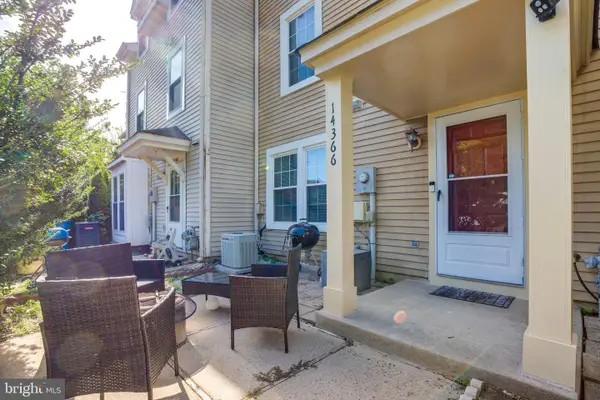 $459,900Coming Soon2 beds 3 baths1,584 sq. ft.
14366 Havener House Ct, CENTREVILLE, VA 20120
MLS# VAFX2342636Listed by: CURATUS REALTY - Coming Soon
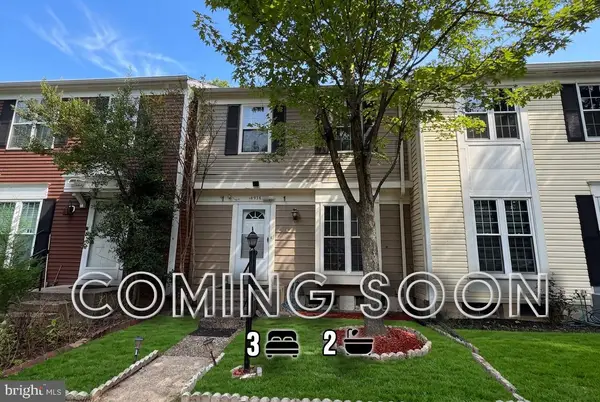 $510,000Coming Soon3 beds 2 baths1,180 sq. ft.
14936 Lady Madonna Ct, CENTREVILLE, VA 20120
MLS# VAFX2342512Listed by: SAMSON PROPERTIES - Coming Soon
 $750,000Coming Soon4 beds 4 baths2,716 sq. ft.
5401 Clubside Ln, CENTREVILLE, VA 20120
MLS# VAFX2318242Listed by: EXP REALTY, LLC - Open Sun, 1 to 4pmNew
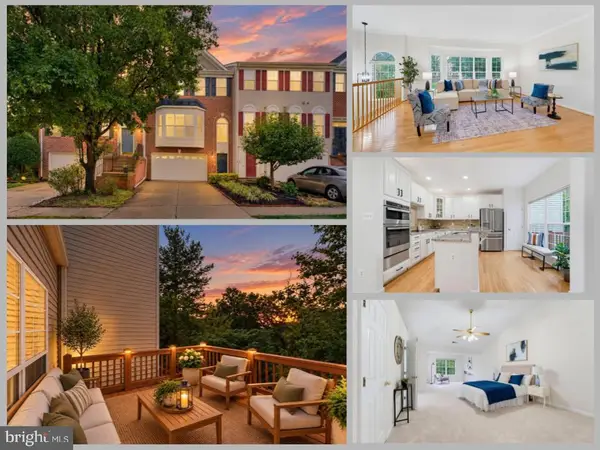 $785,000Active3 beds 4 baths2,812 sq. ft.
13280 Maple Creek Ln, CENTREVILLE, VA 20120
MLS# VAFX2338572Listed by: EXP REALTY LLC - New
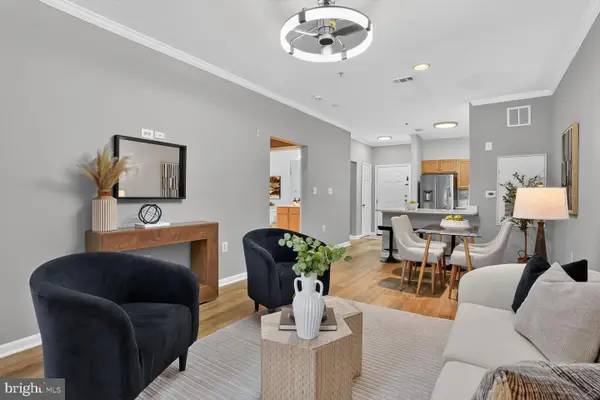 $269,900Active1 beds 1 baths741 sq. ft.
5172 William Colin Ct #a, CENTREVILLE, VA 20120
MLS# VAFX2342482Listed by: EXP REALTY, LLC


Protect your home and budget from life's surprises with an Assurant Home Warranty, backed by a partner that supports you through every step of homeownership. Explore Plans.
© 2023 - 2026 ERA Franchise Systems LLC. All rights reserved. ERA Franchise Systems LLC fully supports the principles of the Fair Housing Act and the Equal Opportunity Act. ERA, ERA Real Estate powered, and their respective logos are registered service marks of ERA Franchise Systems LLC. Each office is independently owned and operated.