
14614 Creek Valley Ct, Centreville, VA 20120
Local realty services provided by:ERA Martin Associates
14614 Creek Valley Ct,Centreville, VA 20120
$600,000
- 3 Beds
- 4 Baths
- 1,672 sq. ft.
- Townhouse
- Active
Listed by: stevia ellen lemons-carter
Office: keller williams realty/lee beaver & assoc.
MLS#:VAFX2342712
Source:BRIGHTMLS
Price summary
- Price:$600,000
- Price per sq. ft.:$358.85
- Monthly HOA dues:$137
About this home
SPECIAL BUYER INCENTIVE! The seller is offering a concession toward a 2-1 temporary interest rate buydown, giving qualified buyers the opportunity to enjoy a lower mortgage interest rate during their first two years of homeownership! Subject to lender approval and loan program eligibility. Call agent for details!
Imagine starting your mornings with a cup of coffee or tea on your private back deck, overlooking the peaceful pond. Nestled in a desirable Centreville community, this beautiful brick-front townhome offers the perfect combination of spacious living, timeless charm, and everyday convenience.
Step inside to discover gleaming hardwood floors, impressive 9-foot ceilings, and an elegant, curved staircase that creates a welcoming first impression. Soaring windows flood the living room with natural light, while the separate dining room, complete with a classic chandelier, provides the perfect setting for entertaining and memorable gatherings.
The inviting kitchen features a newer stainless steel refrigerator and range, abundant oak cabinetry, and a bright breakfast area. French doors open directly to the deck, seamlessly blending indoor and outdoor living while offering relaxing pond views.
Upstairs, retreat to the expansive two-level primary suite, a truly unique feature of this home! Vaulted ceilings, a skylight, and two spacious double-door closets create an airy and comfortable retreat. The suite's private upper level features a generously sized primary bathroom with a soaking tub, dual vanity, and separate shower. Two additional bedrooms complete the upper bedroom level, offering flexibility for guests, a home office, or additional living space.
The finished lower level provides even more room to relax and entertain, featuring a cozy family room with a beautiful marble-surround fireplace and recessed lighting. French doors lead to a covered patio and fully fenced backyard, creating another inviting outdoor space to unwind or entertain. A one-car garage and additional driveway parking add everyday convenience.
Beyond the home, enjoy wonderful community amenities, including an outdoor swimming pool, tennis courts, tot lots, playgrounds, and scenic walking and jogging paths. Convenient access to Routes 66, 28, and 29 makes commuting, shopping, dining, and exploring Northern Virginia a breeze.
Beautiful pond views, spacious living across multiple levels, a unique primary suite, and a seller-offered rate buydown concession make this home an opportunity you won't want to miss!
Schedule your private showing today and discover everything 14614 Creek Valley Court has to offer!...
Contact an agent
Home facts
- Year built:1990
- Subdivision & Development:SULLY STATION
- Listing ID #:VAFX2342712
- Added:50 day(s) ago
- Updated:November 13, 2026 at 03:02 PM
Rooms and interior
- Bedrooms:3
- Total bathrooms:4
- Full bathrooms:2
- Half bathrooms:2
- Kitchen Description:Kitchen - Eat-In
- Basement:Yes
- Basement Description:Fully Finished, Outside Entrance, Rear Entrance, Walkout Level
- Living area:1,672 sq. ft.
Heating and cooling
- Cooling:Central A/C, Zoned
- Heating:Forced Air, Natural Gas
Structure and exterior
- Year built:1990
- Building area:1,672 sq. ft.
- Lot area:0.04 Acres
- Architectural Style:Colonial
- Construction Materials:Aluminum Siding, Brick Front
- Levels:4 Story
Utilities
- Water:Public
- Sewer:Public Septic, Public Sewer
Finances and disclosures
- Price:$600,000
- Price per sq. ft.:$358.85
- Tax amount:$7,026 (2026)
Parking
- Parking description:Attached Garage, Garage - Front Entry, Parking Lot
- Garage:Yes
- Garage spaces:1
New listings near 14614 Creek Valley Ct
- Coming Soon
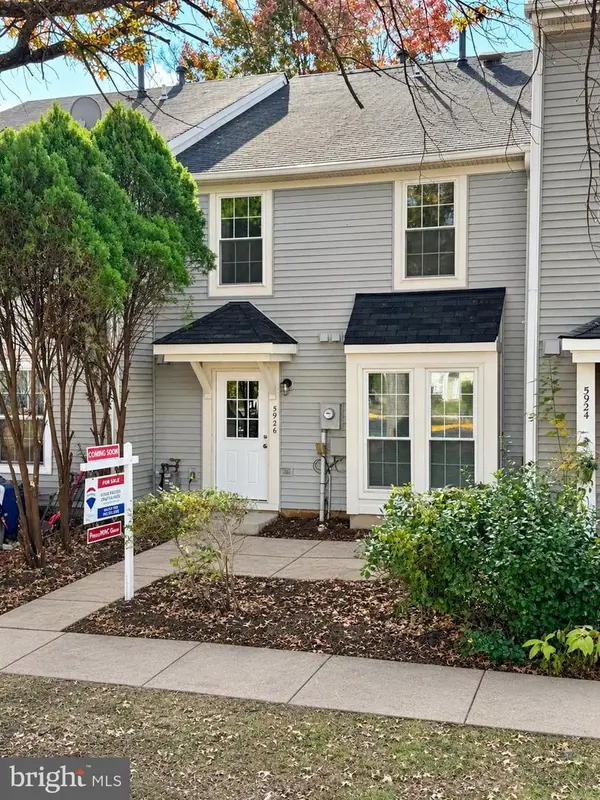 $349,900Coming Soon1 beds 2 baths960 sq. ft.
5926 Havener House Way, CENTREVILLE, VA 20120
MLS# VAFX2350210Listed by: RE/MAX ONE - Coming SoonOpen Sun, 12 to 2pm
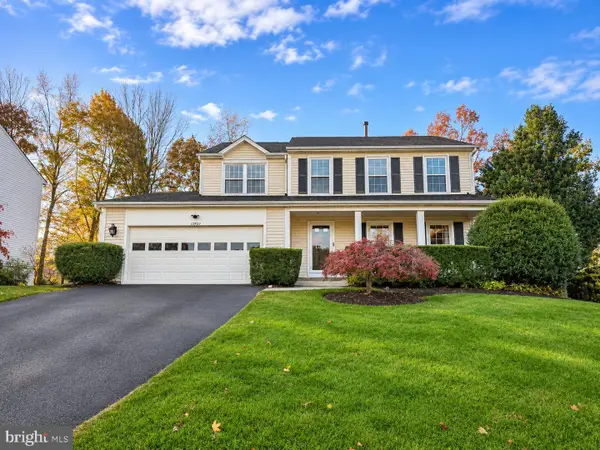 $879,900Coming Soon4 beds 4 baths3,146 sq. ft.
13903 Stonefield Dr, CLIFTON, VA 20124
MLS# VAFX2349938Listed by: SAMSON PROPERTIES - Coming Soon
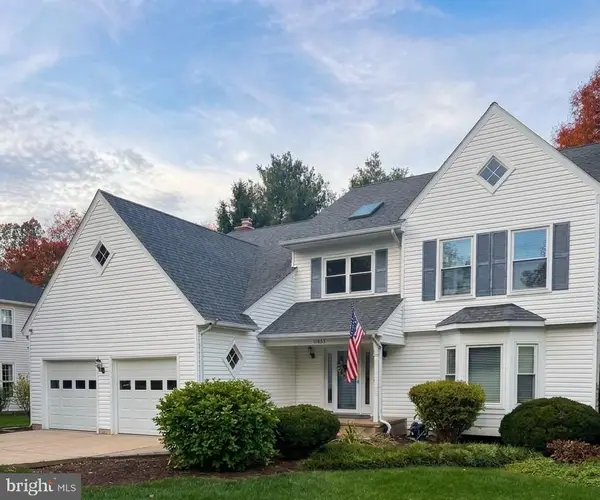 $999,000Coming Soon5 beds 4 baths3,540 sq. ft.
13924 Marblestone Dr, CLIFTON, VA 20124
MLS# VAFX2349948Listed by: KELLER WILLIAMS REALTY - Coming Soon
 $720,000Coming Soon-- beds -- baths
7106 Centreville Rd, CENTREVILLE, VA 20121
MLS# VAFX2349940Listed by: SAMSON PROPERTIES - Coming Soon
 $750,000Coming Soon4 beds 4 baths2,716 sq. ft.
5401 Clubside Ln, CENTREVILLE, VA 20120
MLS# VAFX2318242Listed by: EXP REALTY, LLC - Open Sat, 2 to 4pmNew
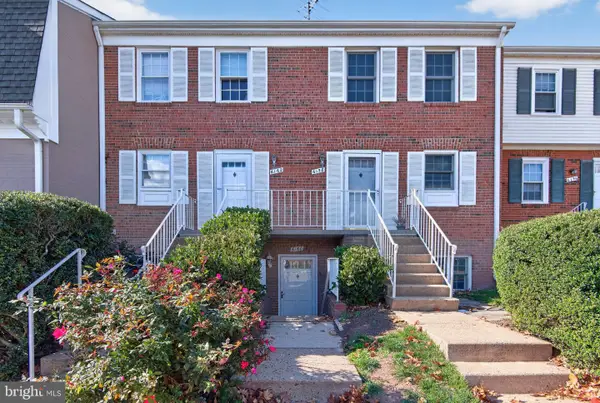 $269,999Active2 beds 1 baths1,054 sq. ft.
6160 Strasburg Dr #62a, CENTREVILLE, VA 20121
MLS# VAFX2350054Listed by: KELLER WILLIAMS CAPITAL PROPERTIES - New
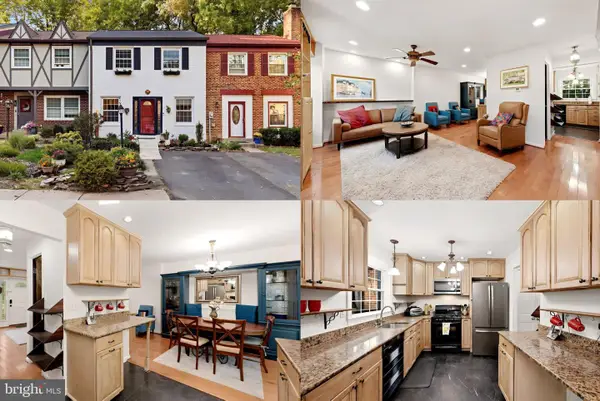 $500,000Active4 beds 3 baths1,560 sq. ft.
14844 Maidstone Ct, CENTREVILLE, VA 20120
MLS# VAFX2350066Listed by: KELLER WILLIAMS REALTY - Open Sat, 12 to 2pmNew
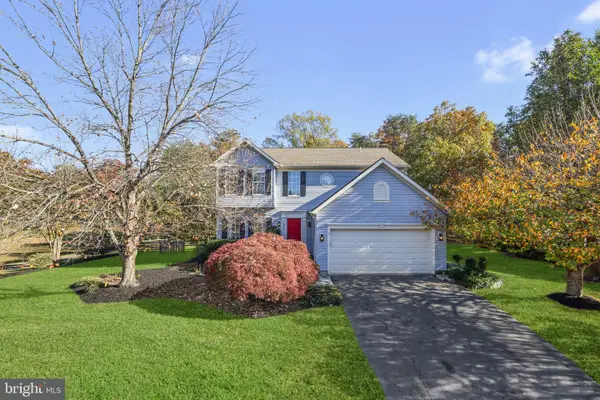 $849,900Active5 beds 4 baths3,036 sq. ft.
6529 Wheat Mill Way, CENTREVILLE, VA 20121
MLS# VAFX2349252Listed by: REAL BROKER, LLC - New
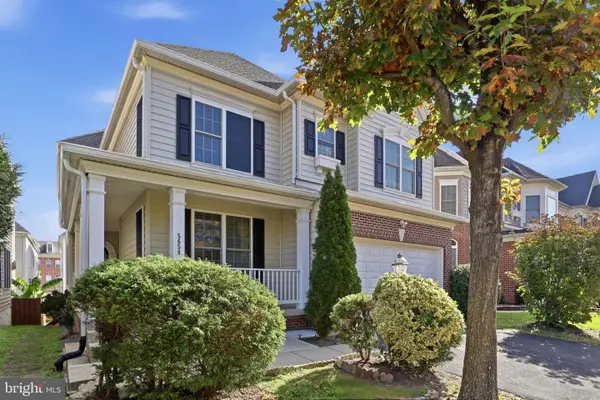 $959,900Active5 beds 5 baths4,865 sq. ft.
5658 Lierman Cir, CENTREVILLE, VA 20120
MLS# VAFX2349844Listed by: SAMSON PROPERTIES - New
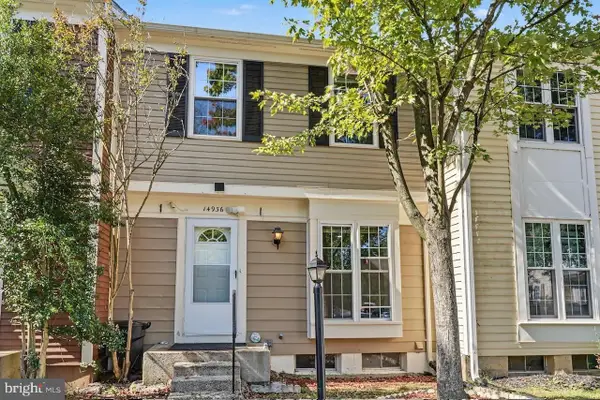 $520,000Active3 beds 2 baths1,180 sq. ft.
14936 Lady Madonna Ct, CENTREVILLE, VA 20120
MLS# VAFX2349210Listed by: CENTURY 21 NEW MILLENNIUM


Protect your home and budget from life's surprises with an Assurant Home Warranty, backed by a partner that supports you through every step of homeownership. Explore Plans.
© 2023 - 2026 ERA Franchise Systems LLC. All rights reserved. ERA Franchise Systems LLC fully supports the principles of the Fair Housing Act and the Equal Opportunity Act. ERA, ERA Real Estate powered, and their respective logos are registered service marks of ERA Franchise Systems LLC. Each office is independently owned and operated.