
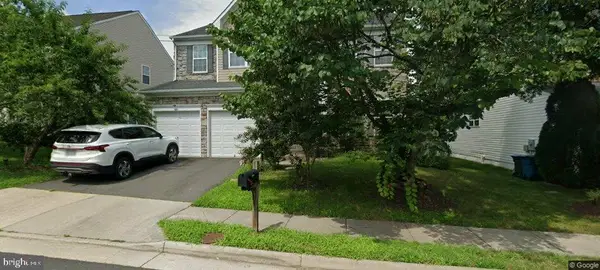
14679 Seasons Dr, Centreville, VA 20120
Local realty services provided by:ERA OakCrest Realty, Inc.
14679 Seasons Dr,Centreville, VA 20120
$630,000
- 3 Beds
- 3 Baths
- - sq. ft.
- Townhouse
- Sold
Listed by: grant p doe jr.
Office: long & foster real estate, inc.
MLS#:VAFX2330284
Source:BRIGHTMLS
Sorry, we are unable to map this address
Price summary
- Price:$630,000
- Monthly HOA dues:$111
About this home
**CENTREVILLE SHOW STOPPER** Boasting impressive size & scale, painstakingly curated modern details in nearly every room, plus a location with incredible convenience – THIS IS THE ONE!!
Enter into a grand 2-level foyer, lit above by a dramatic sputnik style light, sun drenched by large windows on the 2nd floor. Walk upstairs and you’ll notice the newly replaced wood & metal railings throughout the home. On the main level, a newly remodeled kitchen simply WOWs guests and serious chefs alike, featuring an oversized island, quartz counters, tile backsplash, recessed lights, stainless appliances, tons of cabinet space, and a big pantry. There is a separate eat-in space in the kitchen which opens to a large deck, a perfect place for summer grilling and entertaining. The living room has 9 foot ceilings, newly refinished hardwoods, and recessed lighting. An open concept dining area can accommodate a substantial-sized table and is accented by a striking gold and glass light from West Elm. Upstairs are 3 bedrooms, including a primary suite with a walk-in closet and a distinct board & batten accent wall. The primary bath has a large soaking tub, twin sinks, and a separate shower. Down the hall are two spacious bedrooms with an updated hall bath. The washer & dryer is conveniently located on the upstairs hall as well. Downstairs is the family room with wood floors, a cozy gas fireplace, plus a remolded half bath. The family room area has a handy “nook”, which has provided the current owners that flexible space needed for all stages of life: a home gym, a home office during Covid, kids play area, and much more! Step outside to a paver patio under the deck and a grassy backyard. Don’t miss key functional updates like a new HW heater (2022), HVAC system (2019), and garage door opener (2023). Bryarton is one of the premier townhome communities in Centreville, with neighborhood tennis and basketball courts, tot lots, and a picnic area, not to mention incredible access to I-66 and walkable to the Metro “Park & Ride” lot. WELCOME HOME!...
Contact an agent
Home facts
- Year built:1998
- Subdivision & Development:BRYARTON
- Listing ID #:VAFX2330284
- Added:34 day(s) ago
- Updated:August 26, 2026 at 05:42 AM
Rooms and interior
- Bedrooms:3
- Total bathrooms:3
- Full bathrooms:2
- Half bathrooms:1
- Flooring:Hardwood, Luxury Vinyl Plank
- Dining Description:Combination Kitchen/Dining, Dining Area, Dining Room
- Bathrooms Description:Primary Bath(s)
- Kitchen Description:Breakfast Area, Dishwasher, Disposal, Exhaust Fan, Kitchen - Island, Kitchen - Table Space, Refrigerator, Upgraded Countertops
- Bedroom Description:Primary Bedroom, Walk In Closet(s)
- Basement:Yes
- Basement Description:Full, Fully Finished, Rear Entrance, Walkout Level
Heating and cooling
- Cooling:Ceiling Fan(s), Central A/C
- Heating:Forced Air, Natural Gas
Structure and exterior
- Roof:Shingle
- Year built:1998
- Architectural Style:Colonial
- Construction Materials:Brick, Vinyl Siding
- Exterior Features:Deck(s), Exterior Lighting, Gutter System, Patio(s)
- Foundation Description:Concrete Perimeter, Slab
- Levels:3 Story
Schools
- High school:WESTFIELD
- Middle school:STONE
- Elementary school:LONDON TOWNE
Utilities
- Water:Public
- Sewer:Public Sewer
Finances and disclosures
- Price:$630,000
- Tax amount:$7,056 (2025)
Features and amenities
- Laundry features:Dryer, Washer
- Amenities:Attic, Cable TV Available, Carbon Monoxide Detector(s), Electric Available, Exterior Cameras, Main Entrance Lock, Natural Gas Available, Phone Available, Smoke Detector, Underground Utilities, Window Treatments
Parking
- Parking description:Asphalt Driveway, Attached Garage, Garage - Front Entry, Garage Door Opener
- Garage:Yes
- Garage spaces:1
New listings near 14679 Seasons Dr
- Coming SoonOpen Sun, 11am to 1pm
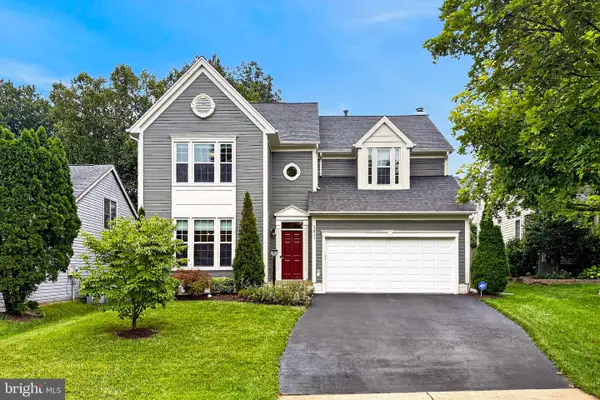 $779,000Coming Soon4 beds 3 baths2,406 sq. ft.
5811 Cub Stream Dr., CENTREVILLE, VA 20120
MLS# VAFX2336200Listed by: SAMSON PROPERTIES - Coming Soon
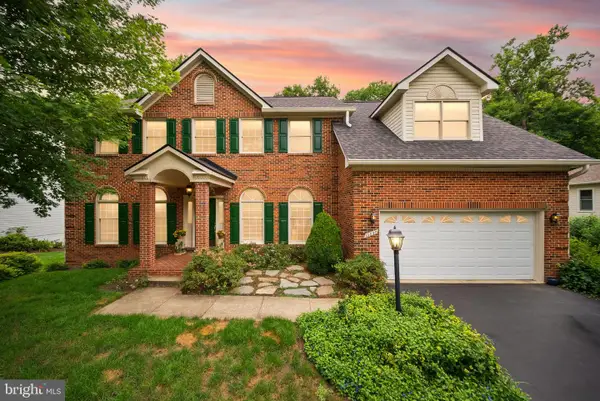 $1,149,000Coming Soon5 beds 4 baths4,746 sq. ft.
13830 Laurel Rock Ct, CLIFTON, VA 20124
MLS# VAFX2337336Listed by: COMPASS - Coming Soon
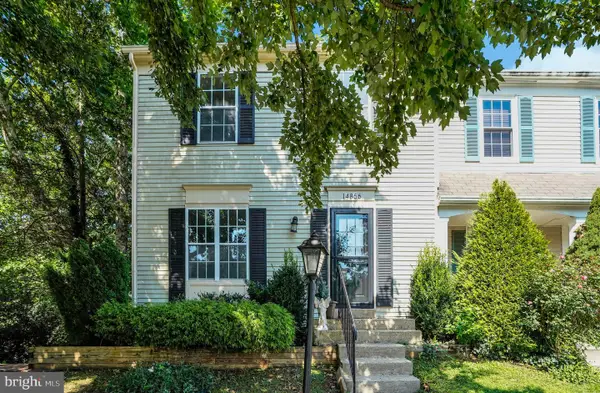 $475,000Coming Soon3 beds 4 baths1,676 sq. ft.
14856 Basingstoke Loop, CENTREVILLE, VA 20120
MLS# VAFX2337210Listed by: SAMSON PROPERTIES - Coming Soon
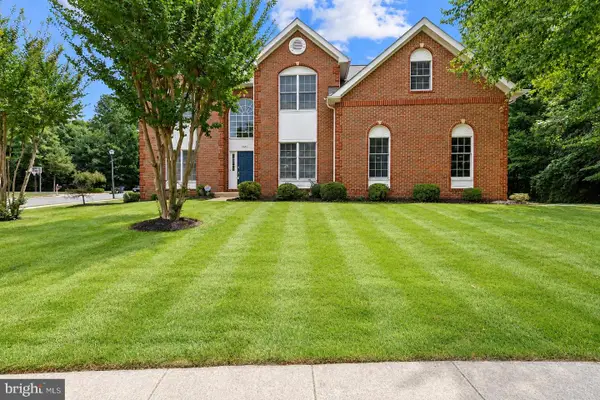 $1,350,000Coming Soon5 beds 4 baths5,158 sq. ft.
5045 Worthington Woods Way, CENTREVILLE, VA 20120
MLS# VAFX2337086Listed by: RE/MAX GATEWAY, LLC - Coming Soon
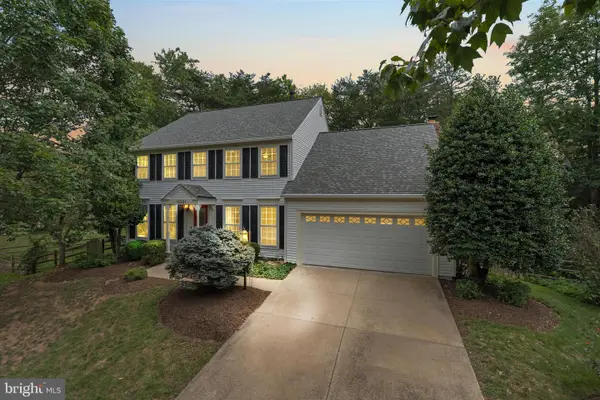
 $910,000Coming Soon4 beds 5 baths2,976 sq. ft.
6674 Jackson Fields Ct, CENTREVILLE, VA 20121
MLS# VAFX2337018Listed by: WASINGER & CO PROPERTIES, LLC. - Coming SoonOpen Thu, 5 to 7pm
 $930,000Coming Soon4 beds 4 baths2,664 sq. ft.
15251 Eagle Tavern Way, CENTREVILLE, VA 20120
MLS# VAFX2335958Listed by: SAMSON PROPERTIES - Coming Soon
 $719,900Coming Soon3 beds 4 baths1,922 sq. ft.
13506 Stargazer Ter, CENTREVILLE, VA 20120
MLS# VAFX2335232Listed by: KELLER WILLIAMS REALTY - Coming Soon
 $595,000Coming Soon3 beds 3 baths2,120 sq. ft.
13946 Waterflow Pl, CENTREVILLE, VA 20121
MLS# VAFX2335520Listed by: SAMSON PROPERTIES - Coming Soon
 $1,899,000Coming Soon6 beds 7 baths7,531 sq. ft.
26593 Morgans Crossing Pl, CENTREVILLE, VA 20120
MLS# VALO2133920Listed by: KELLER WILLIAMS CAPITAL PROPERTIES - Coming SoonOpen Sat, 1 to 4pm
 $928,000Coming Soon4 beds 4 baths3,130 sq. ft.
6171 Otter Run Ct, CLIFTON, VA 20124
MLS# VAFX2328214Listed by: KELLER WILLIAMS REALTY


Protect your home and budget from life's surprises with an Assurant Home Warranty, backed by a partner that supports you through every step of homeownership. Explore Plans.
© 2023 - 2026 ERA Franchise Systems LLC. All rights reserved. ERA Franchise Systems LLC fully supports the principles of the Fair Housing Act and the Equal Opportunity Act. ERA, ERA Real Estate powered, and their respective logos are registered service marks of ERA Franchise Systems LLC. Each office is independently owned and operated.