
14717 Basingstoke Loop, Centreville, VA 20120
Local realty services provided by:ERA Valley Realty
14717 Basingstoke Loop,Centreville, VA 20120
$429,500
- 2 Beds
- 3 Baths
- 900 sq. ft.
- Townhouse
- Active
Listed by: byung h soh
Office: s & s realty & investment, llc.
MLS#:VAFX2330002
Source:BRIGHTMLS
Price summary
- Price:$429,500
- Price per sq. ft.:$477.22
- Monthly HOA dues:$87
About this home
****Please note that the price has been reduced.**** Nestled in the charming community of London Town West, this exquisite townhouse offers a perfect blend of traditional elegance and modern comfort. With its inviting façade and meticulously maintained interiors, this residence is a true sanctuary for those seeking a refined lifestyle. Step inside to discover a thoughtfully designed layout that maximizes space and light. The heart of the home features a cozy living area. The kitchen, a culinary enthusiast's dream, is equipped with modern appliances and ample counter space, making meal preparation a delight. This townhouse boasts two generously sized bedrooms, each offering a peaceful retreat at the end of the day. The primary suite features an en-suite bathroom, ensuring privacy and convenience. With two full bathrooms and an additional half bath, guests will feel welcomed and comfortable during their stay. Venture downstairs to the fully finished basement, a versatile space that can be transformed into a home office, gym, or entertainment area. The heated floors add an extra touch of luxury, making this space enjoyable year-round. Outside, the low-maintenance lot allows for more time to enjoy the finer things in life. With assigned parking for two vehicles, convenience is at your fingertips, ensuring you can easily come and go as you please. Living in London Town. Enjoy the tranquility of suburban living while being just moments away from vibrant shopping, dining, and recreational options. This property is not just a house; it's a place to call home, where every detail has been curated for your enjoyment. Experience the perfect blend of luxury and comfort in this stunning townhouse. Schedule your private tour today and step into a world where elegance meets everyday living....
Contact an agent
Home facts
- Year built:1986
- Subdivision & Development:LONDON TOWN WEST
- Listing ID #:VAFX2330002
- Added:93 day(s) ago
- Updated:October 22, 2026 at 04:01 PM
Rooms and interior
- Bedrooms:2
- Total bathrooms:3
- Full bathrooms:2
- Half bathrooms:1
- Basement:Yes
- Basement Description:Connecting Stairway, Fully Finished, Heated, Improved
- Living area:900 sq. ft.
Heating and cooling
- Cooling:Ceiling Fan(s), Central A/C
- Heating:Forced Air, Natural Gas
Structure and exterior
- Year built:1986
- Building area:900 sq. ft.
- Lot area:0.03 Acres
- Architectural Style:Traditional
- Construction Materials:Combination, Vinyl Siding
- Foundation Description:Concrete Perimeter
- Levels:3 Story
Finances and disclosures
- Price:$429,500
- Price per sq. ft.:$477.22
- Tax amount:$5,016 (2025)
Parking
- Parking description:Assigned, Parking Lot
New listings near 14717 Basingstoke Loop
- Coming SoonOpen Sat, 12 to 2pm
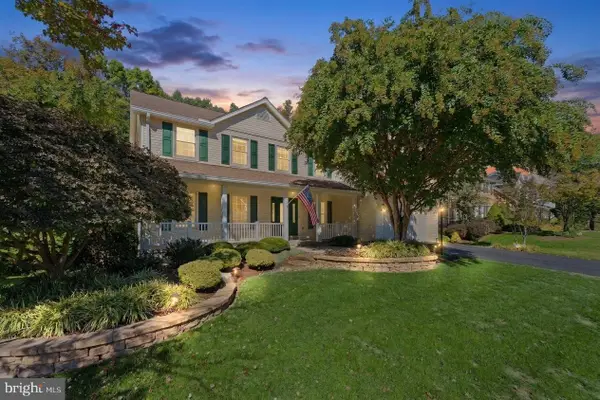 $1,075,000Coming Soon6 beds 4 baths4,063 sq. ft.
6694 Stonebrook Dr, CLIFTON, VA 20124
MLS# VAFX2323024Listed by: EXP REALTY, LLC - Coming Soon
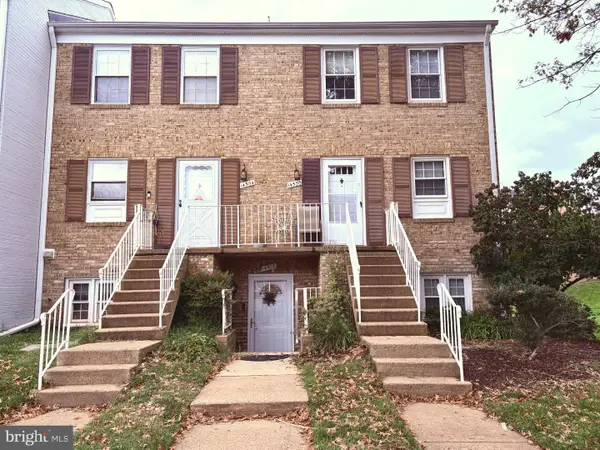 $299,990Coming Soon2 beds 1 baths1,054 sq. ft.
14502 Golden Oak Rd #105a, CENTREVILLE, VA 20121
MLS# VAFX2346928Listed by: BETTER HOMES AND GARDENS REAL ESTATE PREMIER - Coming Soon
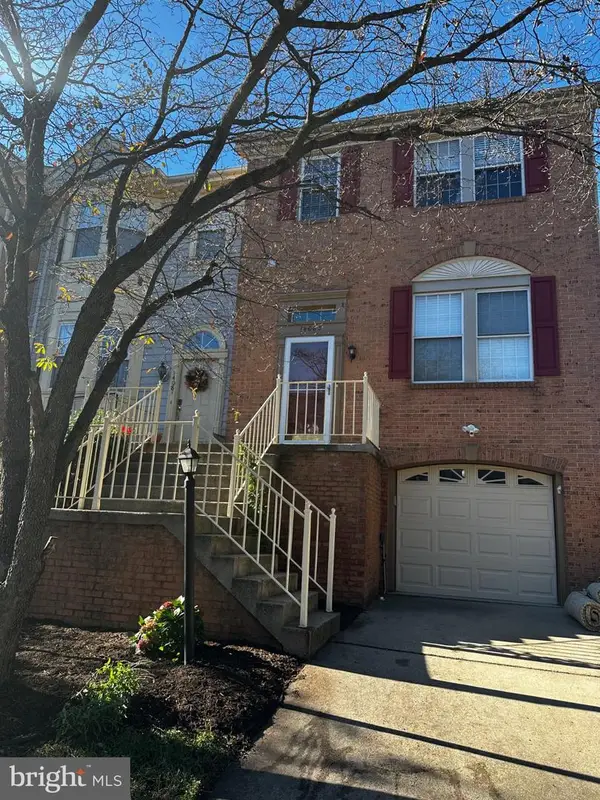 $629,999Coming Soon3 beds 4 baths1,440 sq. ft.
14083 Winding Ridge Ln, CENTREVILLE, VA 20121
MLS# VAFX2346932Listed by: SAMSON PROPERTIES - Coming Soon
 $1,050,000Coming Soon5 beds 4 baths3,764 sq. ft.
6615 White Post Rd, CENTREVILLE, VA 20121
MLS# VAFX2344894Listed by: PAUL WESLEY REAL ESTATE - Coming Soon
 $900,000Coming Soon4 beds 4 baths3,728 sq. ft.
14391 Gulliver Rd, CENTREVILLE, VA 20120
MLS# VAFX2345036Listed by: EXP REALTY, LLC - Coming Soon
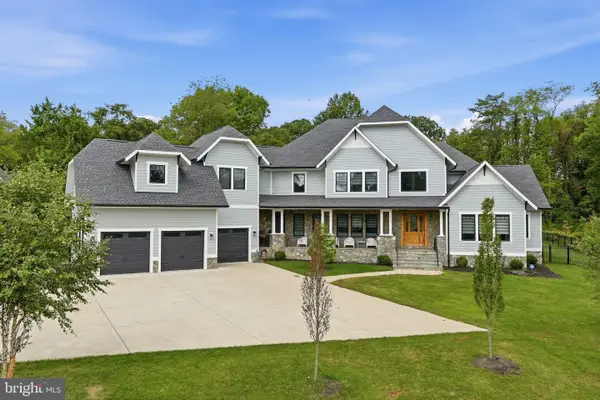 $2,849,990Coming Soon6 beds 9 baths9,300 sq. ft.
5532 Summit St, CENTREVILLE, VA 20120
MLS# VAFX2344550Listed by: SAMSON PROPERTIES - Coming SoonOpen Sat, 1 to 4pm
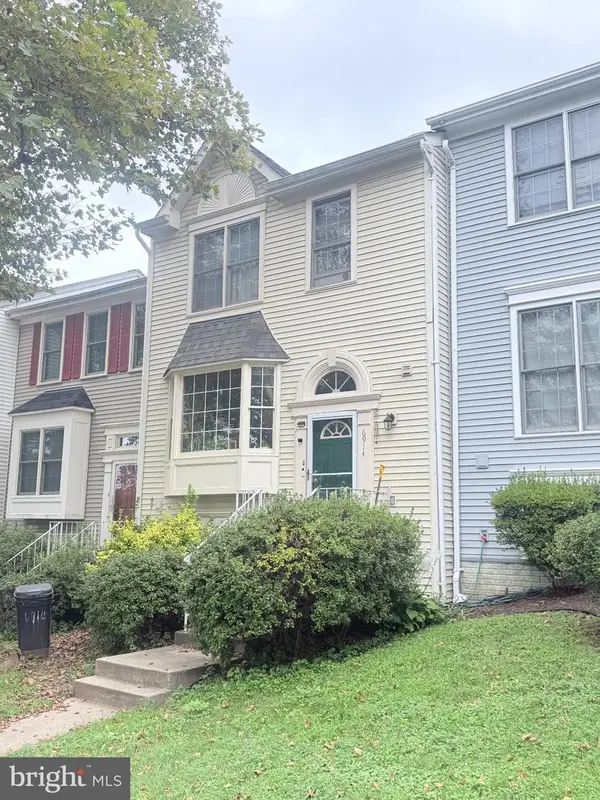 $575,000Coming Soon4 beds 4 baths2,040 sq. ft.
6914 Compton Ln, CENTREVILLE, VA 20121
MLS# VAFX2343058Listed by: BERKSHIRE HATHAWAY HOMESERVICES PENFED REALTY - Coming Soon
 $750,000Coming Soon4 beds 4 baths2,716 sq. ft.
5401 Clubside Ln, CENTREVILLE, VA 20120
MLS# VAFX2318242Listed by: EXP REALTY, LLC - New
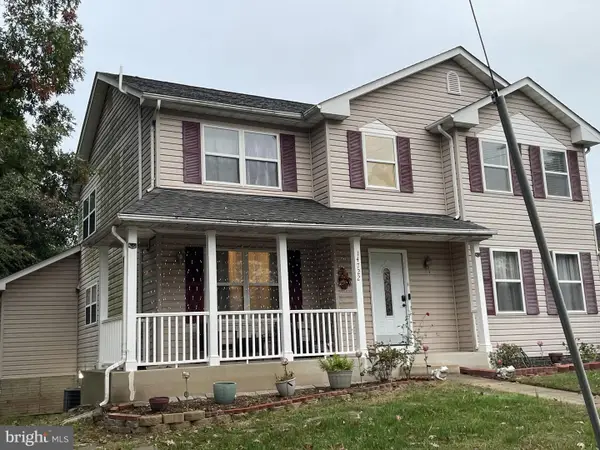 $875,000Active5 beds 4 baths3,268 sq. ft.
14722 Calvary Pl, CENTREVILLE, VA 20121
MLS# VAFX2347194Listed by: THE GREENE REALTY GROUP - New
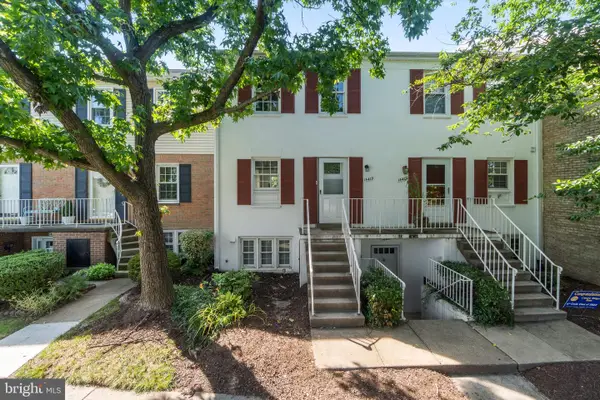 $315,000Active2 beds 2 baths1,054 sq. ft.
14419 Saint Germain Dr, CENTREVILLE, VA 20121
MLS# VAFX2347154Listed by: PEARSON SMITH REALTY, LLC


Protect your home and budget from life's surprises with an Assurant Home Warranty, backed by a partner that supports you through every step of homeownership. Explore Plans.
© 2023 - 2026 ERA Franchise Systems LLC. All rights reserved. ERA Franchise Systems LLC fully supports the principles of the Fair Housing Act and the Equal Opportunity Act. ERA, ERA Real Estate powered, and their respective logos are registered service marks of ERA Franchise Systems LLC. Each office is independently owned and operated.