
14819 Smethwick Pl, Centreville, VA 20120
Local realty services provided by:ERA Central Realty Group
14819 Smethwick Pl,Centreville, VA 20120
$493,500
- 4 Beds
- 3 Baths
- - sq. ft.
- Townhouse
- Sold
Listed by: kaitlyn elizabeth higgins
Office: real broker, llc.
MLS#:VAFX2328520
Source:BRIGHTMLS
Sorry, we are unable to map this address
Price summary
- Price:$493,500
- Monthly HOA dues:$76
About this home
OPEN HOUSE CANCELLED 8/2. ROOF (2024), HVAC (2024), WATER HEATER (2024) WASHER/DRYER (2024), ALL NEW KITCHEN APPLIANCES (2024),ALL BATHROOMS RENOVATED (2024), KITCHEN REMODEL (2024), LVP (2024), TILE ON BOTTOM FLOOR (2024) NEW PRIVACY FENCE (2025). Nestled in the charming London Towne community, this delightful 4-bedroom, 2.5-bathroom townhouse offers a perfect blend of comfort and convenience. Built in 1969, this Colonial-style home features MULTIPLE upgrades. An inviting interior, highlighted by plush carpeting and ceramic tile flooring that create a cozy atmosphere throughout. The combination kitchen and dining area is perfect for gatherings, while the primary bath offers a serene retreat with both a stall shower and a tub shower. The well-appointed kitchen comes equipped with essential appliances, including a gas range, dishwasher, and refrigerator, making meal prep a breeze. Enjoy the ease of double-pane windows that enhance energy efficiency and provide a peaceful ambiance. Step outside to discover a charming patio, ideal for morning coffee or evening relaxation. The community boasts well-maintained sidewalks, exterior lighting, and amenities such as tot lots, playgrounds, and basketball courts, fostering a vibrant neighborhood spirit. With assigned parking for two vehicles and a low association fee covering common area maintenance, snow removal, and trash services, this home offers both practicality and peace of mind. Located near local shops, parks, and dining options, you'll find everything you need just moments away....
Contact an agent
Home facts
- Year built:1969
- Subdivision & Development:LONDON TOWNE
- Listing ID #:VAFX2328520
- Added:41 day(s) ago
- Updated:August 27, 2026 at 05:35 AM
Rooms and interior
- Bedrooms:4
- Total bathrooms:3
- Full bathrooms:2
- Half bathrooms:1
- Flooring:Carpet, Ceramic Tile, Concrete, Vinyl
- Dining Description:Combination Kitchen/Dining, Dining Area
- Bathrooms Description:Bathroom 3, Half Bath, Primary Bath(s), Primary Bathroom
- Kitchen Description:Carpet, Dishwasher, Disposal, Oven/Range - Gas, Range Hood, Refrigerator
- Bedroom Description:Carpet, Primary Bedroom
Heating and cooling
- Cooling:Ceiling Fan(s), Central A/C
- Heating:Forced Air, Natural Gas
Structure and exterior
- Roof:Shingle
- Year built:1969
- Architectural Style:Colonial
- Exterior Features:Exterior Lighting, Patio(s), Sidewalks
- Foundation Description:Slab
- Levels:3 Story
Schools
- High school:WESTFIELD
- Middle school:STONE
- Elementary school:LONDON TOWNE
Finances and disclosures
- Price:$493,500
- Tax amount:$5,704 (2026)
Features and amenities
- Laundry features:Dryer - Electric, Laundry, Washer
- Amenities:Carpet, Ceiling Fan(s), Double Pane Windows
Parking
- Parking description:Assigned, Parking Lot
New listings near 14819 Smethwick Pl
- Coming SoonOpen Sun, 11am to 1pm
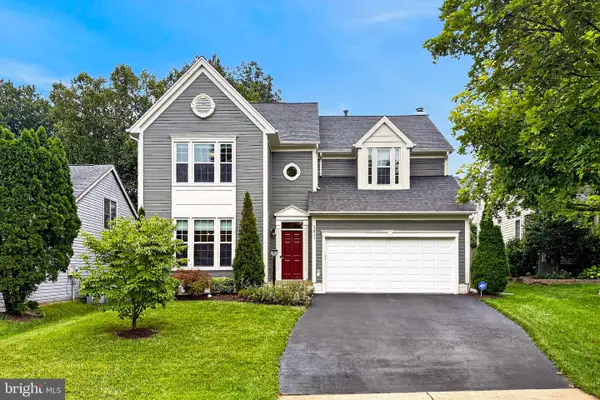 $779,000Coming Soon4 beds 3 baths2,406 sq. ft.
5811 Cub Stream Dr., CENTREVILLE, VA 20120
MLS# VAFX2336200Listed by: SAMSON PROPERTIES - Coming Soon
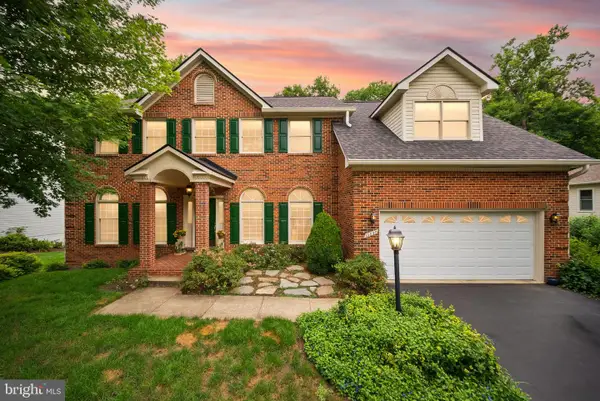 $1,149,000Coming Soon5 beds 4 baths4,746 sq. ft.
13830 Laurel Rock Ct, CLIFTON, VA 20124
MLS# VAFX2337336Listed by: COMPASS - Coming Soon
 $910,000Coming Soon4 beds 5 baths2,976 sq. ft.
6674 Jackson Fields Ct, CENTREVILLE, VA 20121
MLS# VAFX2337018Listed by: WASINGER & CO PROPERTIES, LLC. - Coming Soon
 $719,900Coming Soon3 beds 4 baths1,922 sq. ft.
13506 Stargazer Ter, CENTREVILLE, VA 20120
MLS# VAFX2335232Listed by: KELLER WILLIAMS REALTY - Coming Soon
 $595,000Coming Soon3 beds 3 baths2,120 sq. ft.
13946 Waterflow Pl, CENTREVILLE, VA 20121
MLS# VAFX2335520Listed by: SAMSON PROPERTIES - Coming Soon
 $1,899,000Coming Soon6 beds 7 baths7,531 sq. ft.
26593 Morgans Crossing Pl, CENTREVILLE, VA 20120
MLS# VALO2133920Listed by: KELLER WILLIAMS CAPITAL PROPERTIES - Coming SoonOpen Sat, 1 to 4pm
 $928,000Coming Soon4 beds 4 baths3,130 sq. ft.
6171 Otter Run Ct, CLIFTON, VA 20124
MLS# VAFX2328214Listed by: KELLER WILLIAMS REALTY - Coming Soon
 $750,000Coming Soon4 beds 4 baths2,716 sq. ft.
5401 Clubside Ln, CENTREVILLE, VA 20120
MLS# VAFX2318242Listed by: EXP REALTY, LLC - Open Sat, 1 to 3pmNew
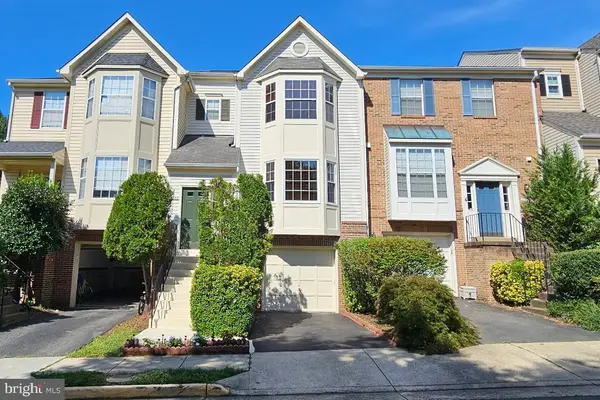 $659,000Active3 beds 4 baths2,466 sq. ft.
6888 Kerrywood Cir, CENTREVILLE, VA 20121
MLS# VAFX2337430Listed by: EXP REALTY, LLC - New
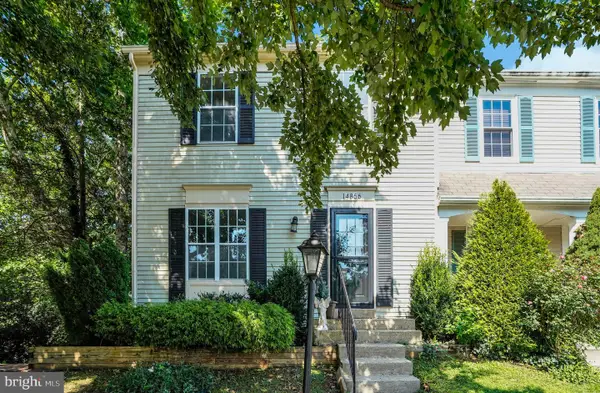 $475,000Active3 beds 4 baths1,676 sq. ft.
14856 Basingstoke Loop, CENTREVILLE, VA 20120
MLS# VAFX2337210Listed by: SAMSON PROPERTIES


Protect your home and budget from life's surprises with an Assurant Home Warranty, backed by a partner that supports you through every step of homeownership. Explore Plans.
© 2023 - 2026 ERA Franchise Systems LLC. All rights reserved. ERA Franchise Systems LLC fully supports the principles of the Fair Housing Act and the Equal Opportunity Act. ERA, ERA Real Estate powered, and their respective logos are registered service marks of ERA Franchise Systems LLC. Each office is independently owned and operated.